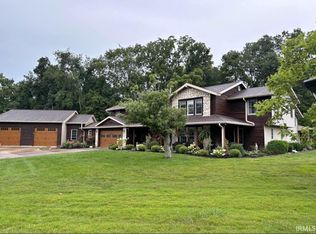
Offered online only public auction on October 1 @6pm. Open Houses 09/27 2-4PM and 09/29 5-7PM Tucked into a quiet cul-de-sac just off Illinois Road, this well-maintained ranch offers 3 bedrooms and 2 full baths, updated throughout and ready for its next chapter — whether that's a primary residence or a continuation of its proven track record as an income property. Inside, an open living room anchored by a built-in fireplace flows seamlessly into the kitchen, creating an easy, connected layout for everyday living or entertaining. Numerous recent updates give the home a fresh, move-in-ready feel, backed by the reliability of single-level ranch living. Comfort is covered year-round with gas forced air heat and central air, and the 2.5-car attached garage adds valuable extra storage beyond just parking. Out back, a concrete patio rounds out the outdoor living space. For investors, this one comes with a track record: the home has operated as a highly rated Airbnb since 2018, with a strong rental history in a location that markets itself. Minutes from the shops and restaurants along Illinois Road and zoned for the sought-after Southwest Allen County Schools district, it's the kind of address that keeps both tenants and guests coming back. Please note that this property is taxed as an investment property, and property taxes would be reduced greatly with a homestead exemption put in place (if it is purchased as primary residence).
Pending
Est. $235,000
9622 Buck Ct, Fort Wayne, IN 46804
3beds
1,356sqft
Single Family Residence
Built in 1975
0.36 Acres Lot
$249,300 Zestimate®
$--/sqft
$5/mo HOA
What's special
Updated throughout
- 43 days
- 292
- 10
Zillow last checked:
Listing updated:
Listed by:
Jensen Jeffrey 260-749-0445,
Schrader RE and Auction/Fort W
Source: IRMLS,MLS#: 202637138
Facts & features
Interior
Bedrooms & bathrooms
- Bedrooms: 3
- Bathrooms: 2
- Full bathrooms: 2
- Main level bedrooms: 3
Bedroom 1
- Level: Main
Bedroom 2
- Level: Main
Kitchen
- Area: 240
- Dimensions: 20 x 12
Living room
- Level: Main
- Area: 390
- Dimensions: 26 x 15
Heating
- Forced Air
Cooling
- Central Air
Appliances
- Included: Dishwasher, Refrigerator, Washer, Dryer-Electric, Gas Oven, Gas Range, Gas Water Heater
- Laundry: Main Level
Features
- Ceiling Fan(s), Stand Up Shower, Main Level Bedroom Suite
- Flooring: Laminate, Vinyl
- Basement: None
- Attic: Pull Down Stairs,Storage
- Number of fireplaces: 1
- Fireplace features: Living Room
Interior area
- Total structure area: 1,356
- Total interior livable area: 1,356 sqft
- Finished area above ground: 1,356
- Finished area below ground: 0
Video & virtual tour
Property
Parking
- Total spaces: 2.5
- Parking features: Attached, Garage Door Opener
- Attached garage spaces: 2.5
Features
- Levels: One
- Stories: 1
- Patio & porch: Porch Covered
- Fencing: None
Lot
- Size: 0.36 Acres
- Dimensions: 121X130
- Features: Cul-De-Sac, City/Town/Suburb
Details
- Parcel number: 021110276008.000075
- Zoning: R1
- Special conditions: Auction
Construction
Type & style
- Home type: SingleFamily
- Architectural style: Ranch
- Property subtype: Single Family Residence
Materials
- Brick, Vinyl Siding
- Roof: Shingle
Condition
- New construction: No
- Year built: 1975
Utilities & green energy
- Sewer: City
- Water: City
Community & HOA
Community
- Features: Sidewalks
- Subdivision: Deer Field Estates / Deerfield Estates
HOA
- Has HOA: Yes
- HOA fee: $60 annually
Location
- Region: Fort Wayne
Financial & listing details
- Tax assessed value: $237,600
- Annual tax amount: $5,087
- Date on market: 9/9/2026
- Listing terms: Cash,Conventional
Estimated market value
$249,300
$232,000 - $267,000
$1,784/mo
Public tax history
| Year | Property taxes | Tax assessment |
|---|---|---|
| 2025 | $4,842 +13.3% | $237,600 +5% |
| 2024 | $4,275 +20.1% | $226,200 +13.4% |
| 2023 | $3,558 +127.6% | $199,500 +20.5% |
| 2022 | $1,563 +92.6% | $165,500 +3.9% |
| 2021 | $812 +2% | $159,300 +9.3% |
| 2020 | $796 +2% | $145,700 -2.5% |
| 2019 | $780 +2% | $149,500 +9.8% |
| 2018 | $765 +1.3% | $136,200 +14.6% |
| 2017 | $755 +2.7% | $118,900 +4.2% |
| 2016 | $735 +2% | $114,100 +4.1% |
| 2014 | $721 +2% | $109,600 +1.3% |
| 2013 | $707 +4% | $108,200 +8.5% |
| 2011 | $679 | $99,700 -6.7% |
| 2010 | -- | $106,900 +3.5% |
| 2007 | -- | $103,300 +28.6% |
| 2005 | -- | $80,300 |
| 2004 | -- | $80,300 +50.1% |
| 2001 | -- | $53,500 +200.1% |
| 1999 | -- | $17,830 |
Find assessor info on the county website
Climate risks
Neighborhood: Deerfield Estates
Nearby schools
Schools provided by the listing agent
- Elementary: Deer Ridge
- Middle: Woodside
- High: Homestead
- District: MSD of Southwest Allen Cnty
Source: IRMLS. This data may not be complete. We recommend contacting the local school district to confirm school assignments for this home.