Back on market- no fault of sellers. NEW ROOF coming! Welcome to this stunning, completely updated 4-bedroom, 3 full-bath side-to-side split in a highly desirable Overland Park location. Every inch of this home showcases exceptional craftsmanship, artistic finishes, & thoughtful design. From the moment you enter, you'll notice the incredible attention to detail, including custom artistic tile work in the entry & all 3 beautifully remodeled bathrooms.
The heart of the home is the fully renovated kitchen featuring gorgeous granite countertops, gas stove, large peninsula, 3 pantries, & abundant workspace. Hardwood floors extend throughout the living areas & bedrooms, complemented by designer tile that adds warmth, character, & timeless style.
Every aspect of the property has been meticulously improved over the last 10 years, including energy-efficient windows, interior paint, custom closet systems, updated appliances, additional attic insulation, & the removal of all popcorn ceilings. HVAC & water heater are both less than 5 years old.
Step outside and enjoy the professionally landscaped, level backyard retreat complete with drip irrigation, extensive hardscaping, a newer deck, & patio—perfect for relaxing evenings overlooking the beautiful grounds. Additional exterior improvements include a 6-foot privacy fence with custom cedar gate, oversized 6-inch gutters, new downspouts, & metal gutter guards.
The extra-deep garage has been transformed with epoxy floors & custom storage systems that remain with the home. A sub-basement provides exceptional storage space, giving you room for seasonal items, hobbies, & organization.
Located in a wonderful community with convenient access to shopping, dining, services, major highways, this truly one-of-a-kind home combines artistic style, modern updates, & everyday functionality. A must-see Overland Park property where every detail has been thoughtfully curated & beautifully executed.
Sold
Price Unknown
9622 England Dr, Overland Park, KS 66212
4beds
1,618sqft
Single Family Residence
Built in 1960
0.26 Acres Lot
$398,800 Zestimate®
$--/sqft
$2,693 Estimated rent
Home value
$398,800
$379,000 - $419,000
$2,693/mo
Zestimate® history
Owner options
List your home for rent
$2,693/mo
Rent Zestimate®
Find your next renter with Zillow Rental Manager. Plus, with online applications, you can quickly screen prospective tenants – for free.
$2,693/mo
Rent Zestimate®
Refinance and save
Refinancing to a lower rate could help reduce your monthly payments and save thousands over the life of the loan.
Explore your selling options
Work with a Zillow partner agent
Leverage their expertise and Zillow's premium Showcase listings to get your home seen by more buyers.
Get startedList with your own agent
Get your home in front of millions of buyers by listing it on Zillow.
Learn how to do itSell it yourself
Take full control of how buyers see your home on Zillow by listing For Sale by Owner (FSBO).
List your homeWhat's special
Zillow last checked:
Listing updated:
Listed by:
Dee Rolig 913-909-7456,
EXP Realty LLC
Bought with:
Dawson Pomeroy, 00250029
Compass Realty Group
Source: Heartland MLS as distributed by MLS GRID,MLS#: 2626634
Facts & features
Interior
Bedrooms & bathrooms
- Bedrooms: 4
- Bathrooms: 3
- Full bathrooms: 3
Dining room
- Description: Eat-In Kitchen
Heating
- Natural Gas
Cooling
- Electric
Appliances
- Included: Dishwasher, Disposal, Microwave, Gas Range
- Laundry: In Basement
Features
- Ceiling Fan(s), Painted Cabinets
- Flooring: Tile, Wood
- Windows: Window Coverings
- Basement: Basement BR,Finished,Full,Walk-Out Access
- Number of fireplaces: 1
- Fireplace features: Basement, Great Room
Interior area
- Total structure area: 1,618
- Total interior livable area: 1,618 sqft
- Finished area above ground: 1,080
- Finished area below ground: 538
Property
Parking
- Total spaces: 2
- Parking features: Attached, Garage Door Opener, Garage Faces Front
- Attached garage spaces: 2
Features
- Patio & porch: Deck, Patio
- Fencing: Wood
Lot
- Size: 0.26 Acres
- Features: City Lot, Level
Details
- Parcel number: NP50200005 0007
Construction
Type & style
- Home type: SingleFamily
- Architectural style: Traditional
- Property subtype: Single Family Residence
Materials
- Frame
- Roof: Composition
Condition
- Year built: 1960
Utilities & green energy
- Sewer: Public Sewer
- Water: Public
Community & HOA
Community
- Security: Smoke Detector(s)
- Subdivision: Morningview
HOA
- Has HOA: Yes
Location
- Region: Overland Park
Financial & listing details
- Tax assessed value: $341,700
- Annual tax amount: $3,756
- Date on market: 6/19/2026
- Ownership: Private
Price history
| Date | Event | Price |
|---|---|---|
| 8/3/2026 | Sold | -- |
Source:  Heartland MLS as distributed by MLS GRID #2626634 Report a problem Heartland MLS as distributed by MLS GRID #2626634 Report a problem | ||
| 7/13/2026 | Pending sale | $399,950$247/sqft |
Source: Heartland MLS as distributed by MLS GRID #2626634 Report a problem | ||
| 7/10/2026 | Price change | $399,950+1.3%$247/sqft |
Source: Heartland MLS as distributed by MLS GRID #2626634 Report a problem | ||
| 6/21/2026 | Pending sale | $395,000$244/sqft |
Source: Heartland MLS as distributed by MLS GRID #2626634 Report a problem | ||
| 6/19/2026 | Listed for sale | $395,000+133%$244/sqft |
Source: Heartland MLS as distributed by MLS GRID #2626634 Report a problem | ||
| 3/23/2021 | Listing removed | -- |
Source: Owner Report a problem | ||
| 5/11/2015 | Sold | -- |
Source: Heartland MLS as distributed by MLS GRID #1928641 Report a problem | ||
| 4/18/2015 | Price change | $169,500-4.2%$105/sqft |
Source: Owner Report a problem | ||
| 3/28/2015 | Pending sale | $176,900$109/sqft |
Source: United Real Estate Kansas City #1928641 Report a problem | ||
| 3/26/2015 | Listed for sale | $176,900+4.4%$109/sqft |
Source: United Real Estate Kansas City #1928641 Report a problem | ||
| 1/11/2015 | Listing removed | $169,500$105/sqft |
Source: Owner Report a problem | ||
| 8/14/2014 | Listed for sale | $169,500$105/sqft |
Source: Owner Report a problem | ||
| 11/5/2013 | Listing removed | $169,500$105/sqft |
Source: Owner Report a problem | ||
| 2/27/2013 | Price change | $169,500+1%$105/sqft |
Source: Avenue Real Estate Group #1816498 Report a problem | ||
| 7/20/2012 | Price change | $167,900-2.3%$104/sqft |
Source: Avenue Real Estate Group #1790016 Report a problem | ||
| 4/24/2012 | Listed for sale | $171,900$106/sqft |
Source: Owner Report a problem | ||
Public tax history
| Year | Property taxes | Tax assessment |
|---|---|---|
| 2025 | $3,756 +3.6% | $39,296 +4.2% |
| 2024 | $3,626 +5.9% | $37,720 +7.6% |
| 2023 | $3,424 +12.1% | $35,052 +11.2% |
| 2022 | $3,056 | $31,533 +11% |
| 2021 | -- | $28,417 +6.7% |
| 2020 | $2,714 | $26,622 +10.9% |
| 2019 | -- | $24,000 +5.9% |
| 2018 | -- | $22,666 +2.9% |
| 2017 | $2,287 +3.2% | $22,022 +4.9% |
| 2016 | $2,215 +12.5% | $20,987 +10.1% |
| 2015 | $1,969 +4% | $19,055 +5.5% |
| 2013 | $1,893 +7.7% | $18,055 +2.5% |
| 2012 | $1,758 +2.8% | $17,618 |
| 2010 | $1,711 -1.1% | $17,618 -3% |
| 2009 | $1,730 -4.8% | $18,158 |
| 2008 | $1,817 +3.3% | $18,158 +2% |
| 2007 | $1,758 +9.1% | $17,802 +1.4% |
| 2006 | $1,611 | $17,550 +5.5% |
| 2005 | -- | $16,641 |
Find assessor info on the county website
Neighborhood: Morningview
Nearby homes
- $288,6003 bd1 ba1k sqft9618 England Dr, Overland Park, KS 66212Off Market
- $335,1002 bd1 ba974 sqft9626 England Dr, Overland Park, KS 66212Off Market
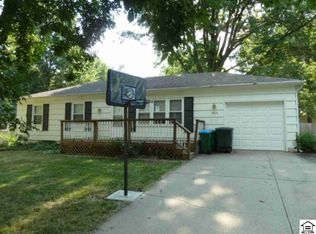
- $310,3003 bd2 ba-- sqft9626 England St, Overland Park, KS 66212Off Market
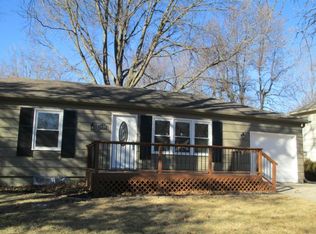
- $315,8003 bd1 ba1k sqft9621 Hayes St, Overland Park, KS 66212Off Market
- $379,5003 bd2 ba1.4k sqft9623 Hayes St, Overland Park, KS 66212Off Market
- $310,8003 bd2 ba1.1k sqft9614 England Dr, Overland Park, KS 66212Off Market
- $308,0003 bd2 ba1k sqft9632 England Dr, Overland Park, KS 66212Off Market
- $355,7004 bd2 ba1.5k sqft9615 Hayes St, Overland Park, KS 66212Off Market
Nearby schools
GreatSchools rating
- 8/10Oak Park-Carpenter Elementary SchoolGrades: PK-6Distance: 1.2 mi
- 8/10Indian Woods Middle SchoolGrades: 7-8Distance: 2.1 mi
- 8/10Shawnee Mission South High SchoolGrades: 9-12Distance: 2.4 mi
Schools provided by the listing agent
- Elementary: Oak Park Carpenter
- Middle: Indian Woods
- High: SM South
Source: Heartland MLS as distributed by MLS GRID. This data may not be complete. We recommend contacting the local school district to confirm school assignments for this home.
Get a cash offer in 3 minutes
Find out how much your home could sell for in as little as 3 minutes with a no-obligation cash offer.
Estimated market value
$398,800
Get a cash offer in 3 minutes
Find out how much your home could sell for in as little as 3 minutes with a no-obligation cash offer.
Estimated market value
$398,800
- Kansas
- Johnson County
- Overland Park
- 66212
- Morningview
- 9622 England Dr
Nearby cities
Nearby neighborhoods
Nearby zip codes
Other Overland Park Topics
