Stunning gated estate in prestigious Villa Park. This once in a lifetime gem known for its exquisite all plaster exterior, grand portico with stunning Venetian columns and ornate iron entry doors that set the stage for the masterpiece of luxury and sophistication that define this stunning home. With 7632 square feet of living space spanning an unprecedented 39,030 sqft lot, this estate offers an unparalleled living experience with all the comforts of home. The grand staircases are adorned in gold leaf accents on wrought iron with a crystal chandelier above and sconces lining the walls of each flight and hand plastered walls are found t/o. An exquisite library off the entry is a true draw with its wainscot walls and gorgeous coffered ceilings. Adjacent is the formal dining room with a custom painted arched ceiling and french door access to the serene outdoor setting. The newly built kitchen is a true showstopper as sleek waterfall quartz cascades vertically over the islands edge. Appliances include double dishwashers, a six burner range with double ovens, additional built in oven, microwave, warming door and refrigerator. Entertaining is effortless in the expansive great room with its dual sitting areas, wine cellar a wonderfully placed long bar with built in storage racks, wine refrigerator, sink and an abundance of cabinetry. The five bedrooms offered includes one main floor bedroom with private access and an en-suite with it's own egress to the splendor of the private outdoor setting. A residential elevator ensures comfortable access to every level. The primary suite is accessed via a private corridor lined with crystal sconces and an arched tray ceiling. The suite includes a sitting room with fireplace, an office, French doors to a balcony with serene views, two well planned walk-in closets, a private sauna, a spa style walk-in shower, a freestanding tub, and abundance of beautiful cabinetry. Another wonderful sitting room with fireplace plus 3 more bedrooms all with en-suites, a gym area, and two balconies each with views, complete the second floor. Whether you're relaxing by the pool or entertaining guests under the logia with its glistening travertine flooring, this timeless estate offers tranquility and style. Every corner of this home speaks to a refined sense of taste and a commitment to comfort. From the Venetian inspired design elements to the cutting edge remodel, this estate is truly a rare find where classic luxury meets modern convenience.
Sold for $4,840,000
Listed by: Circa Properties, Inc. • Brigid Ricker • Contact: 714-203-6814
Bought with: Keller Williams OC Coastal Realty
$4,840,000
9622 Loma St, Villa Park, CA 92861
5beds
7,632sqft
Single Family Residence
Built in 2001
0.9 Acres Lot
$-- Zestimate®
$634/sqft
$15,000 Estimated rent
Home value
Not available
Estimated sales range
Not available
$15,000/mo
Zestimate® history
Owner options
List your home for rent
$15,000/mo
Rent Zestimate®
Find your next renter with Zillow Rental Manager. Plus, with online applications, you can quickly screen prospective tenants – for free.
$15,000/mo
Rent Zestimate®
Refinance and save
$30,159/mo
Est. payment
Refinancing to a lower rate could help reduce your monthly payments and save thousands over the life of the loan.
$30,159/mo
Est. payment
Explore your selling options
Work with a Zillow partner agent
Leverage their expertise and Zillow's premium Showcase listings to get your home seen by more buyers.
Get startedList with your own agent
Get your home in front of millions of buyers by listing it on Zillow.
Learn how to do itSell it yourself
Take full control of how buyers see your home on Zillow by listing For Sale by Owner (FSBO).
List your homeWhat's special
Wine cellarResidential elevatorExquisite libraryExquisite all plaster exteriorOrnate iron entry doorsGated estateHand plastered walls
Zillow last checked:
Listing updated:
Listed by:
Brigid Ricker DRE #01233074 714-203-6814,
Circa Properties, Inc.
Bought with:
Tim Carney, DRE #02287258
Keller Williams OC Coastal Realty
Source: CRMLS,MLS#: PW25171141 Originating MLS: California Regional MLS
Originating MLS: California Regional MLSFacts & features
Interior
Bedrooms & bathrooms
- Bedrooms: 5
- Bathrooms: 6
- Full bathrooms: 5
- 1/2 bathrooms: 1
- Main level bathrooms: 2
- Main level bedrooms: 1
Rooms
- Room types: Bedroom, Entry/Foyer, Family Room, Kitchen, Laundry, Library, Living Room, Primary Bathroom, Primary Bedroom, Office, Other, Pantry, Retreat, Sauna, Dining Room
Primary bedroom
- Features: Primary Suite
Bedroom
- Features: Bedroom on Main Level
Bathroom
- Features: Bathroom Exhaust Fan, Bathtub, Dual Sinks, Enclosed Toilet, Full Bath on Main Level, Linen Closet, Multiple Shower Heads, Quartz Counters, Tub Shower, Upgraded
Kitchen
- Features: Butler's Pantry, Kitchen Island, Kitchen/Family Room Combo, Quartz Counters, Remodeled, Self-closing Cabinet Doors, Self-closing Drawers, Updated Kitchen, Walk-In Pantry
Heating
- Forced Air, Fireplace(s)
Cooling
- Central Air, Dual
Appliances
- Included: Double Oven, Dishwasher, Electric Oven, Free-Standing Range, Freezer, Disposal, Gas Range, Gas Water Heater, Ice Maker, Microwave, Refrigerator, Range Hood, Self Cleaning Oven, Water Heater, Warming Drawer
- Laundry: Laundry Room
Features
- Beamed Ceilings, Wet Bar, Built-in Features, Balcony, Breakfast Area, Tray Ceiling(s), Ceiling Fan(s), Crown Molding, Central Vacuum, Coffered Ceiling(s), Separate/Formal Dining Room, High Ceilings, In-Law Floorplan, Multiple Staircases, Open Floorplan, Pantry, Paneling/Wainscoting, Quartz Counters, Recessed Lighting, Two Story Ceilings, Bar
- Flooring: Carpet, Vinyl
- Doors: Double Door Entry, French Doors, Panel Doors, Sliding Doors
- Windows: Casement Window(s), Screens, Stained Glass, Skylight(s), Wood Frames
- Has fireplace: Yes
- Fireplace features: Electric, Family Room, Gas, Gas Starter, Living Room, Primary Bedroom, Outside, Raised Hearth
- Common walls with other units/homes: No Common Walls
Interior area
- Total interior livable area: 7,632 sqft
Property
Parking
- Total spaces: 4
- Parking features: Circular Driveway, Concrete, Door-Multi, Direct Access, Driveway Level, Electric Gate, Garage Faces Front, Garage, Gated, Oversized, Paved, Private, Side By Side
- Attached garage spaces: 4
Accessibility
- Accessibility features: Safe Emergency Egress from Home, Accessible Elevator Installed, Accessible Doors
Features
- Levels: Two
- Stories: 2
- Entry location: 1
- Patio & porch: Covered, Patio, Stone
- Exterior features: Barbecue, Lighting, Rain Gutters
- Has private pool: Yes
- Pool features: Gunite, Heated, In Ground, Private
- Has spa: Yes
- Spa features: Gunite, In Ground, Private
- Fencing: Block,Good Condition,Stucco Wall,Wrought Iron
- Has view: Yes
- View description: Hills, Mountain(s), Neighborhood, Pool
Lot
- Size: 0.9 Acres
- Features: 0-1 Unit/Acre, Sprinklers In Rear, Sprinklers In Front, Sprinklers Timer, Sprinklers On Side, Sprinkler System, Street Level
Details
- Additional structures: Second Garage
- Parcel number: 08553201
- Special conditions: Standard
Construction
Type & style
- Home type: SingleFamily
- Architectural style: Mediterranean
- Property subtype: Single Family Residence
Materials
- Plaster, Copper Plumbing
- Foundation: Slab
- Roof: Asphalt,Rolled/Hot Mop,Spanish Tile
Condition
- Updated/Remodeled,Turnkey
- New construction: No
- Year built: 2001
Utilities & green energy
- Sewer: Public Sewer
- Water: Public
- Utilities for property: Electricity Connected, Natural Gas Connected, Sewer Connected, Water Connected
Community & HOA
Community
- Features: Curbs, Gutter(s), Street Lights, Sidewalks
- Security: Prewired, Security System, Fire Sprinkler System
- Subdivision: Custom
Location
- Region: Villa Park
Financial & listing details
- Price per square foot: $634/sqft
- Tax assessed value: $2,971,778
- Annual tax amount: $31,430
- Date on market: 7/31/2025
- Cumulative days on market: 162 days
- Listing terms: Submit
- Road surface type: Paved
Price history
| Date | Event | Price |
|---|---|---|
| 2/13/2026 | Sold | $4,840,000-3.2%$634/sqft |
Source:  CRMLS #PW25171141 Report a problem CRMLS #PW25171141 Report a problem | ||
| 2/9/2026 | Pending sale | $5,000,000$655/sqft |
Source: CRMLS #PW25171141 Report a problem | ||
| 1/13/2026 | Contingent | $5,000,000$655/sqft |
Source: CRMLS #PW25171141 Report a problem | ||
| 9/6/2025 | Listed for sale | $5,000,000$655/sqft |
Source: CRMLS #PW25171141 Report a problem | ||
| 8/26/2025 | Contingent | $5,000,000$655/sqft |
Source: CRMLS #PW25171141 Report a problem | ||
| 8/1/2025 | Listed for sale | $5,000,000$655/sqft |
Source: CRMLS #PW25171141 Report a problem | ||
Public tax history
| Year | Property taxes | Tax assessment |
|---|---|---|
| 2020 | $31,430 | $2,971,778 +2% |
| 2019 | $31,430 +1.3% | $2,913,508 +2% |
| 2018 | $31,016 +6.1% | $2,856,381 +2% |
| 2017 | $29,229 | $2,800,374 +2% |
| 2016 | $29,229 +2% | $2,745,465 +4.7% |
| 2015 | $28,653 +6.8% | $2,623,388 +2% |
| 2014 | $26,817 | $2,572,000 +9.2% |
| 2013 | -- | $2,355,180 +2% |
| 2012 | -- | $2,309,000 |
| 2011 | -- | $2,309,000 -8.3% |
| 2010 | -- | $2,517,828 -0.2% |
| 2009 | -- | $2,523,810 +2% |
| 2008 | -- | $2,474,324 +2% |
| 2007 | -- | $2,425,808 +2% |
| 2006 | -- | $2,378,244 +2% |
| 2005 | -- | $2,331,612 +2% |
| 2004 | -- | $2,285,895 +1.9% |
| 2003 | -- | $2,244,000 +55.1% |
| 2002 | -- | $1,446,426 |
Find assessor info on the county website
Neighborhood: 92861
Nearby homes
- $5,404,4004 bd5 ba5.6k sqft19242 Mesa Dr, Villa Park, CA 92861Off Market
- $3,324,2005 bd5 ba4.6k sqft19252 Mesa Dr, Villa Park, CA 92861Off Market
- $2,870,7005 bd6 ba4.7k sqft9627 Loma St, Villa Park, CA 92861Off Market
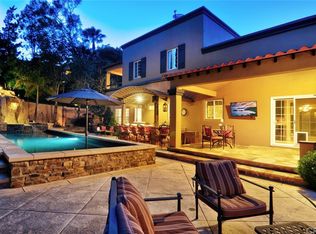
- $289,5001.972 Acres0 Cannon St #K, Villa Park, CA 92861Lot/Land
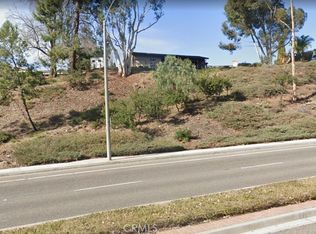
- $2,087,2003 bd2 ba1.8k sqft9621 Loma St, Villa Park, CA 92861Off Market
- $4,024,8006 bd4 ba6.7k sqft19262 Mesa Dr, Villa Park, CA 92861Off Market
- $2,101,1005 bd2 ba3.1k sqft9646 Crestview Cir, Villa Park, CA 92861Off Market
- $1,818,6003 bd2 ba2.7k sqft19172 Mesa Dr, Villa Park, CA 92861Off Market
Nearby schools
GreatSchools rating
- 8/10Serrano Elementary SchoolGrades: K-6Distance: 1.5 mi
- 5/10Cerro Villa Middle SchoolGrades: 7-8Distance: 1.3 mi
- 8/10Villa Park High SchoolGrades: 9-12Distance: 1.3 mi
- California
- Orange County
- Villa Park
- 92861
- 9622 Loma St
Nearby cities
Nearby zip codes
Other Villa Park Topics
