This captivating mid-century modern home on a double lot in Skokie is a gem meticulously restored and renovated with great care. From the moment you step inside, you'll be greeted by a beautifully designed kitchen, a sunlit dining area, and a cozy living space that overlooks a tranquil and private backyard, making it an entertainer's dream. With three spacious bedrooms and a fully remodeled lower level offering additional living space, this home provides the perfect blend of comfort and style. The extensive list of renovations, including new electrical and plumbing, a new furnace and AC, and stylish baths, ensures that the home is beautiful and functional. Outside, the landscaped yard with perennials, a patio, and a pond creates a serene oasis for relaxation and enjoyment. Located near Old Orchard Mall, Portillo's restaurant, parks, and Lake Michigan, this home offers the perfect balance of convenience and tranquility. Welcome to your new home!
Closed
$480,000
9622 Lowell Ave, Skokie, IL 60076
3beds
--sqft
Single Family Residence
Built in 1955
8,184 Square Feet Lot
$523,500 Zestimate®
$--/sqft
$3,289 Estimated rent
Home value
$523,500
$492,000 - $550,000
$3,289/mo
Zestimate® history
Owner options
List your home for rent
$3,289/mo
Rent Zestimate®
Find your next renter with Zillow Rental Manager. Plus, with online applications, you can quickly screen prospective tenants – for free.
$3,289/mo
Rent Zestimate®
Refinance and save
$3,440/mo
Est. payment
Refinancing to a lower rate could help reduce your monthly payments and save thousands over the life of the loan.
$3,440/mo
Est. payment
Explore your selling options
Work with a Zillow partner agent
Leverage their expertise and Zillow's premium Showcase listings to get your home seen by more buyers.
Get startedList with your own agent
Get your home in front of millions of buyers by listing it on Zillow.
Learn how to do itSell it yourself
Take full control of how buyers see your home on Zillow by listing For Sale by Owner (FSBO).
List your homeWhat's special
Zillow last checked:
Listing updated:
Listed by:
Julie Chesne, ABR,CRS,GRI,RENE,SRES 312-319-1168,
Compass,
Christopher Chesne 773-807-8570,
Compass
Bought with:
Chris Smith
Baird & Warner
Source: MRED as distributed by MLS GRID,MLS#: 12067012
Facts & features
Interior
Bedrooms & bathrooms
- Bedrooms: 3
- Bathrooms: 2
- Full bathrooms: 1
- 1/2 bathrooms: 1
Rooms
- Room types: Recreation Room, Foyer, Utility Room-Lower Level, Storage
Primary bedroom
- Features: Flooring (Hardwood)
- Level: Main
- Area: 130 Square Feet
- Dimensions: 13X10
Bedroom 2
- Features: Flooring (Hardwood)
- Level: Main
- Area: 130 Square Feet
- Dimensions: 10X13
Bedroom 3
- Features: Flooring (Hardwood)
- Level: Main
- Area: 100 Square Feet
- Dimensions: 10X10
Dining room
- Features: Flooring (Hardwood)
- Level: Main
- Area: 88 Square Feet
- Dimensions: 8X11
Foyer
- Features: Flooring (Hardwood)
- Level: Main
- Area: 24 Square Feet
- Dimensions: 8X3
Kitchen
- Features: Flooring (Ceramic Tile)
- Level: Main
- Area: 99 Square Feet
- Dimensions: 9X11
Laundry
- Level: Basement
- Area: 324 Square Feet
- Dimensions: 18X18
Living room
- Features: Flooring (Hardwood)
- Level: Main
- Area: 256 Square Feet
- Dimensions: 16X16
Recreation room
- Level: Basement
- Area: 529 Square Feet
- Dimensions: 23X23
Storage
- Level: Lower
- Area: 56 Square Feet
- Dimensions: 8X7
Other
- Level: Lower
- Area: 162 Square Feet
- Dimensions: 18X9
Heating
- Natural Gas, Forced Air
Features
- Basement: Partially Finished,Full,Daylight
- Number of fireplaces: 1
- Fireplace features: Wood Burning, Living Room
Interior area
- Total structure area: 0
Property
Parking
- Total spaces: 3
- Parking features: Side Driveway, On Site, Owned
- Has uncovered spaces: Yes
Accessibility
- Accessibility features: No Disability Access
Features
- Stories: 1
Lot
- Size: 8,184 Square Feet
- Dimensions: 66X124
Details
- Additional parcels included: 10104200260000
- Parcel number: 10104200250000
- Special conditions: None
Construction
Type & style
- Home type: SingleFamily
- Architectural style: Ranch
- Property subtype: Single Family Residence
Materials
- Brick
- Roof: Asphalt
Condition
- New construction: No
- Year built: 1955
Utilities & green energy
- Electric: Circuit Breakers
- Sewer: Public Sewer
- Water: Lake Michigan, Public
Community & HOA
Community
- Features: Park, Street Paved
HOA
- Services included: None
Location
- Region: Skokie
Financial & listing details
- Tax assessed value: $150,010
- Annual tax amount: $8,801
- Date on market: 6/5/2024
- Listing terms: Conventional
- Ownership: Fee Simple
Price history
| Date | Event | Price |
|---|---|---|
| 8/16/2024 | Sold | $480,000+6.7% |
Source:  MRED as distributed by MLS GRID #12067012 Report a problem MRED as distributed by MLS GRID #12067012 Report a problem | ||
| 6/14/2024 | Contingent | $450,000 |
Source: MRED as distributed by MLS GRID #12067012 Report a problem | ||
| 6/5/2024 | Listed for sale | $450,000+50% |
Source: MRED as distributed by MLS GRID #12067012 Report a problem | ||
| 7/27/2023 | Sold | $300,000-2.9% |
Source: MRED as distributed by MLS GRID #11818237 Report a problem | ||
| 7/21/2023 | Pending sale | $309,000 |
Source: MRED as distributed by MLS GRID #11818237 Report a problem | ||
| 6/29/2023 | Contingent | $309,000 |
Source: MRED as distributed by MLS GRID #11818237 Report a problem | ||
| 6/27/2023 | Listed for sale | $309,000 |
Source: MRED as distributed by MLS GRID #11818237 Report a problem | ||
Public tax history
| Year | Property taxes | Tax assessment |
|---|---|---|
| 2024 | -- | $15,001 +0% |
| 2023 | $3,748 -14.8% | $15,000 -17.1% |
| 2022 | $4,401 +13.5% | $18,097 +27.8% |
| 2021 | $3,876 +1% | $14,160 |
| 2020 | $3,837 +10% | $14,160 |
| 2019 | $3,489 +7.3% | $14,160 +17.3% |
| 2018 | $3,251 -7.5% | $12,067 -6.9% |
| 2017 | $3,516 0% | $12,956 -4.4% |
| 2016 | $3,516 +14.2% | $13,553 +22.8% |
| 2015 | $3,080 +15.9% | $11,033 |
| 2014 | $2,658 -3.1% | $11,033 -3.2% |
| 2013 | $2,743 -16.5% | $11,400 -20.6% |
| 2012 | $3,284 +3% | $14,360 |
| 2011 | $3,188 +16% | $14,360 |
| 2010 | $2,749 -9.3% | $14,360 -15.2% |
| 2009 | $3,030 +11.5% | $16,925 -12% |
| 2008 | $2,717 +13.6% | $19,233 |
| 2007 | $2,393 +3.4% | $19,233 +23.5% |
| 2006 | $2,314 +5.8% | $15,574 |
| 2005 | $2,188 +5.4% | $15,574 |
| 2004 | $2,076 +12.9% | $15,574 +43.8% |
| 2003 | $1,840 +6.5% | $10,831 |
| 2002 | $1,728 +13.2% | $10,831 |
| 2001 | $1,526 +2.7% | $10,831 +15.5% |
| 2000 | $1,486 | $9,380 |
| 1999 | $1,486 | $9,380 |
Find assessor info on the county website
Neighborhood: Devonshire Highlands
Nearby homes
- $325,2003 bd1 ba1.2k sqft9622 Lowell Ave, Skokie, IL 60076Off Market
- $522,2003 bd2 ba1.3k sqft9626 Lowell Ave, Skokie, IL 60076Off Market
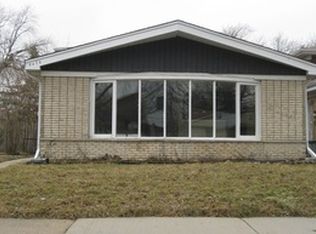
- $456,7003 bd1 ba1.2k sqft9618 Lowell Ave, Skokie, IL 60076Off Market
- $527,4003 bd2 ba1.2k sqft9630 Lowell Ave, Skokie, IL 60076Off Market

- $404,4003 bd2 ba1.2k sqft9614 Lowell Ave, Skokie, IL 60076Off Market
- $468,6003 bd2 ba1.2k sqft9614 Lowell Ave, Skokie, IL 60076Off Market
- $471,3003 bd2 ba1.2k sqft9634 Lowell Ave, Skokie, IL 60076Off Market
- $573,5004 bd3 ba1.2k sqft9627 Kostner Ave, Skokie, IL 60076Off Market
Nearby schools
GreatSchools rating
- 9/10Highland Elementary SchoolGrades: K-5Distance: 0.4 mi
- 8/10Old Orchard Jr High SchoolGrades: PK,6-8Distance: 0.5 mi
- 7/10Niles North High SchoolGrades: 9-12Distance: 1 mi
Schools provided by the listing agent
- Elementary: Highland Elementary School
- Middle: Old Orchard Junior High School
- High: Niles North High School
- District: 68
Source: MRED as distributed by MLS GRID. This data may not be complete. We recommend contacting the local school district to confirm school assignments for this home.
Get a cash offer in 3 minutes
Find out how much your home could sell for in as little as 3 minutes with a no-obligation cash offer.
Estimated market value
$523,500
Get a cash offer in 3 minutes
Find out how much your home could sell for in as little as 3 minutes with a no-obligation cash offer.
Estimated market value
$523,500
- Illinois
- Cook County
- Skokie
- 60076
- Devonshire Highlands
- 9622 Lowell Ave
Nearby cities
Nearby neighborhoods
Nearby zip codes
Other Skokie Topics
