**Back on market with refreshed upstairs! Both bedrooms upstairs have new carpet, paint, and lighting. The bathroom received new flooring, vanity, sink, mirror, and lighting. Much improved!**
This beautifully updated home is perched on a spacious pie-shaped lot in the interior of a cul-de-sac in Lake Highlands. Mature trees, fresh landscaping, a Japanese maple, and a quaint front porch greet you as you enter the home. The floor plan is anchored by the vaulted family room with a brick fireplace w gas logs and a completely remodeled eat-in kitchen featuring SS appliances, double oven, gas cooktop, granite countertops, and ample storage. Three bedrooms are downstairs including the primary and all downstairs bathrooms have been remodeled. The formal dining room is enormous and could be opened up to the family room or divided into multiple rooms. There’s a bonus room off the kitchen, laundry room, powder bath, and access to the attached garage rounding out the first floor. Upstairs there are two more bedrooms and a full bathroom both recently refreshed. The backyard is enormous with plenty of room to add a pool and still have grass to play. There are plenty of mature trees offering shade on sunny days as well as a large storage unit. Other features include bamboo floors throughout the downstairs living areas and bedrooms, windows 2015, roof 2019, water heater 2023, painted exterior 2025. Zoned to Lake Highlands High School. Easy access to creekside walking trail from Arbor Park or Whitehurst. Special financing available! Reach out to listing agent for more information.
Sold
Price Unknown
9622 Millridge Cir, Dallas, TX 75243
5beds
3,035sqft
Single Family Residence
Built in 1970
0.3 Acres Lot
$728,000 Zestimate®
$--/sqft
$5,058 Estimated rent
Home value
$728,000
$662,000 - $801,000
$5,058/mo
Zestimate® history
Owner options
List your home for rent
$5,058/mo
Rent Zestimate®
Find your next renter with Zillow Rental Manager. Plus, with online applications, you can quickly screen prospective tenants – for free.
$5,058/mo
Rent Zestimate®
Refinance and save
Refinancing to a lower rate could help reduce your monthly payments and save thousands over the life of the loan.
Explore your selling options
Work with a Zillow partner agent
Leverage their expertise and Zillow's premium Showcase listings to get your home seen by more buyers.
Get startedList with your own agent
Get your home in front of millions of buyers by listing it on Zillow.
Learn how to do itSell it yourself
Take full control of how buyers see your home on Zillow by listing For Sale by Owner (FSBO).
List your homeWhat's special
Attached garageSpacious pie-shaped lotBamboo floorsFormal dining roomBonus roomVaulted family roomGranite countertops
Zillow last checked:
Listing updated:
Listed by:
Clay Smiley 0714205 214-563-2711,
Compass RE Texas, LLC. 214-814-8100
Bought with:
Rhonda Attaway
RE/MAX Associates of Mansfield
Source: NTREIS,MLS#: 20902514
Facts & features
Interior
Bedrooms & bathrooms
- Bedrooms: 5
- Bathrooms: 4
- Full bathrooms: 3
- 1/2 bathrooms: 1
Primary bedroom
- Features: Dual Sinks, En Suite Bathroom, Walk-In Closet(s)
- Level: First
- Dimensions: 0 x 0
Living room
- Level: First
- Dimensions: 0 x 0
Heating
- Central, Natural Gas
Cooling
- Electric
Appliances
- Included: Double Oven, Dishwasher, Gas Cooktop, Disposal
- Laundry: Laundry in Utility Room
Features
- Built-in Features, Cathedral Ceiling(s), Eat-in Kitchen
- Has basement: No
- Number of fireplaces: 1
- Fireplace features: Gas Log
Interior area
- Total interior livable area: 3,035 sqft
Property
Parking
- Total spaces: 2
- Parking features: Alley Access, Garage Faces Rear
- Attached garage spaces: 2
Features
- Levels: Two
- Stories: 2
- Exterior features: Storage
- Pool features: None
- Fencing: Wood
Lot
- Size: 0.3 Acres
- Features: Cul-De-Sac, Irregular Lot, Sprinkler System, Few Trees
Details
- Parcel number: 00000794214500000
Construction
Type & style
- Home type: SingleFamily
- Architectural style: Traditional,Detached
- Property subtype: Single Family Residence
Materials
- Brick
- Foundation: Pillar/Post/Pier
- Roof: Composition
Condition
- Year built: 1970
Utilities & green energy
- Sewer: Public Sewer
- Water: Public
- Utilities for property: Electricity Connected, Natural Gas Available, Sewer Available, Separate Meters, Water Available
Community & HOA
Community
- Features: Curbs
- Subdivision: Frst Meadows Sec 02
HOA
- Has HOA: No
Location
- Region: Dallas
Financial & listing details
- Tax assessed value: $696,120
- Annual tax amount: $2,856
- Date on market: 8/7/2025
- Cumulative days on market: 110 days
- Listing terms: Cash,Conventional
- Electric utility on property: Yes
Price history
| Date | Event | Price |
|---|---|---|
| 9/25/2025 | Sold | -- |
Source: NTREIS #20902514 Report a problem | ||
| 8/29/2025 | Pending sale | $749,500$247/sqft |
Source: NTREIS #20902514 Report a problem | ||
| 8/23/2025 | Contingent | $749,500$247/sqft |
Source: NTREIS #20902514 Report a problem | ||
| 8/7/2025 | Listed for sale | $749,500$247/sqft |
Source: NTREIS #20902514 Report a problem | ||
| 7/29/2025 | Listing removed | $749,500$247/sqft |
Source: NTREIS #20902514 Report a problem | ||
| 6/26/2025 | Price change | $749,500-3.3%$247/sqft |
Source: NTREIS #20902514 Report a problem | ||
| 6/6/2025 | Listed for sale | $775,000-3%$255/sqft |
Source: NTREIS #20902514 Report a problem | ||
| 5/26/2025 | Listing removed | $799,000$263/sqft |
Source: NTREIS #20902514 Report a problem | ||
| 4/14/2025 | Listed for sale | $799,000$263/sqft |
Source: NTREIS #20902514 Report a problem | ||
Public tax history
| Year | Property taxes | Tax assessment |
|---|---|---|
| 2025 | $2,856 +8.2% | $696,120 +16.9% |
| 2024 | $2,640 +6.3% | $595,560 +15% |
| 2023 | $2,484 -1.5% | $518,030 |
| 2022 | $2,521 +5.8% | $518,030 +48.8% |
| 2021 | $2,382 -3.4% | $348,030 |
| 2020 | $2,466 +4.9% | $348,030 +1.5% |
| 2019 | $2,350 +8.5% | $342,780 |
| 2018 | $2,165 -47.6% | $342,780 +17.1% |
| 2017 | $4,132 +0.3% | $292,680 +6.8% |
| 2016 | $4,118 +9% | $274,040 +19.8% |
| 2015 | $3,777 | $228,750 +7.4% |
| 2014 | $3,777 | $212,920 |
| 2013 | -- | -- |
| 2012 | -- | -- |
| 2011 | -- | -- |
| 2010 | -- | -- |
| 2009 | -- | -- |
| 2008 | -- | -- |
| 2007 | -- | -- |
| 2005 | -- | -- |
| 2004 | -- | -- |
| 2003 | -- | -- |
| 2002 | -- | -- |
| 2001 | -- | -- |
Find assessor info on the county website
Neighborhood: 75243
Nearby homes
- $802,6004 bd2 ba2.6k sqft9628 Millridge Cir, Dallas, TX 75243Off Market
- $564,6004 bd3 ba2k sqft9628 Heatherdale Dr, Dallas, TX 75243Off Market

- $632,6004 bd3 ba2.9k sqft9614 Millridge Cir, Dallas, TX 75243Off Market
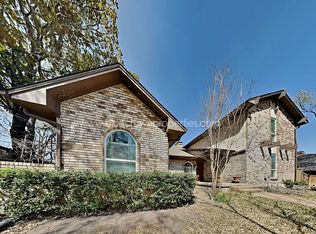
- $--4 bd3 ba2.3k sqft9614 Heatherdale Dr, Dallas, TX 75243Sold

- $587,8004 bd3 ba2.6k sqft9622 Heatherdale Dr, Dallas, TX 75243Off Market
- $643,4004 bd3 ba2.7k sqft9653 Atherton Dr, Dallas, TX 75243Off Market
- $844,4004 bd3 ba3.6k sqft9659 Atherton Dr, Dallas, TX 75243Off Market
- $729,0004 bd3 ba2.7k sqft9606 Heatherdale Dr, Dallas, TX 75243Off Market
Nearby schools
GreatSchools rating
- 2/10Skyview Elementary SchoolGrades: PK-5Distance: 0.2 mi
- 4/10Forest Meadow Junior High SchoolGrades: 6-8Distance: 0.6 mi
- 5/10Lake Highlands High SchoolGrades: 9-12Distance: 1.1 mi
Schools provided by the listing agent
- Elementary: Skyview
- High: Lake Highlands
- District: Richardson ISD
Source: NTREIS. This data may not be complete. We recommend contacting the local school district to confirm school assignments for this home.
Get a cash offer in 3 minutes
Find out how much your home could sell for in as little as 3 minutes with a no-obligation cash offer.
Estimated market value
$728,000
Get a cash offer in 3 minutes
Find out how much your home could sell for in as little as 3 minutes with a no-obligation cash offer.
Estimated market value
$728,000
- Texas
- Dallas County
- Dallas
- 75243
- 9622 Millridge Cir
