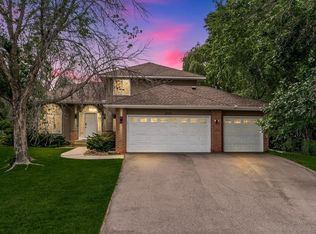
Proudly offered by its original owners, this beautifully maintained two-story home in Maple Grove combines the space, quality, and location today's buyers are looking for. Located in the Osseo School District, this home features 4 bedrooms on one level, 3 bathrooms, a gourmet kitchen, multiple living spaces, and a large fully fenced backyard - all near lakes, trails, parks, shopping, dining, and Maple Grove Hospital.
The main level offers plenty of room to gather and unwind, with a bright living room featuring a large front window and pocket door to the kitchen, a convenient half bath, and a family room with a wood-burning fireplace and custom built-ins. The formal dining room addition overlooks the backyard, creating an inviting space for everyday meals, holidays, and entertaining.
At the heart of the home, the gourmet kitchen features custom cherry cabinetry, granite countertops, stainless steel appliances, a Sub-Zero refrigerator, and a large center island with plenty of workspace and storage. The dry bar shares this space and adds additional character to the layout.
Upstairs, all four bedrooms are conveniently located on one level. The primary suite includes a walk-in closet and private 3/4 bath, while the additional bedrooms share a full bath with a jetted tub. All bathrooms feature granite countertops and stainless-steel sinks.
Outside the .37-acre lot has a fully fenced backyard that offers plenty of room to play, entertain, garden, or simply relax, along with an irrigation system and two storage sheds. Nearby lakes, parks, and trails make it easy to enjoy the outdoors close to home.
Additional highlights include an entire home water filtration system, concrete pad on side of the home, stone-accented exterior, stamped concrete driveway, custom millwork, six-panel doors, and a large two-car garage with epoxy flooring and overhead storage. Major updates include a new roof (2026), A/C (2023), water heater (2021), and furnace (2018).
A well-cared-for 4-bedroom Maple Grove home with a fenced backyard, wood-burning fireplace, quality finishes, Osseo schools, and convenient access to the places you use every day.
Active with contingency
Price cut: $35K (9/16)
$505,000
9622 Polaris Ln N, Maple Grove, MN 55369
4beds
2,286sqft
Single Family
Built in 1986
0.37 Acres Lot
$-- Zestimate®
$221/sqft
$-- HOA
What's special
- 21 days
- 1,366
- 139
Likely to sell faster than
Zillow last checked:
Listing updated:
Listed by:
Bethany L Smith 763-242-1903,
Edina Realty, Inc.
Source: NorthstarMLS as distributed by MLS GRID,MLS#: 7092932
Facts & features
Interior
Bedrooms & bathrooms
- Bedrooms: 4
- Bathrooms: 3
- Full bathrooms: 1
- 3/4 bathrooms: 1
- 1/2 bathrooms: 1
Bedroom
- Level: Upper
- Area: 294 Square Feet
- Dimensions: 21x14
Bedroom 2
- Level: Upper
- Area: 165 Square Feet
- Dimensions: 15x11
Bedroom 3
- Level: Upper
- Area: 156 Square Feet
- Dimensions: 12x13
Bedroom 4
- Level: Upper
- Area: 99 Square Feet
- Dimensions: 11x9
Bathroom
- Level: Main
- Area: 30 Square Feet
- Dimensions: 5x6
Bathroom
- Level: Upper
- Area: 64 Square Feet
- Dimensions: 8x8
Bathroom
- Level: Upper
- Area: 88 Square Feet
- Dimensions: 8x11
Other
- Level: Main
- Area: 108 Square Feet
- Dimensions: 9x12
Dining room
- Level: Main
- Area: 195 Square Feet
- Dimensions: 13x15
Family room
- Level: Main
- Area: 238 Square Feet
- Dimensions: 17x14
Kitchen
- Level: Main
- Area: 180 Square Feet
- Dimensions: 15x12
Living room
- Level: Main
- Area: 224 Square Feet
- Dimensions: 14x16
Other
- Level: Basement
- Area: 720 Square Feet
- Dimensions: 30x24
Heating
- Forced Air
Cooling
- Central Air
Appliances
- Included: Cooktop, Dishwasher, Disposal, Double Oven, Dryer, Exhaust Fan, Gas Water Heater, Water Filtration System, Microwave, Refrigerator, Stainless Steel Appliance(s), Washer, Water Softener Owned
- Laundry: In Basement, Gas Dryer Hookup, Washer Hookup
Features
- Basement: Crawl Space,Sump Basket,Sump Pump,Unfinished
- Number of fireplaces: 1
- Fireplace features: Family Room, Wood Burning
Interior area
- Total structure area: 3,010
- Total interior livable area: 2,286 sqft
- Finished area above ground: 2,286
- Finished area below ground: 0
Property
Parking
- Total spaces: 2
- Parking features: Attached, Concrete, Insulated Garage, Storage
- Attached garage spaces: 2
Accessibility
- Accessibility features: None
Features
- Levels: Two
- Stories: 2
- Patio & porch: Deck
- Pool features: None
- Fencing: Full,Wood
Lot
- Size: 0.37 Acres
- Dimensions: W 80 x 229 x 95 x 177
Details
- Additional structures: Storage Shed
- Foundation area: 1050
- Parcel number: 0911922310042
- Zoning description: Residential-Single Family
Construction
Type & style
- Home type: SingleFamily
- Property subtype: Single Family
Materials
- Roof: Age 8 Years or Less
Condition
- New construction: No
- Year built: 1986
Utilities & green energy
- Electric: 100 Amp Service, Power Company: Xcel Energy
- Gas: Natural Gas
- Sewer: City Sewer/Connected
- Water: City Water/Connected
Community & HOA
Community
- Subdivision: Rice Lake North 7th Add
HOA
- Has HOA: No
Location
- Region: Maple Grove
Financial & listing details
- Price per square foot: $221/sqft
- Tax assessed value: $485,200
- Annual tax amount: $6,248
- Date on market: 9/8/2026
Estimated market value
Not available
Estimated sales range
Not available
Not available
Price history
| Date | Event | Price |
|---|---|---|
| 9/16/2026 | Price change | $505,000-6.5%$221/sqft |
Source:  NorthstarMLS as distributed by MLS GRID #7092932 Report a problem NorthstarMLS as distributed by MLS GRID #7092932 Report a problem | ||
| 9/11/2026 | Listed for sale | $540,000+317.9%$236/sqft |
Source: NorthstarMLS as distributed by MLS GRID #7092932 Report a problem | ||
| 6/1/1986 | Sold | $129,214$57/sqft |
Source: Agent Provided Report a problem | ||
Public tax history
| Year | Property taxes | Tax assessment |
|---|---|---|
| 2026 | $6,248 +2.7% | $485,200 +1.9% |
| 2025 | $6,084 +5.9% | $476,200 -0.5% |
| 2024 | $5,743 +2.7% | $478,500 +3.1% |
| 2023 | $5,592 +14.2% | $464,200 0% |
| 2022 | $4,895 +1.8% | $464,400 +21.9% |
| 2021 | $4,807 +2.1% | $381,100 +3.4% |
| 2020 | $4,706 -2.1% | $368,600 +7.1% |
| 2019 | $4,807 +2.1% | $344,200 +6% |
| 2018 | $4,706 +7.2% | $324,700 +11.7% |
| 2017 | $4,391 -0.8% | $290,700 +3.4% |
| 2016 | $4,424 +2.1% | $281,200 +3.1% |
| 2015 | $4,332 +0.6% | $272,700 +11% |
| 2014 | $4,307 +12% | $245,700 +3.7% |
| 2013 | $3,845 -4.4% | $236,900 -9.3% |
| 2012 | $4,024 +1.7% | $261,100 -3% |
| 2011 | $3,958 +1.2% | $269,300 -6.3% |
| 2010 | $3,912 +0.8% | $287,300 -4.1% |
| 2009 | $3,879 +18.8% | $299,500 +6% |
| 2006 | $3,265 +5.7% | $282,600 +9.6% |
| 2005 | $3,090 +15.4% | $257,900 +18.8% |
| 2004 | $2,678 -4.6% | $217,100 +12% |
| 2002 | $2,807 -52.1% | $193,900 |
| 2001 | $5,864 | -- |
Find assessor info on the county website
Monthly payment
Est. payment
Payment breakdown
Explore the cost of this home by adjusting the details. Changes won't be saved.Climate risks
Neighborhood: 55369
Similar homes
- $489,9004 bd3 ba2.2k sqft7835 Berkshire Ln N, Maple Grove, MN 55311For Sale

 MLS ID #7124398, Brittany Jo Schwieger, Pemberton RE. NorthstarMLS as distributed by MLS GRID
 - $506,9004 bd4 ba2.8k sqft17586 91st Ave N, Maple Grove, MN 55311For Sale
 MLS ID #7133732, Carrie F Schmitz, Keller Williams Classic Rlty NW. NorthstarMLS as distributed by MLS GRID
 - $665,0004 bd4 ba2.9k sqft8945 Dallas Ln N, Maple Grove, MN 55369For Sale
 MLS ID #7112087, Eric Brittan, ERA Prospera Real Estate. NorthstarMLS as distributed by MLS GRID
 - $469,9003 bd3 ba2.6k sqft8901 Dunbar Knl N, Brooklyn Park, MN 55443For Sale
 MLS ID #7143283, Lisa C Carter, RE/MAX Results. NorthstarMLS as distributed by MLS GRID
 - $484,5004 bd3 ba2.8k sqft4737 Zane Ave N, Crystal, MN 55429For SaleMLS ID #7150316, Susan Walker, RE/MAX Results. NorthstarMLS as distributed by MLS GRID
- $469,9005 bd4 ba2.8k sqft12901 44th Pl NE, Saint Michael, MN 55376For SaleMLS ID #7150167, Shelly Petersen, RE/MAX Results. NorthstarMLS as distributed by MLS GRID
- $469,9004 bd3 ba2.5k sqft10035 Fallgold Pkwy N, Brooklyn Park, MN 55443For SaleMLS ID #7079270, Price Realty, eXp Realty. NorthstarMLS as distributed by MLS GRID
- $525,0005 bd4 ba3.2k sqft13160 Aspen Dr, Rogers, MN 55374For SaleMLS ID #7130953, Capecchi & Company, EXP Realty, LLC. NorthstarMLS as distributed by MLS GRID
- $475,0004 bd2 ba2.1k sqft10121 Kahler Ave NE, Otsego, MN 55362For SaleMLS ID #7134862, Peggy Crumpton, National Realty Guild. NorthstarMLS as distributed by MLS GRID
- $524,9004 bd2 ba2k sqft10315 99th St NE, Otsego, MN 55362For SaleMLS ID #7133055, Matthew J Marquette, Luke Real Estate. NorthstarMLS as distributed by MLS GRID
- $474,9004 bd4 ba3.1k sqft9906 Scott Ave N, Brooklyn Park, MN 55443For SaleMLS ID #7144933, Brent Peterson, RE/MAX Results. NorthstarMLS as distributed by MLS GRID
- $515,0004 bd2 ba1.8k sqft7003 Park View Ln, Eden Prairie, MN 55346For SaleMLS ID #7140785, Eric J Eickhof, Jason Mitchell Group. NorthstarMLS as distributed by MLS GRID
- $529,9003 bd2 ba1.7k sqft24610 Tucker Rd, Rogers, MN 55374For SaleMLS ID #7098862, Colleen Corona, Coldwell Banker Realty. NorthstarMLS as distributed by MLS GRID
- $529,9004 bd3 ba2.2k sqft4115 Williston Rd, Minnetonka, MN 55345For SaleMLS ID #7109247, William Robert Hill III, Pemberton RE. NorthstarMLS as distributed by MLS GRID
- $449,9005 bd2 ba2.6k sqft3800 101st Ave N, Brooklyn Park, MN 55443For SaleMLS ID #7129067, Daniel D Boman, Counselor Realty, Inc. NorthstarMLS as distributed by MLS GRID
- $486,0004 bd3 ba2.2k sqft983 114th Ave NE, Blaine, MN 55434For SaleMLS ID #7133691, Jake Eider, RE/MAX Results. NorthstarMLS as distributed by MLS GRID
- $525,0004 bd4 ba2.7k sqft9429 Nason Ct NE, Otsego, MN 55330For SaleMLS ID #7097935, Patty Hoyle, Keller Williams Integrity NW. NorthstarMLS as distributed by MLS GRID
- $575,0004 bd3 ba2.2k sqft12213 Kenyon Ct NE, Blaine, MN 55449For SaleMLS ID #7144746, Gregory Hiniker, Realty Inc. NorthstarMLS as distributed by MLS GRID
- $439,5004 bd3 ba2.6k sqft1233 Irvine Dr, Hanover, MN 55341For SaleMLS ID #7142939, Dustin Krueger, Keller Williams Premier Realty. NorthstarMLS as distributed by MLS GRID
- $490,0004 bd2 ba2.4k sqft4030 Mackubin St, Shoreview, MN 55126For SaleMLS ID #7144079, Betsy Rewald, GRI, Coldwell Banker Realty. NorthstarMLS as distributed by MLS GRID
