Skip main navigation
For sale
  • $249,900

    9622 Poynes Dr, Houston, TX 77065

    3beds
    1,490sqft
    : 
    Loading
    Get pre-qualified
    Single Family Residence
    Built in 1984
    6,059 Square Feet Lot
    $244,600 Zestimate®
    $168/sqft
    $57/mo HOA

    What's special

    Cozy fireplaceFresh paintCharming one-storySpacious family roomTile wood look flooringInviting open-concept layout
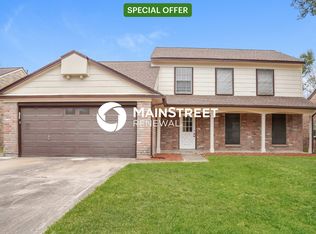
    Charming one-story, well maintained home. UPDATED: plumbing replaced with Pex A, tile wood look flooring and fresh paint. PRIVATE: no back neighbors. Home backs up to open green space. Traditional 3 bedroom, 2 full bathroom home with an inviting open-concept layout. Designed for comfortable everyday living. The spacious family room features a cozy fireplace and flows seamlessly into the kitchen, complete with a breakfast bar and dining room providing the perfect setting for gatherings The private primary suite offers a generous retreat including a flex area. Two additional bedrooms provide flexibility for family, guests, or a home office. Enjoy the private fenced backyard with plenty of room for outdoor entertaining, pets, or play. Refrigerator, washer and dryer convey. Conveniently located near Hwy 290, shopping, dining, and major employment centers, with access to highly regarded Cypress-Fairbanks ISD schools. A wonderful opportunity to make this well-maintained home your own!
    46 days
    |
    291
    |
    21
    |

    Zillow last checked:

    Listing updated:

    Listed by:

    Claudia Oakley TREC #0679455 713-302-2135,

    Keller Williams Realty Professionals

    Source: HAR,MLS#: 71130030MLS Logo

    Loading...

      Facts & features

      Interior

      Bedrooms & bathrooms
      • Bedrooms: 3
      • Bathrooms: 2
      • Full bathrooms: 2
      Primary bathroom
      • Features: Primary Bath: Tub/Shower Combo, Vanity Area
      Kitchen
      • Features: Kitchen open to Family Room, Pantry
      Heating
      • Natural Gas
      Cooling
      • Ceiling Fan(s), Electric
      Appliances
      • Included: Disposal, Gas Oven, Microwave, Gas Range, Dishwasher
      • Laundry: Electric Dryer Hookup, Washer Hookup
      Features
      • All Bedrooms Down
      • Flooring: Carpet, Tile
      • Windows: Window Coverings
      • Number of fireplaces: 1
      Interior area
      • Total structure area: 1,490
      • Total interior livable area: 1,490 sqft

      Property

      Parking
      • Total spaces: 2
      • Parking features: Attached, Garage Door Opener
      • Attached garage spaces: 2
      Features
      • Stories: 1
      • Fencing: Back Yard
      Lot
      • Size: 6,059 Square Feet
      • Features: Back Yard, Subdivided, 0 Up To 1/4 Acre
      Details
      • Parcel number: 1148330010010

      Construction

      Type & style
      • Home type: SingleFamily
      • Architectural style: Traditional
      • Property subtype: Single Family Residence
      Materials
      • Brick
      • Foundation: Slab
      • Roof: Composition
      Condition
      • New construction: No
      • Year built: 1984

      Utilities & green energy

      • Water: Water District

      Community & HOA

      Community
      • Subdivision: Steeplechase Sec 04
      HOA
      • Has HOA: Yes
      • HOA fee: $685 annually
      Location
      • Region: Houston

      Financial & listing details

      • Price per square foot: $168/sqft
      • Tax assessed value: $228,918
      • Annual tax amount: $5,083
      • Date on market: 6/1/2026
      • Listing terms: Cash,Conventional,FHA,Investor,VA Loan
      • Road surface type: Concrete

        Estimated market value

        $244,600

        $232,000 - $257,000

        $1,793/mo

        Price history

        DateEventPrice
        6/1/2026Listed for sale$249,900$168/sqft
        Source: HAR #71130030 Report a problem

        Public tax history

        YearProperty taxesTax assessment
        2025$1,455 +7.7%$228,918 +5.4%
        2024$1,351 +17.6%$217,213 -2.6%
        2023$1,149 +7.8%$222,997 +7.8%
        2022$1,066 $206,852 +24%
        2021-- $166,861 +3.1%
        2020$1,042 +5.8%$161,775 +7.5%
        2019$985 -65.2%$150,556 +6.7%
        2018$2,835 $141,153
        2017$2,835 +10.3%$141,153
        2016$2,570 +13%$141,153 +10.8%
        2015$2,274 $127,424 +22.9%
        2014$2,274 $103,722 -0.3%
        2013-- $104,012 +3.8%
        2012-- $100,157
        2011-- $100,157
        2010-- $100,157 -1.7%
        2009-- $101,939 -4.5%
        2007-- $106,719 +1.9%
        2006-- $104,745
        2005-- $104,745 +5.5%
        2004-- $99,300
        2003-- $99,300 +10%
        2002-- $90,300 +0.9%
        2001-- $89,500 +13%
        2000-- $79,200
        Find assessor info on the county website

        Monthly payment

        Est. payment

        Payment breakdown

        Explore the cost of this home by adjusting the details. Changes won't be saved.
        All calculations are estimates and provided by Zillow, Inc. for informational purposes only. Actual amounts may vary.
        HOA fees may include property taxes on listings classified as Co-Ops. Contact the listing agent and/or owner for fee details.
        Mortgage interest rates are dependent on a number of factors, including credit score, down payment, and repayment length. Interest rate data provided by Zillow Group Marketplace, Inc. as of 1/1/1970 from various mortgage lenders with which we have lead or other similar arrangements; the Estimated Payment is an average of those rates.
        See how much you could borrow to make a competitive offer.

        Climate risks

        Neighborhood: 77065

        Getting around

        31 / 100
        Car-Dependent
        0 / 100
        No Nearby Transit
        36 / 100
        Somewhat Bikeable

        Nearby schools

        GreatSchools rating
        Schools provided by the listing agent
        • Elementary: Emmott Elementary School
        • Middle: Campbell Middle School
        • High: Cypress Ridge High School

        Source: HAR. This data may not be complete. We recommend contacting the local school district to confirm school assignments for this home.

        A local agent can set up tours, give advice and negotiate with sellers.

        Browse local experts

        Similar homes