Skip main navigation
Sold for $405,000
  • $405,000

    9622 SW Gum Tree Court, Port St Lucie, FL 34987

    3beds
    2,473sqft
    Single Family Residence
    Built in 2013
    9,801 Square Feet Lot
    $386,100 Zestimate®
    $164/sqft
    $3,267 Estimated rent

    Home value

    $386,100

    $344,000 - $432,000

    $3,267/mo

    Zestimate® history
    Loading
    Loading...

    Owner options

    List your home for rent

    $3,267/mo

    Rent Zestimate®

    Find your next renter with Zillow Rental Manager. Plus, with online applications, you can quickly screen prospective tenants – for free.

    Learn more

    $3,267/mo

    Rent Zestimate®

    Refinance and save

    $3,499/mo

    Est. payment

    Refinancing to a lower rate could help reduce your monthly payments and save thousands over the life of the loan.

    See today's rates

    $3,499/mo

    Est. payment

    Explore your selling options

    Work with a Zillow partner agent

    Leverage their expertise and Zillow's premium Showcase listings to get your home seen by more buyers.

    Get started

    List with your own agent

    Get your home in front of millions of buyers by listing it on Zillow.

    Learn how to do it

    Sell it yourself

    Take full control of how buyers see your home on Zillow by listing For Sale by Owner (FSBO).

    List your home

    What's special

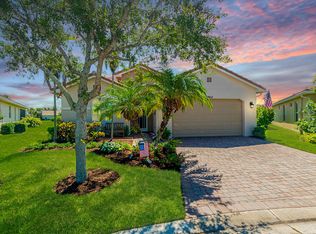
    BEST DEAL IN VITALIA. LOWEST PRICE PER SQUARE FOOT. Builders can charge $75,000 - $100,000 for a cul-de-sac, pie-shaped, waterfront lot with long range views. This 3 bedroom and 2 bathroom home, in the prestigious 55+ community of Vitalia at Tradition. The home has an ideal open-concept layout, perfect for both entertaining and quiet reflection. Step inside to find a spacious living area bathed in natural light, with large impact windows that perfectly frame the tranquil lake. The home features elegant plantation shutters on the slider, adding a touch of sophistication to every room. Enjoy your morning coffee from your glass enclosed and air conditioned 17' x 28' lanai or open the sliding doors and windows and let the Florida breeze flow through. 35 minutes to beautiful beaches. The gourmet kitchen, complete with modern appliances, granite countertops, and ample cabinetry, seamlessly flows into the dining and living areas, making it a hub for gatherings and everyday living. The kitchen has been piped for a gas range, making the range easily convertible. The master suite serves as a peaceful retreat, boasting expansive water views, a generous walk-in closet, and an updated en-suite bathroom with dual vanities, a luxurious walk-in shower, and contemporary finishes. The second bedroom is equally inviting, offering comfort and privacy for guests. The den, flexible in use, can easily serve as a home office, craft room, or additional guest space. One of the standout features of this home is the charming Florida room, offering a versatile space to enjoy the indoors while feeling connected to the stunning outdoor scenery. Whether used as a sunroom, reading nook, or additional living space, this room enhances the overall livability of the home. Outside, the glass enclosed and air conditioned lanai provides a perfect spot for morning coffee or evening relaxation while taking in the serene surroundings. The meticulously landscaped yard and direct lake access further enhance the appeal of this exceptional home. As part of the Vitalia community, you'll enjoy a vibrant lifestyle with access to a wide range of amenities, including a clubhouse, resort-style pool, fitness center, and numerous social activities. Located just moments from the shopping, dining, and entertainment options of Tradition, this home offers the perfect blend of luxury, comfort, and convenience. Minutes to the Cleveland Clinic Tradition Hospital.

    Zillow last checked:

    Listing updated:

    Listed by:

    Cesar Trujillo 772-626-2504,

    Keller Williams Realty of PSL

    Bought with:

    Cesar Trujillo, 3241675

    Keller Williams Realty of PSL

    Source: BeachesMLS,MLS#: R11017105MLS LogoOriginating MLS: BeachesMLS

    Facts & features

    Interior

    Bedrooms & bathrooms
    • Bedrooms: 3
    • Bathrooms: 2
    • Full bathrooms: 2
    • Main level bathrooms: 2
    • Main level bedrooms: 3
    Primary bedroom
    • Description: Room sizes subject to error, buyer to verify.
    • Level: Main
    • Area: 224
    • Dimensions: 14 X 16
    Primary bedroom
    • Description: Room sizes subject to error, buyer to verify.
    • Level: Main
    • Area: 224
    • Dimensions: 14 X 16
    Bedroom 2
    • Description: Room sizes subject to error, buyer to verify.
    • Level: Main
    • Area: 144
    • Dimensions: 12 X 12
    Bedroom 2
    • Description: Room sizes subject to error, buyer to verify.
    • Level: Main
    • Area: 144
    • Dimensions: 12 X 12
    Den
    • Description: Room sizes subject to error, buyer to verify.
    • Level: Main
    • Area: 132
    • Dimensions: 11 X 12
    Dining room
    • Description: Room sizes subject to error, buyer to verify.
    • Level: Main
    • Area: 156
    • Dimensions: 13 X 12
    Dining room
    • Description: Room sizes subject to error, buyer to verify.
    • Level: Main
    • Area: 156
    • Dimensions: 13 X 12
    Florida room
    • Description: Room sizes subject to error, buyer to verify.
    • Level: Main
    • Area: 476
    • Dimensions: 28 X 17
    Florida room
    • Description: Room sizes subject to error, buyer to verify.
    • Level: Main
    • Area: 476
    • Dimensions: 28 X 17
    Kitchen
    • Description: Room sizes subject to error, buyer to verify.
    • Level: Main
    • Area: 169
    • Dimensions: 13 X 13
    Kitchen
    • Description: Room sizes subject to error, buyer to verify.
    • Level: Main
    • Area: 169
    • Dimensions: 13 X 13
    Living room
    • Description: Room sizes subject to error, buyer to verify.
    • Level: Main
    • Area: 320
    • Dimensions: 20 X 16
    Living room
    • Description: Room sizes subject to error, buyer to verify.
    • Level: Main
    • Area: 320
    • Dimensions: 20 X 16
    Heating
    • Central, Electric
    Cooling
    • Central Air, Ceiling Fan(s), Electric
    Appliances
    • Included: Dryer, Dishwasher, Electric Range, Electric Water Heater, Disposal, Gas Water Heater, Microwave, Refrigerator, Water Heater, Washer
    • Laundry: Inside, Laundry Tub
    Features
    • Breakfast Bar, Breakfast Area, Dual Sinks, Entrance Foyer, Kitchen Island, Kitchen/Dining Combo, Living/Dining Room, Custom Mirrors, Main Level Primary, Pantry, Walk-In Closet(s)
    • Flooring: Carpet, Ceramic Tile
    • Windows: Blinds, Plantation Shutters, Storm Window(s)
    Interior area
    • Total structure area: 2,943
    • Total interior livable area: 2,473 sqft

    Property

    Parking
    • Total spaces: 2
    • Parking features: Attached, Garage, Garage Door Opener
    • Attached garage spaces: 2
    Accessibility
    • Accessibility features: Accessibility Features, Customized Wheelchair Accessible, Accessible Hallway(s)
    Features
    • Levels: One
    • Stories: 1
    • Entry location: Entry Level Living Area Y
    • Patio & porch: Covered, Patio, Screened
    • Exterior features: Outdoor Living Area, Room For Pool
    • Pool features: Association
    • Has view: Yes
    • View description: Garden, Lake
    • Has water view: Yes
    • Water view: Lake
    • Waterfront features: Lake Front
    Lot
    • Size: 9,801 Square Feet
    • Dimensions: 37.22' x 115.0' x 53.16 x 138.39'
    • Features: Cul-De-Sac, Interior Lot, Sprinklers Automatic, Sprinkler System, < 1/4 Acre
    Details
    • Parcel number: 430450303360003
    • Zoning: MPUD

    Construction

    Type & style
    • Home type: SingleFamily
    • Architectural style: Mediterranean,Traditional
    • Property subtype: Single Family Residence
    Materials
    • Block, Stone Veneer
    • Roof: Concrete,Flat,Tile
    Condition
    • Resale
    • New construction: No
    • Year built: 2013
    Details
    • Builder model: Lauderdale
    • Builder name: AV Homes

    Utilities & green energy

    • Electric: 3 Phase
    • Sewer: Public Sewer
    • Water: Public
    • Utilities for property: Cable Available, Natural Gas Available, Sewer Available, Underground Utilities, Water Available

    Community & HOA

    Community
    • Features: Home Owners Association, Gated, Sidewalks
    • Security: Security System Owned, Security System, Gated with Guard, Gated Community
    • Senior community: Yes
    • Subdivision: TRADITION PLAT NO 28
    HOA
    • Has HOA: Yes
    • Amenities included: Basketball Court, Bocce Court, Billiard Room, Cabana, Clubhouse, Fitness Center, Library, Pickleball, Pool, Putting Green(s), Recreation Facilities, Spa/Hot Tub, Tennis Court(s), Trail(s)
    • Services included: Common Areas, Cable TV, Maintenance Grounds, Recreation Facilities, Security, Internet
    • HOA fee: $587 monthly
    • HOA phone: 772-800-2504
    Location
    • Region: Port Saint Lucie

    Financial & listing details

    • Price per square foot: $164/sqft
    • Tax assessed value: $388,900
    • Annual tax amount: $10,744
    • Date on market: 8/31/2024
    • Cumulative days on market: 140 days
    • Listing terms: Cash,Conventional,FHA,VA Loan
    • Road surface type: Paved

    Price history

    DateEventPrice
    3/14/2025Sold$405,000-2.4%$164/sqft
    Source: BeachesMLS #R11017105 Report a problem
    12/6/2024Price change$415,000-2.4%$168/sqft
    Source: BeachesMLS #RX-11017105 Report a problem
    11/16/2024Price change$425,000-2.3%$172/sqft
    Source: BeachesMLS #RX-11017105 Report a problem
    8/31/2024Listed for sale$435,000+2.4%$176/sqft
    Source: BeachesMLS #RX-11017105 Report a problem
    6/23/2024Listing removed--
    Source: BeachesMLS #RX-10966510 Report a problem
    6/8/2024Contingent$425,000$172/sqft
    Source: Realtor Association of Indian River County #276121 Report a problem
    5/12/2024Price change$425,000-2.9%$172/sqft
    Source: BeachesMLS #RX-10966510 Report a problem
    4/8/2024Price change$437,500-1.7%$177/sqft
    Source: BeachesMLS #RX-10966510 Report a problem
    3/7/2024Listed for sale$445,000-1.1%$180/sqft
    Source: BeachesMLS #RX-10966510 Report a problem
    2/12/2024Listing removed--
    Source: BeachesMLS #RX-10927543 Report a problem
    11/13/2023Price change$450,000-7.2%$182/sqft
    Source: BeachesMLS #RX-10927543 Report a problem
    10/29/2023Price change$485,000-2%$196/sqft
    Source: BeachesMLS #RX-10927543 Report a problem
    10/14/2023Listed for sale$495,000$200/sqft
    Source: BeachesMLS #RX-10927543 Report a problem
    10/4/2023Listing removed$495,000$200/sqft
    Source: BeachesMLS #RX-10891836 Report a problem
    9/5/2023Price change$495,000-3.9%$200/sqft
    Source: BeachesMLS #RX-10891836 Report a problem
    7/10/2023Price change$515,000-1.9%$208/sqft
    Source: BeachesMLS #RX-10891836 Report a problem
    6/17/2023Price change$525,000-1.9%$212/sqft
    Source: BeachesMLS #RX-10891836 Report a problem
    5/23/2023Listed for sale$535,000$216/sqft
    Source: BeachesMLS #RX-10891836 Report a problem
    5/18/2023Listing removed--
    Source: BeachesMLS #RX-10860826 Report a problem
    4/5/2023Price change$535,000-2.7%$216/sqft
    Source: BeachesMLS #RX-10860826 Report a problem
    2/24/2023Price change$550,000-4.3%$222/sqft
    Source: BeachesMLS #RX-10860826 Report a problem
    2/6/2023Price change$575,000-4.2%$233/sqft
    Source: BeachesMLS #RX-10860826 Report a problem
    1/28/2023Listed for sale$600,000+33.3%$243/sqft
    Source: BeachesMLS #RX-10860826 Report a problem
    3/1/2022Sold$450,000-4.2%$182/sqft
    Source: BeachesMLS #R10770637 Report a problem
    1/25/2022Contingent$469,900$190/sqft
    Source: BeachesMLS #RX-10770637 Report a problem
    1/18/2022Listed for sale$469,900+85.4%$190/sqft
    Source: BeachesMLS #RX-10770637 Report a problem
    10/14/2013Sold$253,400$102/sqft
    Source: Public Record Report a problem

    Public tax history

    YearProperty taxesTax assessment
    2025$10,504 +6%$388,900 -5.1%
    2024$9,906 -7.8%$409,800 -7.2%
    2023$10,744 +21.4%$441,800 +40.8%
    2022$8,850 +7.5%$313,720 +10%
    2021$8,235 +5.7%$285,200 +9.9%
    2020$7,787 $259,500 +0.6%
    2019$7,787 -1.1%$258,000 +4.1%
    2018$7,873 +5.4%$247,900 +5.6%
    2017$7,470 +5.4%$234,700 +5.1%
    2016$7,086 +6%$223,400 +18.6%
    2015$6,687 +7.9%$188,300 +3.2%
    2014$6,197 $182,400 +1904.4%
    2013-- $9,100
    2012-- $9,100
    2011-- $9,100
    2010-- $9,100 -51.9%
    2009-- $18,900 -30%
    2008-- $27,000 -29.5%
    2007-- $38,300 +27.7%
    2006-- $30,000 +71.4%
    2005-- $17,500
    Find assessor info on the county website

    Neighborhood: Tradition

    Nearby schools

    GreatSchools rating
    Get a cash offer in 3 minutes
    Find out how much your home could sell for in as little as 3 minutes with a no-obligation cash offer.
    Estimated market value
    $386,100
    Get a cash offer in 3 minutes
    Find out how much your home could sell for in as little as 3 minutes with a no-obligation cash offer.
    Estimated market value
    $386,100