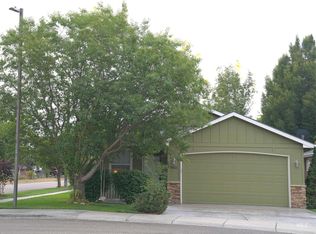
This Boise home lives larger than you’d expect, offering a flexible layout with comfortable spaces on both levels. The main floor features a spacious primary suite with convenient access to the main living areas, while upstairs feels like its own private retreat with a large bedroom, full bath, and generous loft—perfect for a second living area, home office, hobby space, or guests. Unwind in your own private sauna, enjoy the spacious fenced yard, and appreciate the convenience of a two-car garage. Tucked into a quiet, friendly neighborhood while still close to shopping, medical care, and everyday amenities, this home offers a wonderful combination of privacy, flexibility, and convenience.
Pending
$417,000
9622 W Glen Ellyn St, Boise, ID 83704
2beds
3baths
1,562sqft
Single Family Residence
Built in 1988
6,534 Square Feet Lot
$416,900 Zestimate®
$267/sqft
$8/mo HOA
What's special
Two-car garagePrivate saunaSpacious fenced yard
- 13 days
- 1,027
- 153
Likely to sell faster than
Zillow last checked:
Listing updated:
Listed by:
Donna Rogers Cell:208-989-9241,
Keller Williams Realty Boise,
Kimberly Doan 208-697-8448,
Keller Williams Realty Boise
Source: IMLS,MLS#: 99001422
Facts & features
Interior
Bedrooms & bathrooms
- Bedrooms: 2
- Bathrooms: 3
- Main level bathrooms: 1
- Main level bedrooms: 1
Primary bedroom
- Level: Main
Bedroom 2
- Level: Upper
Heating
- Forced Air, Natural Gas
Cooling
- Central Air
Appliances
- Included: Gas Water Heater, Dishwasher, Disposal, Microwave, Oven/Range Freestanding, Refrigerator
Features
- Bath-Master, Bed-Master Main Level, Sauna/Steam Room, Loft, Breakfast Bar, Pantry, Number of Baths Main Level: 1, Number of Baths Upper Level: 1
- Flooring: Hardwood, Carpet
- Has basement: No
- Has fireplace: Yes
- Fireplace features: Gas
Interior area
- Total structure area: 1,562
- Total interior livable area: 1,562 sqft
- Finished area above ground: 1,562
- Finished area below ground: 0
Property
Parking
- Total spaces: 2
- Parking features: Attached
- Attached garage spaces: 2
Features
- Levels: Single w/ Upstairs Bonus Room
- Fencing: Full,Wood
Lot
- Size: 6,534 Square Feet
- Features: Standard Lot 6000-9999 SF, Auto Sprinkler System, Full Sprinkler System
Details
- Parcel number: R8220700090
Construction
Type & style
- Home type: SingleFamily
- Property subtype: Single Family Residence
Materials
- Frame
- Foundation: Crawl Space
- Roof: Composition
Condition
- Year built: 1988
Utilities & green energy
- Water: Public
- Utilities for property: Sewer Connected
Community & HOA
Community
- Subdivision: Sunflower Meado
HOA
- Has HOA: Yes
- HOA fee: $100 annually
Location
- Region: Boise
Financial & listing details
- Price per square foot: $267/sqft
- Tax assessed value: $388,300
- Annual tax amount: $2,484
- Date on market: 9/19/2026
- Listing terms: Cash,Conventional,FHA,VA Loan
- Ownership: Fee Simple
- Road surface type: Paved
Estimated market value
$416,900
$396,000 - $438,000
$2,034/mo
Price history
Price history is unavailable.
Public tax history
| Year | Property taxes | Tax assessment |
|---|---|---|
| 2026 | $2,485 +14.9% | $388,300 -1.6% |
| 2025 | $2,162 +3.9% | $394,500 +8.6% |
| 2024 | $2,082 -24.7% | $363,200 +5.9% |
| 2023 | $2,766 +17.8% | $343,000 -22.7% |
| 2022 | $2,349 +22% | $443,900 +30.6% |
| 2021 | $1,925 -9.7% | $339,800 +29.6% |
| 2020 | $2,131 +26.9% | $262,100 +2% |
| 2019 | $1,680 +10.1% | $257,000 +22% |
| 2018 | $1,525 +8.8% | $210,600 +10.4% |
| 2017 | $1,402 | $190,800 +11.5% |
| 2016 | $1,402 | $171,100 +5.6% |
| 2015 | $1,402 +14.5% | $162,100 +29.5% |
| 2012 | $1,224 -4.4% | $125,200 -10.6% |
| 2011 | $1,281 -6.8% | $140,000 -12.6% |
| 2010 | $1,374 +3.4% | $160,100 +2% |
| 2009 | $1,329 +94.9% | $157,000 -16.1% |
| 2007 | $682 -24.5% | $187,100 +18.7% |
| 2006 | $903 | $157,600 +22.6% |
| 2003 | -- | $128,500 +3.5% |
| 2002 | $639 -0.2% | $124,100 +4.7% |
| 2001 | $641 | $118,500 |
Find assessor info on the county website
Monthly payment
Est. payment
Payment breakdown
Explore the cost of this home by adjusting the details. Changes won't be saved.Climate risks
Neighborhood: West Valley
Nearby schools
Schools provided by the listing agent
- Elementary: Ustick
- Middle: Lewis and Clark
- High: Centennial
- District: West Ada School District
Source: IMLS. This data may not be complete. We recommend contacting the local school district to confirm school assignments for this home.
Similar homes
- $449,9003 bd2 ba1.4k sqft2239 N Carissa Pl, Boise, ID 83704Active
 MLS ID #99001748, Dawn Templeton, Keller Williams Realty Boise. IMLS
 - $429,9003 bd2 ba1.3k sqft1874 N Pilgrim Ave, Boise, ID 83704Active
 MLS ID #99001993, Lynn Bonfilio, ReDefined Real Estate, LLC. IMLS
 - $429,9903 bd2 ba1.3k sqft9401 W Granger Ct, Boise, ID 83704Active
 MLS ID #99000789, Nate Walsh, Silvercreek Realty Group. IMLS
 - $415,0003 bd2 ba1.2k sqft10051 W Landmark St, Boise, ID 83704Active
 MLS ID #98998781, Tara Heinz, Keller Williams Realty Boise. IMLS
