Skip main navigation
Sold
  • Price Unknown

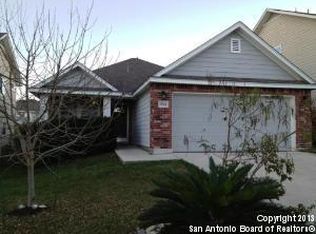
    9622 Wolf Pt, San Antonio, TX 78251

    3beds
    2,267sqft
    Single Family Residence
    Built in 2004
    5,183.64 Square Feet Lot
    $269,300 Zestimate®
    $--/sqft
    $1,847 Estimated rent

    Home value

    $269,300

    $253,000 - $288,000

    $1,847/mo

    Zestimate® history
    Loading
    Loading...

    Owner options

    List your home for rent

    $1,847/mo

    Rent Zestimate®

    Find your next renter with Zillow Rental Manager. Plus, with online applications, you can quickly screen prospective tenants – for free.

    Learn more

    $1,847/mo

    Rent Zestimate®

    Refinance and save

    $160/mo

    Est. payment

    Refinancing to a lower rate could help reduce your monthly payments and save thousands over the life of the loan.

    See today's rates

    $160/mo

    Est. payment

    Explore your selling options

    Work with a Zillow partner agent

    Leverage their expertise and Zillow's premium Showcase listings to get your home seen by more buyers.

    Get started

    List with your own agent

    Get your home in front of millions of buyers by listing it on Zillow.

    Learn how to do it

    Sell it yourself

    Take full control of how buyers see your home on Zillow by listing For Sale by Owner (FSBO).

    List your home

    What's special

    Modern styleUpgraded modern lightingOpen floor planPrivate retreatHigh ceilingsStainless steel appliancesPebble-stone flooring
    Beautifully updated and move-in ready, this 3 bedroom, 2.5 bath home with a 2-car garage offers just under 2,300 square feet of open living space in the desirable Westover Place community. Featuring high ceilings, an open floor plan, and upgraded wood and wood-look flooring throughout (no carpet anywhere), this home blends modern style with everyday comfort. The fully renovated kitchen is a standout, complete with quartz-style countertops, stainless steel appliances, a deep farmhouse sink, soft-close cabinetry, an oversized island, breakfast bar, walk-in pantry, and a charming window-seat dining nook all overlooking the spacious living room, perfect for entertaining or family gatherings. The main level also includes two dining areas and a convenient interior utility room. The oversized primary suite feels like a private retreat, offering room for a sitting or office area, and an impressive spa-inspired bathroom featuring a frameless glass walk-in shower with pebble-stone flooring, dual shower heads, double vanity, and upgraded modern lighting. Secondary bedrooms are generously sized and offer great storage and versatility. Located just minutes from Loop 1604, Hwy 151, Alamo Ranch, major retail, dining, and Lackland Air Force Base, this home delivers both style and convenience. With no updating needed, tasteful finishes throughout, and an ideal layout for hosting, working from home, or simple everyday living, this home is a rare find in Westover Place.

    Zillow last checked:

    Listing updated:

    Listed by:

    Irma Nelson TREC #572813 (210) 685-7684,

    Get It Sold Realty

    Source: LERA MLS,MLS#: 1921488MLS Logo

    Facts & features

    Interior

    Bedrooms & bathrooms
    • Bedrooms: 3
    • Bathrooms: 3
    • Full bathrooms: 2
    • 1/2 bathrooms: 1
    Primary bedroom
    • Level: Upper
    • Area: 378
    • Dimensions: 18 x 21
    Bedroom 2
    • Area: 110
    • Dimensions: 10 x 11
    Bedroom 3
    • Area: 154
    • Dimensions: 14 x 11
    Primary bathroom
    • Features: Shower Only, Double Vanity
    • Area: 80
    • Dimensions: 10 x 8
    Dining room
    • Area: 121
    • Dimensions: 11 x 11
    Family room
    • Area: 336
    • Dimensions: 21 x 16
    Kitchen
    • Area: 300
    • Dimensions: 20 x 15
    Heating
    • Central, Electric
    Cooling
    • Central Air
    Appliances
    • Included: Microwave, Range, Dishwasher, Electric Water Heater
    • Laundry: Lower Level, Washer Hookup, Dryer Connection
    Features
    • One Living Area, Separate Dining Room, Two Eating Areas, Kitchen Island, Breakfast Bar, Pantry, Utility Room Inside, All Bedrooms Upstairs, 1st Floor Lvl/No Steps, High Ceilings, Open Floorplan, Ceiling Fan(s)
    • Flooring: Ceramic Tile, Laminate
    • Has basement: No
    • Has fireplace: No
    • Fireplace features: Not Applicable
    Interior area
    • Total interior livable area: 2,267 sqft

    Property

    Parking
    • Total spaces: 2
    • Parking features: Two Car Garage
    • Garage spaces: 2
    Features
    • Levels: Two
    • Stories: 2
    • Pool features: None
    Lot
    • Size: 5,183 sqft
    Details
    • Parcel number: 176420210190

    Construction

    Type & style
    • Home type: SingleFamily
    • Property subtype: Single Family Residence
    Materials
    • Brick, 4 Sides Masonry, Fiber Cement
    • Foundation: Slab
    • Roof: Composition
    Condition
    • Pre-Owned
    • New construction: No
    • Year built: 2004
    Details
    • Builder name: HARTMAN

    Utilities & green energy

    • Sewer: Sewer System
    • Water: Water System

    Community & neighborhood

    Community
    • Community features: None
    Location
    • Region: San Antonio
    • Subdivision: Westover Place

    HOA & financial

    HOA
    • Has HOA: Yes
    • HOA fee: $160 annually
    • Association name: WESTOVER PLACE HOME OWNERS ASSOCIATION

    Other

    Other facts
    • Listing terms: Conventional,FHA,VA Loan,Cash

    Price history

    DateEventPrice
    2/26/2026Sold--
    Source: LERA MLS #1921488 Report a problem
    2/4/2026Pending sale$279,000$123/sqft
    Source: LERA MLS #1921488 Report a problem
    1/27/2026Contingent$279,000$123/sqft
    Source: LERA MLS #1921488 Report a problem
    12/8/2025Price change$279,000-2.1%$123/sqft
    Source: LERA MLS #1921488 Report a problem
    11/7/2025Listed for sale$285,000+84%$126/sqft
    Source: LERA MLS #1921488 Report a problem
    3/23/2012Sold--
    Source: LERA MLS #919024 Report a problem
    1/24/2012Price change$154,900-1.3%$68/sqft
    Source: RE/MAX Associates #919024 Report a problem
    11/1/2011Listed for sale$156,900$69/sqft
    Source: RE/MAX Preferred, Realtors #919024 Report a problem
    9/1/2011Listing removed$156,900$69/sqft
    Source: RE/MAX Preferred, REALTORS #890044 Report a problem
    7/23/2011Price change$156,900-1.9%$69/sqft
    Source: RE/MAX Preferred, Realtors #890044 Report a problem
    6/17/2011Price change$159,900-1.8%$71/sqft
    Source: RE/MAX Preferred, Realtors #890044 Report a problem
    5/1/2011Listed for sale$162,900$72/sqft
    Source: RE/MAX Preferred, Realtors #890044 Report a problem

    Public tax history

    YearProperty taxesTax assessment
    2025$6,589 -1.1%$287,690 -1.1%
    2024$6,660 -4.5%$290,870 -4.2%
    2023$6,974 +10.8%$303,660 +19.5%
    2022$6,293 +20.7%$254,200 +22.8%
    2021$5,213 $206,960 +2.8%
    2020$5,213 +5.4%$201,350 +6.2%
    2019$4,946 $189,600 +4.7%
    2018$4,946 +4.9%$181,020 +2.9%
    2017$4,716 +3.4%$175,950 +3.6%
    2016$4,561 +11.7%$169,860 +6.2%
    2015$4,082 $159,940 +5.7%
    2014$4,082 $151,280 +3.8%
    2013-- $145,740 +4.5%
    2012-- $139,440 -2.2%
    2011-- $142,580
    2010-- $142,580 -4.3%
    2009-- $149,020 -8.8%
    2008-- $163,480 +8.5%
    2007-- $150,620 +6.1%
    2006-- $141,960 +6.5%
    2005-- $133,350

    Find assessor info on the county website

    Neighborhood: 78251

    Nearby schools

    GreatSchools rating
    Schools provided by the listing agent
    • Elementary: Murnin
    • Middle: Robert Vale
    • High: Stevens
    • District: Northside

    Source: LERA MLS. This data may not be complete. We recommend contacting the local school district to confirm school assignments for this home.

    Get a cash offer in 3 minutes
    Find out how much your home could sell for in as little as 3 minutes with a no-obligation cash offer.
    Estimated market value
    $269,300
    Get a cash offer in 3 minutes
    Find out how much your home could sell for in as little as 3 minutes with a no-obligation cash offer.
    Estimated market value
    $269,300