Think you've seen it all? Think again. At less than 2 years old, this home is a complete showstopper. With 6 spacious bedrooms, 6.5 bathrooms, 4 full-size garage spaces including a separate casita/ nextgen suite—why settle for ordinary when you can have extraordinary? Welcome to this exquisite luxury residence, where every detail has been carefully crafted for your comfort, convenience, and style. This stunning home combines modern elegance with state-of-the-art amenities, offering the perfect blend of indoor and outdoor living. Nestled on an over-sized lot in a prime location in the highly sought after community of Eastmark, this property boasts high-end finishes and custom upgrades throughout. Key Features:
Interior Elegance:
Gourmet Kitchen: Two islands perfect for food prep and casual dining, Monogram appliances, dual refrigerators and dish washers to accommodate the largest gatherings.
Custom Built-In Shelving & Wine Storage: Built-in shelving and wine holders in the formal dining room, complemented by a custom backsplash.
Great Room: Featuring built-in cabinetry and a cozy fireplace, making it the ideal space for both family time and entertaining.
Master Bedroom & Casita: Each with elegant barn doors adding charm and privacy to the spaces.
Pet-Friendly Features: A custom pet feeding and drinking station built into the main island, complete with drawers for easy storage.
Outdoor Paradise:
Outdoor Patio Area: Equipped with misters and four infrared patio heaters installed in the ceiling, each with individual controls for the ultimate outdoor experience in any season.
Fully Turfed Backyard: Lush greenery with three majestic palm trees and a vibrant lime tree (complete with automatic irrigation system).
Heated Pool & Hot Tub: A luxurious heated pool featuring a hot tub, water fixture, and a Baja shelf that runs the length of the pool perfect for relaxation and entertaining.
Side Gates: Custom locks for added security and privacy.
Permanent Eve Lights: App-controlled lighting installed for a festive, magical touch during the holiday season.
Outdoor Security: Four high-definition security cameras for peace of mind.
Wired Speakers: Ceiling-mounted speakers in the patio area to complement your outdoor gatherings.
Smart & Secure Living:
Biometric/Smart Locks: Enjoy advanced security with biometric and app-controlled locks on three main entryways.
Hard-Wired Internet: The casita, 1st-floor bedroom, 2nd-floor living area, master bedroom, and great room are all pre-wired for high-speed internet.
Custom Shutters & Blinds: Designer shutters throughout the home with remote-controlled custom blinds on glass doors leading to the patio.
Comfort & Convenience:
Overhead Fans: Strategically placed overhead fans in every bedroom, the great room, casita, and patio (2 fans).
Kick & Dimmer Lights: Soft, ambient kick lights on the stairs and dimmer lights installed in four rooms to set the perfect mood.
Upgraded Lighting & Fixtures: Beautiful coach lights at the front of the house for a touch of elegance and curb appeal.
Water Softener: A state-of-the-art water softener installed for improved water quality throughout the home.
Epoxy Flooring: Durable epoxy garage floors and a sleek, stylish patio finish.
Custom Built-In Storage:
Garage Storage: Custom-built cabinetry in the main garage (4 units) and casita garage (2 units) for ample storage space.
Second-Floor Living Area: Built-in desks, shelving, and a media center make the perfect setting for work, study, or play.
This remarkable residence is designed to provide unparalleled comfort and convenience while offering a lifestyle of luxury and sophistication. Whether you're lounging by the pool, entertaining in the great room, or enjoying the serenity of the backyard, this home has it all.
Sold for $1,483,000
$1,483,000
9623 E SECTOR Drive, Mesa, AZ 85212
6beds
5,089sqft
Single Family Residence
Built in 2023
0.32 Acres Lot
$1,457,500 Zestimate®
$291/sqft
$5,980 Estimated rent
Home value
$1,457,500
$1.33M - $1.60M
$5,980/mo
Zestimate® history
Owner options
List your home for rent
$5,980/mo
Rent Zestimate®
Find your next renter with Zillow Rental Manager. Plus, with online applications, you can quickly screen prospective tenants – for free.
$5,980/mo
Rent Zestimate®
Refinance and save
$6,901/mo
Est. payment
Refinancing to a lower rate could help reduce your monthly payments and save thousands over the life of the loan.
$6,901/mo
Est. payment
Explore your selling options
Work with a Zillow partner agent
Leverage their expertise and Zillow's premium Showcase listings to get your home seen by more buyers.
Get startedList with your own agent
Get your home in front of millions of buyers by listing it on Zillow.
Learn how to do itSell it yourself
Take full control of how buyers see your home on Zillow by listing For Sale by Owner (FSBO).
List your homeWhat's special
Zillow last checked:
Listing updated:
Listed by:
Shelly Albetta 201-407-2830,
eXp Realty,
Elizabeth Albetta-DiGiovann 609-915-5703,
eXp Realty
Bought with:
Nicole M. Geving-Williams, SA654426000
eXp Realty
Source: ARMLS,MLS#: 6818174
Facts & features
Interior
Bedrooms & bathrooms
- Bedrooms: 6
- Bathrooms: 7
- Full bathrooms: 6
- 1/2 bathrooms: 1
Heating
- Natural Gas
Cooling
- Central Air
Appliances
- Included: Dryer, Washer, Water Softener Owned, Refrigerator, Built-in Microwave, Dishwasher, Disposal, Gas Range, Gas Oven, Gas Cooktop
Features
- Pantry, High Speed Internet, Granite Counters, Double Vanity, Breakfast Bar, Kitchen Island, Full Bth Master Bdrm, Separate Shwr & Tub
- Flooring: Carpet, Tile
- Windows: Low Emissivity Windows
- Has basement: No
- Has fireplace: No
Interior area
- Total structure area: 5,089
- Total interior livable area: 5,089 sqft
Property
Parking
- Total spaces: 8
- Parking features: Garage, Open
- Garage spaces: 4
- Uncovered spaces: 4
Features
- Stories: 2
- Patio & porch: Covered
- Exterior features: Misting System
- Has private pool: Yes
- Pool features: Heated
- Has spa: Yes
- Spa features: Private
- Fencing: Block
Lot
- Size: 0.32 Acres
- Features: North/South Exposure, Desert Front, Synthetic Grass Back
Details
- Parcel number: 31216266
Construction
Type & style
- Home type: SingleFamily
- Property subtype: Single Family Residence
Materials
- Stucco, Wood Frame, Block
- Roof: Tile
Condition
- Year built: 2023
Details
- Builder name: WOODSIDE
Utilities & green energy
- Sewer: Public Sewer
- Water: City Water
Community & HOA
Community
- Features: Pool, Community Spa, Community Spa Htd, Tennis Court(s), Playground, Biking/Walking Path
- Security: Security System Owned
- Subdivision: EASTMARK DU 3/4 NORTH PHASE 2 AND 3
HOA
- Has HOA: Yes
- Services included: Maintenance Grounds
- HOA fee: $125 monthly
- HOA name: EASTMARK
- HOA phone: 480-625-4909
Location
- Region: Mesa
Financial & listing details
- Price per square foot: $291/sqft
- Tax assessed value: $864,300
- Annual tax amount: $751
- Date on market: 2/13/2025
- Cumulative days on market: 63 days
- Listing terms: Cash,Conventional,FHA,VA Loan
- Ownership: Fee Simple
Price history
| Date | Event | Price |
|---|---|---|
| 4/30/2025 | Sold | $1,483,000-4.3%$291/sqft |
Source:  ARMLS #6818174 Report a problem ARMLS #6818174 Report a problem | ||
| 4/18/2025 | Pending sale | $1,550,000$305/sqft |
Source: ARMLS #6818174 Report a problem | ||
| 2/13/2025 | Listed for sale | $1,550,000+15.1%$305/sqft |
Source: ARMLS #6818174 Report a problem | ||
| 9/20/2023 | Sold | $1,346,691$265/sqft |
Source: Public Record Report a problem | ||
Public tax history
| Year | Property taxes | Tax assessment |
|---|---|---|
| 2025 | $3,699 +789.6% | $86,430 +181.9% |
| 2024 | $416 -1.6% | $30,660 +695.3% |
| 2023 | $422 -46% | $3,855 -81.7% |
| 2022 | $782 +209% | $21,120 +244.3% |
| 2021 | $253 | $6,135 |
Find assessor info on the county website
Neighborhood: 85212
Nearby homes
- $1,142,954-- bd-- ba-- sqft9629 E Sector Dr, Mesa, AZ 85212Sold
- $1,259,8589,450 Square Feet4523 S Raster, Mesa, AZ 85212Sold
- $1,010,0314 bd5 ba3.1k sqft4517 S Raster, Mesa, AZ 85212Sold
- $969,9905 bd5 ba3.5k sqft4529 Raster, Mesa, AZ 85212Sold
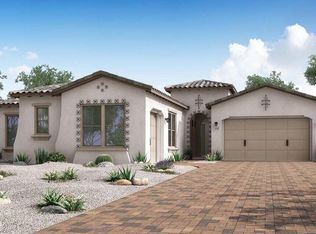
- $1,019,9904 bd5 ba3.4k sqft9635 E Sector Dr, Mesa, AZ 85212Sold
- $1,100,100-- bd-- ba-- sqft9646 E Strobe Ave, Mesa, AZ 85212Off Market
- $1,089,500-- bd-- ba-- sqft4530 S Axis, Mesa, AZ 85212Off Market
- $1,049,9904 bd5 ba3.5k sqft4535 S Raster, Mesa, AZ 85212Sold
Nearby schools
GreatSchools rating
- 8/10Silver Valley ElementaryGrades: PK-6Distance: 1.5 mi
- 6/10Eastmark High SchoolGrades: 7-12Distance: 0.8 mi
Schools provided by the listing agent
- Elementary: Silver Valley Elementary
- Middle: Eastmark High School
- High: Eastmark High School
- District: Queen Creek Unified District
Source: ARMLS. This data may not be complete. We recommend contacting the local school district to confirm school assignments for this home.
Get a cash offer in 3 minutes
Find out how much your home could sell for in as little as 3 minutes with a no-obligation cash offer.
Estimated market value
$1,457,500
Get a cash offer in 3 minutes
Find out how much your home could sell for in as little as 3 minutes with a no-obligation cash offer.
Estimated market value
$1,457,500
- Arizona
- Maricopa County
- Mesa
- 85212
- 9623 E SECTOR Drive
Nearby cities
Nearby neighborhoods
Nearby zip codes
Other Mesa Topics
