Accepted Offer and still accepting backup offers! ~Welcome to your dream home in the heart of Hunters Point, where convenience meets luxury living! This splendid two-story residence, boasting over 2100 Sq Ft of meticulously crafted space, offers an unparalleled blend of comfort and style. Nestled just a stone's throw away from Cherry Hill Golf Course, esteemed restaurants, grocery stores, highway access, and eclectic shops, this location epitomizes suburban bliss with urban accessibility. As you step inside, be greeted by the inviting entryway adorned with charming board and batten accents, setting the tone for the elegance that awaits within. The great room beckons with a custom electric fireplace, complemented by warm wood-toned floors and fresh, modern organic paint, creating an ambiance of sophistication and warmth. Indulge in culinary delights in the remodeled grand dining area, featuring new light fixtures that illuminate gatherings with effortless grace. The kitchen, a chef's delight, showcases newer appliances purchased in 2020 and refinished cabinets, ensuring both functionality and aesthetic appeal. Ascend the 4ft wide staircase to discover a charming loft area adorned with luxury vinyl plank flooring, perfect for unwinding or entertaining. Conveniently located upstairs is the laundry area, adding a touch of practicality to your daily routine.Retreat to the vaulted ceiling primary bedroom, a sanctuary of serenity, boasting an ensuite reminiscent of a spa retreat. Pamper yourself in the large soaking tub, revel in the separate stand-up shower, and savor the convenience of the double vanity. Not to be overlooked, the expansive closets offer abundant storage, akin to a bedroom in its own right.Completing the upstairs are three additional bedrooms, each exuding comfort and style, along with a stunning secondary bathroom designed to impress. Step outside to the private fenced backyard, where relaxation awaits on the oversized patio space. This home also features a new A/C installed in 2022, and it comes with an additional storage unit for your convenience. Not to mention the a Home Warranty provided as well! With its unparalleled blend of sophistication, comfort, and convenience, this home is sure to end your hunt for the perfect property. Schedule a showing today and make your dream a reality!
Closed
$280,000
9623 Founders Way, Fort Wayne, IN 46835
4beds
2,180sqft
Single Family Residence
Built in 2004
6,534 Square Feet Lot
$286,300 Zestimate®
$--/sqft
$2,470 Estimated rent
Home value
$286,300
$272,000 - $301,000
$2,470/mo
Zestimate® history
Owner options
List your home for rent
$2,470/mo
Rent Zestimate®
Find your next renter with Zillow Rental Manager. Plus, with online applications, you can quickly screen prospective tenants – for free.
$2,470/mo
Rent Zestimate®
Refinance and save
$1,490/mo
Est. payment
Refinancing to a lower rate could help reduce your monthly payments and save thousands over the life of the loan.
$1,490/mo
Est. payment
Explore your selling options
Work with a Zillow partner agent
Leverage their expertise and Zillow's premium Showcase listings to get your home seen by more buyers.
Get startedList with your own agent
Get your home in front of millions of buyers by listing it on Zillow.
Learn how to do itSell it yourself
Take full control of how buyers see your home on Zillow by listing For Sale by Owner (FSBO).
List your homeWhat's special
Modern organic paintLaundry areaCustom electric fireplaceOversized patio spaceCherry hill golf courseVaulted ceiling primary bedroomDouble vanity
Zillow last checked:
Listing updated:
Listed by:
Edmond Jemison Cell:260-515-3438,
CENTURY 21 Bradley Realty, Inc
Bought with:
Francis Thawn, RB22001514
Keller Williams Realty Group
Source: IRMLS,MLS#: 202417505
Facts & features
Interior
Bedrooms & bathrooms
- Bedrooms: 4
- Bathrooms: 3
- Full bathrooms: 2
- 1/2 bathrooms: 1
Bedroom 1
- Level: Upper
Bedroom 2
- Level: Upper
Dining room
- Level: Main
- Area: 224
- Dimensions: 14 x 16
Kitchen
- Level: Main
- Area: 132
- Dimensions: 11 x 12
Living room
- Level: Main
- Area: 224
- Dimensions: 14 x 16
Heating
- Natural Gas, Forced Air
Cooling
- Central Air
Appliances
- Included: Dishwasher, Microwave, Refrigerator, Washer, Electric Cooktop, Dryer-Electric, Humidifier, Ice Maker, Electric Oven, Electric Range, Gas Water Heater
- Laundry: Electric Dryer Hookup
Features
- 1st Bdrm En Suite, Laminate Counters, Natural Woodwork, Stand Up Shower, Tub/Shower Combination, Great Room
- Flooring: Carpet, Laminate, Vinyl
- Windows: Window Treatments, Blinds
- Basement: Concrete
- Number of fireplaces: 1
- Fireplace features: Living Room, Electric, One
Interior area
- Total structure area: 2,180
- Total interior livable area: 2,180 sqft
- Finished area above ground: 2,180
- Finished area below ground: 0
Property
Parking
- Total spaces: 2
- Parking features: Attached, Garage Door Opener, Concrete
- Attached garage spaces: 2
- Has uncovered spaces: Yes
Features
- Levels: Two
- Stories: 2
- Patio & porch: Porch Covered
- Fencing: Pet Fence,Privacy,Wood
Lot
- Size: 6,534 Square Feet
- Dimensions: 55X120
- Features: 0-2.9999, City/Town/Suburb, Landscaped
Details
- Additional structures: Shed
- Parcel number: 020813176002.000072
Construction
Type & style
- Home type: SingleFamily
- Architectural style: Traditional
- Property subtype: Single Family Residence
Materials
- Vinyl Siding, Masonry
- Foundation: Slab
- Roof: Asphalt,Dimensional Shingles
Condition
- New construction: No
- Year built: 2004
Details
- Warranty included: Yes
Utilities & green energy
- Gas: NIPSCO
- Sewer: City
- Water: City, Fort Wayne City Utilities
- Utilities for property: Cable Available, Cable Connected
Community & HOA
Community
- Features: Sidewalks
- Security: Carbon Monoxide Detector(s), Smoke Detector(s)
- Subdivision: Hunters Point
HOA
- Has HOA: Yes
- HOA fee: $122 annually
Location
- Region: Fort Wayne
Financial & listing details
- Tax assessed value: $276,300
- Annual tax amount: $2,980
- Date on market: 6/29/2024
- Listing terms: Cash,Conventional,FHA,VA Loan
Price history
| Date | Event | Price |
|---|---|---|
| 6/28/2024 | Sold | $280,000+0% |
Source:  IRMLS #202417505 Report a problem IRMLS #202417505 Report a problem | ||
| 6/2/2024 | Pending sale | $279,900 |
Source: IRMLS #202417505 Report a problem | ||
| 5/17/2024 | Listed for sale | $279,900+110.6% |
Source: IRMLS #202417505 Report a problem | ||
| 3/1/2005 | Sold | $132,900$61/sqft |
Source: Agent Provided Report a problem | ||
Public tax history
| Year | Property taxes | Tax assessment |
|---|---|---|
| 2025 | $2,969 -0.4% | $276,300 +6.6% |
| 2024 | $2,980 +13.6% | $259,100 -0.9% |
| 2023 | $2,623 +18.7% | $261,400 +12.3% |
| 2022 | $2,209 +13.8% | $232,800 +17.7% |
| 2021 | $1,940 +4.2% | $197,800 +10.9% |
| 2020 | $1,862 +7.3% | $178,300 +3.6% |
| 2019 | $1,736 +8.7% | $172,100 +7.7% |
| 2018 | $1,596 +10.2% | $159,800 +9.2% |
| 2017 | $1,448 +5.6% | $146,300 +8.5% |
| 2016 | $1,372 +4.9% | $134,900 +6.1% |
| 2014 | $1,307 +0.1% | $127,100 |
| 2013 | $1,306 +1.9% | $127,100 -0.9% |
| 2011 | $1,282 | $128,200 -5.5% |
| 2010 | -- | $135,600 +2.7% |
| 2007 | -- | $132,000 +1.9% |
| 2005 | -- | $129,500 +675.4% |
| 2004 | -- | $16,700 |
Find assessor info on the county website
Neighborhood: Hunters Point
Nearby homes
- $293,6004 bd2 ba2.3k sqft9619 Founders Way, Fort Wayne, IN 46835Off Market
- $235,9003 bd2 ba1.2k sqft9627 Founders Way, Fort Wayne, IN 46835Off Market
- $310,0003 bd3 ba2.7k sqft9613 Founders Way, Fort Wayne, IN 46835Sold
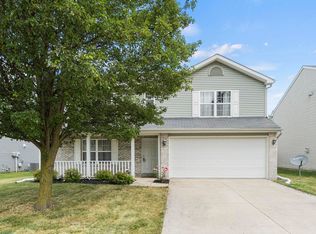
- $251,5003 bd3 ba1.5k sqft9631 Founders Way, Fort Wayne, IN 46835Off Market
- $250,0003 bd2 ba1.5k sqft9726 Snowstar Pl, Fort Wayne, IN 46835Off Market
- $287,5004 bd3 ba2.2k sqft9614 Founders Way, Fort Wayne, IN 46835Off Market
- $298,8004 bd3 ba2.2k sqft9732 Snowstar Pl, Fort Wayne, IN 46835Off Market
- $233,0003 bd2 ba1.2k sqft9720 Snowstar Pl, Fort Wayne, IN 46835Off Market
Nearby schools
GreatSchools rating
- 6/10Arlington Elementary SchoolGrades: PK-5Distance: 1.3 mi
- 4/10Jefferson Middle SchoolGrades: 6-8Distance: 1.2 mi
- 4/10Northrop High SchoolGrades: 9-12Distance: 6.3 mi
Schools provided by the listing agent
- Elementary: Arlington
- Middle: Jefferson
- High: Northrop
- District: Fort Wayne Community
Source: IRMLS. This data may not be complete. We recommend contacting the local school district to confirm school assignments for this home.
Sell for more on Zillow
Get a Zillow Showcase℠ listing at no additional cost and you could sell for .
$286,300
2% more
+$5,726
With Zillow Showcase(estimated)
$292,026
Sell for more on Zillow
Get a Zillow Showcase℠ listing at no additional cost and you could sell for .
$286,300
2% more
+$5,726
With Zillow Showcase(estimated)
$292,026
- Indiana
- Allen County
- Fort Wayne
- 46835
- Hunters Point
- 9623 Founders Way
