Skip main navigation
Off market
  • $2,339,900

    9623 Mountain Lake Dr, Ooltewah, TN 37363

    4beds
    3baths
    9,948sqft
    SingleFamily
    Built in 2000
    2.96 Acres Lot
    $2,339,900 Zestimate®
    $235/sqft
    $4,141 Estimated rent

    Home value

    $2,339,900

    $2.01M - $2.69M

    $4,141/mo

    Zestimate® history
    Loading
    Loading...

    Owner options

    List your home for rent

    $4,141/mo

    Rent Zestimate®

    Find your next renter with Zillow Rental Manager. Plus, with online applications, you can quickly screen prospective tenants – for free.

    Learn more

    $4,141/mo

    Rent Zestimate®

    Refinance and save

    $13,728/mo

    Est. payment

    Refinancing to a lower rate could help reduce your monthly payments and save thousands over the life of the loan.

    See today's rates

    $13,728/mo

    Est. payment

    Explore your selling options

    Work with a Zillow partner agent

    Leverage their expertise and Zillow's premium Showcase listings to get your home seen by more buyers.

    Get started

    List with your own agent

    Get your home in front of millions of buyers by listing it on Zillow.

    Learn how to do it

    Sell it yourself

    Take full control of how buyers see your home on Zillow by listing For Sale by Owner (FSBO).

    List your home

    What's special

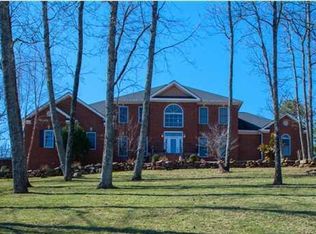
    Exceptionally well planned, this architecturally drawn and custom built home was designed to capture both the east and west views of Chattanooga, the Snow Hill Valley and the Chilhowee range. Perfectly situated on almost 3+ acres in the brow view, gated community of Mountain Lake Estates, convenient to downtown Chattanooga, Cleveland and Dalton. Features include soaring ceilings,spacious rooms, custom finishes, upscale appliances and balconies to enjoy the breathtaking views. The inviting two story entry showcases a 8' beveled glass front door, hand painted dome ceiling, custom designed marble floor and elegant curved staircase leading to the second level bedroom suites. From the foyer, enter the wood stained, paneled study with elegant coffered ceiling and masonry fireplace, as well as the media room with built-in entertainment center. Cooking will absolutely be a joy in this spacious & well appointed kitchen to include a Gaggenau cook top, oven & microwave, Sub Zero refrigerator, Bosch dishwasher, Kitchen Aid compactor, custom cabinetry with pull-out drawers and a center work/serve/prep island and raised breakfast bar. The hearth room with a gas fireplace opens to the screened porch and extensive decking, expanding the entertaining and living space to the outdoors--with unbelievable views! The kitchen opens to the GREAT room with a wall of windows, soaring coffered ceilings, wood burning fireplace and access to the screended porch and wine/refreshment gallery with refrigerator, Scotsman icemaker, raised panel cabinets and service window opening to the screened porch. Enjoy reading or just relaxing in the sunroom just off the great room. The second level features the master bedroom retreat with trey ceilings, sitting area and see through fireplace to the master living area with built-ins and refreshment center. Enjoy a spa experience in your own master bath complete with jetted tub, separate marble shower with multiple shower heads and a raised gas fireplace. The second level includes 2 additional bedrooms with a jack & jill bath and the 4th bedroom boasts a private bath & sunroom with deck access. The lower level includes a family/recreation room with a built-in entertainment center, a wine room with built-in wine storage and two utility rooms. The entertaining & living space continues with the heated in-ground gunite pool and the two story pool/guest house complete with a family room, kitchen & changing room on the first level and a complete apartment on the second level. This is a "must see to believe" home with all the amenities to make life easier & more enjoyable for your family and guests!

    This property is not currently displayed as for sale or rent on Zillow. This may be different from what's on other websites or public sources.
    Facts & features

    Interior

    Bedrooms & bathrooms
    • Bedrooms: 4
    • Bathrooms: 3.5
    Heating
    • Other
    Interior area
    • Total interior livable area: 9,948 sqft

    Property

    Features
    • Exterior features: Brick
    Lot
    • Size: 2.96 Acres
    Details
    • Parcel number: 114NA015

    Construction

    Type & style
    • Home type: SingleFamily
    Materials
    • Roof: Shake / Shingle
    Condition
    • Year built: 2000

    Community & HOA

    HOA
    • Has HOA: Yes
    • HOA fee: $71 monthly
    Location
    • Region: Ooltewah

    Financial & listing details

    • Price per square foot: $235/sqft
    • Tax assessed value: $2,108,700
    • Annual tax amount: $8,008

    Price history

    DateEventPrice
    9/28/2012Sold$1,200,000-20%$121/sqft
    Source: Greater Chattanooga Realtors #1173807 Report a problem
    2/4/2012Listed for sale$1,500,000-33.3%$151/sqft
    Source: Prudential Realty Center #1173807 Report a problem
    11/19/2011Listing removed$2,250,000$226/sqft
    Source: Robinson Real Estate Inc. #1148602 Report a problem
    7/22/2011Listed for sale$2,250,000$226/sqft
    Source: Robinson Real Estate #1148602 Report a problem
    5/29/2011Listing removed$2,250,000$226/sqft
    Source: Listhub #1148602 Report a problem
    6/23/2010Listed for sale$2,250,000+1700%$226/sqft
    Source: Robinson Real Estate Inc. #1148602 Report a problem
    9/15/1995Sold$125,000$13/sqft
    Source: Public Record Report a problem

    Public tax history

    YearProperty taxesTax assessment
    2025$8,008 +1.3%$527,175 +49.5%
    2024$7,908 $352,675
    2023$7,908 $352,675
    2022$7,908 +0.2%$352,675
    2021$7,890 -11%$352,675 +10%
    2020$8,863 $320,525
    2019$8,863 $320,525
    2018$8,863 -0.1%$320,525
    2017$8,872 +1.3%$320,525
    2016$8,755 --
    2015$8,755 $316,300
    2014$8,755 --
    2013-- $316,300 -12.7%
    2012-- $362,350
    2011-- $362,350
    2010-- $362,350
    2009-- $362,350 +14.2%
    2008-- $317,400
    2007-- $317,400
    2006-- $317,400 +15.8%
    2004-- $274,200
    2003-- $274,200
    2002-- $274,200
    2001-- $274,200
    Find assessor info on the county website

    Neighborhood: 37363

    Nearby schools

    GreatSchools rating
    Schools provided by the listing agent
    • Elementary: Ooltewah Elementary
    • Middle: Ooltewah Middle
    • High: Ooltewah
    • District: Hamilton County

    Source: The MLS. This data may not be complete. We recommend contacting the local school district to confirm school assignments for this home.

    Get a cash offer in 3 minutes
    Find out how much your home could sell for in as little as 3 minutes with a no-obligation cash offer.
    Estimated market value
    $2,339,900
    Get a cash offer in 3 minutes
    Find out how much your home could sell for in as little as 3 minutes with a no-obligation cash offer.
    Estimated market value
    $2,339,900