WELCOME HOME to this well-appointed Hampton model in desirable Cypress Creek! Save hundreds every month - CABLE, INTERNET, EXTERIOR HOME INSURANCE, AND LAWN CARE ARE INCLUDED! LOAN MAY BE ASSUMABLE AT 4% INTEREST RATE! Built in 2021, this home offers 3 bedrooms, 2 FULL baths, a first-floor half bath for guests and convenience, AND a LOFT. You will find more than ample space for comfortable living here! Step inside to find tons of natural light, soaring ceilings, and an OPEN FLOORPLAN! The GREAT ROOM flows naturally into the open kitchen & dining areas where there is MORE than enough room for entertainment. Kitchen highlights include the upgraded shaker-style cabinets, hardware, granite counters, and stainless-steel appliances while the breakfast bar, dining area and well-designed layout make the spacious first floor perfect for easy gathering. The second story allows for comfort and convenience with a LARGE PRIMARY RETREAT with EN SUITE bath showcasing dual vanities, executive height countertops, walk-in shower and WALK IN CLOSET. The generous second & third bedrooms earned the same ATTENTION TO DETAIL with high ceilings and even more natural light. The LOFT is sizable enough for a media space, student desk, play place or home office area. Enjoy NO BACKYARD NEIGHBORS from the FULLY COVERED and ENCLOSED LANAI, making it easy to use in all weather. This community is positioned in the established Sun City Center with an ideal location between GULF BEACHES and Tampa Bay. Enjoy quick access to employment corridors, I-75, expressways, and an array of top destinations. Spend your time relaxing by the POOL and add even more fun to the Florida lifestyle by taking advantage of excellent shopping, dining, open-air markets and festivals, nature parks, waterfront entertainment and activities and so much more! Close to renowned medical centers and VA Hospitals and highly rated schools and universities or take advantage of the nearby school-choice options. Love where you live near world-champion sports teams and magical theme parks - this home is everything you have been wanting at a price you have been waiting for!
Sold for $237,500
$237,500
9623 MULBERRY MARSH LANE, SUN CITY CENTER, FL 33573
3beds
1,663sqft
Townhouse
Built in 2021
1,799 Square Feet Lot
$231,500 Zestimate®
$143/sqft
$1,986 Estimated rent
Home value
$231,500
Estimated sales range
Not available
$1,986/mo
Zestimate® history
Owner options
List your home for rent
$1,986/mo
Rent Zestimate®
Find your next renter with Zillow Rental Manager. Plus, with online applications, you can quickly screen prospective tenants – for free.
$1,986/mo
Rent Zestimate®
Refinance and save
$1,976/mo
Est. payment
Refinancing to a lower rate could help reduce your monthly payments and save thousands over the life of the loan.
$1,976/mo
Est. payment
Explore your selling options
Work with a Zillow partner agent
Leverage their expertise and Zillow's premium Showcase listings to get your home seen by more buyers.
Get startedList with your own agent
Get your home in front of millions of buyers by listing it on Zillow.
Learn how to do itSell it yourself
Take full control of how buyers see your home on Zillow by listing For Sale by Owner (FSBO).
List your homeWhat's special
Granite countersBreakfast barHigh ceilingsEn suite bathGreat roomOpen floorplanLarge primary retreat
Zillow last checked:
Listing updated:
Listed by:
Lindsay Hernandez 813-453-6209,
PROPERTY HOLDINGS REALTY GROUP 941-704-8059
Bought with:
Jose Espinosa, 3066653
MARKET TAMPA LLC
Source: Stellar MLS,MLS#: TB8356849 Originating MLS: Suncoast Tampa
Originating MLS: Suncoast Tampa
Facts & features
Interior
Bedrooms & bathrooms
- Bedrooms: 3
- Bathrooms: 3
- Full bathrooms: 2
- 1/2 bathrooms: 1
Rooms
- Room types: Family Room, Great Room, Loft
Primary bedroom
- Features: Built-In Shelving, Ceiling Fan(s), En Suite Bathroom, Walk-In Closet(s)
- Level: Second
Bedroom 2
- Features: Ceiling Fan(s), Built-in Closet
- Level: Second
Bedroom 3
- Features: Ceiling Fan(s), Built-in Closet
- Level: Second
Primary bathroom
- Features: Built-In Shelving, Dual Sinks, En Suite Bathroom, Exhaust Fan, Shower No Tub
- Level: Second
Bathroom 2
- Features: Exhaust Fan, Tub With Shower
- Level: Second
Balcony porch lanai
- Level: First
Great room
- Features: Ceiling Fan(s)
- Level: First
Kitchen
- Features: Breakfast Bar, Built-In Shelving, Granite Counters, Pantry, Stone Counters
- Level: First
Heating
- Electric
Cooling
- Central Air
Appliances
- Included: Dishwasher, Disposal, Dryer, Electric Water Heater, Exhaust Fan, Microwave, Range, Refrigerator, Washer
- Laundry: Inside, Laundry Room
Features
- Built-in Features, Ceiling Fan(s), Eating Space In Kitchen, High Ceilings, Kitchen/Family Room Combo, Living Room/Dining Room Combo, Open Floorplan, PrimaryBedroom Upstairs, Split Bedroom, Stone Counters, Walk-In Closet(s)
- Flooring: Carpet, Tile
- Doors: Sliding Doors
- Windows: Window Treatments, Hurricane Shutters
- Has fireplace: No
Interior area
- Total structure area: 2,118
- Total interior livable area: 1,663 sqft
Property
Parking
- Total spaces: 1
- Parking features: Assigned, Covered, Deeded, Driveway, Garage Door Opener, Guest, Off Street
- Attached garage spaces: 1
- Has uncovered spaces: Yes
Features
- Levels: Two
- Stories: 2
- Patio & porch: Enclosed, Front Porch, Patio, Porch, Rear Porch, Screened
- Exterior features: Sidewalk
- Pool features: In Ground
- Fencing: Fenced,Vinyl
Lot
- Size: 1,799 Square Feet
- Residential vegetation: Mature Landscaping
Details
- Parcel number: U313120C1A00000100033.0
- Zoning: PD
- Special conditions: None
Construction
Type & style
- Home type: Townhouse
- Architectural style: Contemporary
- Property subtype: Townhouse
Materials
- Block
- Foundation: Block
- Roof: Shingle
Condition
- Completed
- New construction: No
- Year built: 2021
Utilities & green energy
- Sewer: Public Sewer
- Water: Public
- Utilities for property: BB/HS Internet Available, Cable Available, Electricity Connected, Phone Available, Sewer Connected, Water Connected
Community & HOA
Community
- Features: Clubhouse, Deed Restrictions, Pool, Sidewalks
- Pet fee: $0 monthly
- Subdivision: CYPRESS CRK PH 3 PRCL K
HOA
- Has HOA: Yes
- Services included: Cable TV, Community Pool, Insurance, Internet, Maintenance Grounds, Pool Maintenance
- HOA fee: $250 monthly
- HOA name: Vesta Property Services
- HOA phone: 727-258-0092
Location
- Region: Sun City Center
Financial & listing details
- Price per square foot: $143/sqft
- Tax assessed value: $228,432
- Annual tax amount: $4,525
- Date on market: 3/3/2025
- Cumulative days on market: 220 days
- Listing terms: Assumable,Cash,Conventional,FHA,VA Loan
- Ownership: Fee Simple
- Total actual rent: 0
- Electric utility on property: Yes
- Road surface type: Paved
Price history
| Date | Event | Price |
|---|---|---|
| 6/6/2025 | Sold | $237,500-1%$143/sqft |
Source:  Stellar MLS #TB8356849 Report a problem Stellar MLS #TB8356849 Report a problem | ||
| 5/7/2025 | Pending sale | $239,900$144/sqft |
Source: Stellar MLS #TB8356849 Report a problem | ||
| 4/14/2025 | Listed for sale | $239,900$144/sqft |
Source: Stellar MLS #TB8356849 Report a problem | ||
| 4/9/2025 | Pending sale | $239,900$144/sqft |
Source: Stellar MLS #TB8356849 Report a problem | ||
| 3/3/2025 | Listed for sale | $239,900-7.7%$144/sqft |
Source: Stellar MLS #TB8356849 Report a problem | ||
| 1/24/2025 | Listing removed | $259,900$156/sqft |
Source: Stellar MLS #U8253874 Report a problem | ||
| 9/20/2024 | Price change | $259,900-3.7%$156/sqft |
Source: Stellar MLS #U8253874 Report a problem | ||
| 8/16/2024 | Listed for sale | $270,000+14.8%$162/sqft |
Source: Stellar MLS #U8253874 Report a problem | ||
| 8/3/2021 | Sold | $235,100$141/sqft |
Source: Public Record Report a problem | ||
Public tax history
| Year | Property taxes | Tax assessment |
|---|---|---|
| 2025 | $4,816 +6.4% | $228,432 +8.5% |
| 2024 | $4,525 +3.2% | $210,633 +3% |
| 2023 | $4,386 -6.9% | $204,498 +3% |
| 2022 | $4,711 +305.6% | $198,542 +8263.2% |
| 2021 | $1,161 0% | $2,374 |
| 2020 | $1,162 | $2,374 |
Find assessor info on the county website
Neighborhood: Cypress Creek
Nearby homes
- $221,0003 bd3 ba1.6k sqft9621 Mulberry Marsh Ln, Sun City Center, FL 33573Off Market
- $221,2003 bd3 ba1.6k sqft9625 Mulberry Marsh Ln, Sun City Center, FL 33573Off Market

- $221,9003 bd3 ba1.6k sqft9619 Mulberry Marsh Ln, Sun City Center, FL 33573Off Market
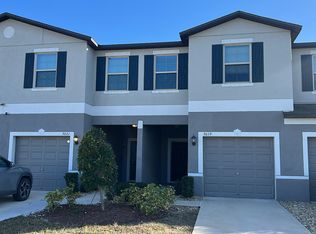
- $222,3003 bd2 ba1.6k sqft9627 Mulberry Marsh Ln, Sun City Center, FL 33573Off Market

- $211,9002 bd3 ba1.5k sqft9617 Mulberry Marsh Ln, Sun City Center, FL 33573Off Market
- $227,000-- bd2 ba1.5k sqft9633 Mulberry Marsh Ln, Sun City Center, FL 33573Off Market
- $242,2002 bd3 ba1.5k sqft9611 Mulberry Marsh Ln, Sun City Center, FL 33573Off Market
- $221,3003 bd3 ba1.6k sqft9635 Mulberry Marsh Ln, Sun City Center, FL 33573Off Market
Nearby schools
GreatSchools rating
- 3/10Cypress Creek Elementary SchoolGrades: PK-5Distance: 1.1 mi
- 2/10Shields Middle SchoolGrades: 6-8Distance: 1.3 mi
- 3/10Jule F Sumner High SchoolGrades: 9-12Distance: 2.4 mi
Schools provided by the listing agent
- Elementary: Cypress Creek-HB
- Middle: Shields-HB
- High: Sumner High School
Source: Stellar MLS. This data may not be complete. We recommend contacting the local school district to confirm school assignments for this home.
Get a cash offer in 3 minutes
Find out how much your home could sell for in as little as 3 minutes with a no-obligation cash offer.
Estimated market value
$231,500
Get a cash offer in 3 minutes
Find out how much your home could sell for in as little as 3 minutes with a no-obligation cash offer.
Estimated market value
$231,500
- Florida
- Hillsborough County
- Sun City Center
- 33573
- Cypress Creek
- 9623 MULBERRY MARSH LANE
Nearby cities
Nearby neighborhoods
Nearby zip codes
Other Sun City Center Topics
