BACK ON MARKET! BUYER COULDN'T PERFORM. Appraised higher than list price. Their loss is your gain! This charming move-in ready home tucked in a cul-de-sac is perfect for anyone looking for comfort and character in their next home! The cozy sunken conversation pit with a retro beehive fireplace adds a unique, Instagram-worthy focal point for hanging with family and friends. You'll be the cool ones! 2025 updates include: fresh interior and exterior paint, brand new carpet, updated light fixtures, refreshed bathrooms, updated kitchen cabinets, and front yard landscaping. The roof, water heater, and stove are also newer, giving you peace of mind. With vaulted ceilings, plenty of natural light, and a neutral color palette that works with all the latest decorating styles, this home is ready for you to make it your own. Plenty of room to add RV parking and NO HOA!
Sold for $376,000
Zestimate®
$376,000
9623 N 51ST Drive, Glendale, AZ 85302
3beds
1,525sqft
Single Family Residence
Built in 1975
7,963 Square Feet Lot
$376,000 Zestimate®
$247/sqft
$2,204 Estimated rent
Home value
$376,000
$342,000 - $414,000
$2,204/mo
Zestimate® history
Owner options
List your home for rent
$2,204/mo
Rent Zestimate®
Find your next renter with Zillow Rental Manager. Plus, with online applications, you can quickly screen prospective tenants – for free.
$2,204/mo
Rent Zestimate®
Refinance and save
$2,200/mo
Est. payment
Refinancing to a lower rate could help reduce your monthly payments and save thousands over the life of the loan.
$2,200/mo
Est. payment
Explore your selling options
Work with a Zillow partner agent
Leverage their expertise and Zillow's premium Showcase listings to get your home seen by more buyers.
Get startedList with your own agent
Get your home in front of millions of buyers by listing it on Zillow.
Learn how to do itSell it yourself
Take full control of how buyers see your home on Zillow by listing For Sale by Owner (FSBO).
List your homeWhat's special
Zillow last checked:
Listing updated:
Listed by:
Sheri Lopez 623-340-2412,
My Home Group Real Estate
Bought with:
Dayana Henriquez, SA696745000
HomeSmart
Justin Bui, SA715855000
HomeSmart
Source: ARMLS,MLS#: 6903519
Facts & features
Interior
Bedrooms & bathrooms
- Bedrooms: 3
- Bathrooms: 2
- Full bathrooms: 2
Heating
- Electric
Cooling
- Central Air, Ceiling Fan(s), Programmable Thmstat
Appliances
- Included: Refrigerator, Built-in Microwave, Dishwasher, Disposal
- Laundry: In Garage
Features
- Non-laminate Counter, High Speed Internet, No Interior Steps, Vaulted Ceiling(s), Pantry, 3/4 Bath Master Bdrm
- Flooring: Carpet, Tile
- Has basement: No
- Number of fireplaces: 1
- Fireplace features: Living Room
Interior area
- Total structure area: 1,525
- Total interior livable area: 1,525 sqft
Property
Parking
- Total spaces: 4
- Parking features: Garage Door Opener
- Garage spaces: 2
- Uncovered spaces: 2
Features
- Stories: 1
- Patio & porch: Patio
- Spa features: None
- Fencing: Block
Lot
- Size: 7,963 Square Feet
- Features: East/West Exposure, Sprinklers In Front, Desert Front, Cul-De-Sac, Dirt Back
Details
- Parcel number: 14821589
Construction
Type & style
- Home type: SingleFamily
- Property subtype: Single Family Residence
Materials
- Stucco, Vertical Siding, Wood Frame, Painted, Slump Block
- Roof: Composition,Built-Up
Condition
- Year built: 1975
Utilities & green energy
- Sewer: Public Sewer
- Water: City Water
Community & HOA
Community
- Features: Near Bus Stop
- Subdivision: PASEO PLACE REAMENDED
HOA
- Has HOA: No
- Services included: No Fees
Location
- Region: Glendale
Financial & listing details
- Price per square foot: $247/sqft
- Tax assessed value: $295,700
- Annual tax amount: $820
- Date on market: 8/21/2025
- Cumulative days on market: 57 days
- Listing terms: Cash,Conventional,FHA,VA Loan
- Ownership: Fee Simple
Price history
| Date | Event | Price |
|---|---|---|
| 11/25/2025 | Sold | $376,000-1%$247/sqft |
Source:  ARMLS #6903519 Report a problem ARMLS #6903519 Report a problem | ||
| 11/5/2025 | Pending sale | $379,900$249/sqft |
Source: ARMLS #6903519 Report a problem | ||
| 10/22/2025 | Price change | $379,900-1.3%$249/sqft |
Source: ARMLS #6903519 Report a problem | ||
| 10/2/2025 | Pending sale | $384,900$252/sqft |
Source: ARMLS #6903519 Report a problem | ||
| 9/17/2025 | Price change | $384,900-1.1%$252/sqft |
Source: ARMLS #6903519 Report a problem | ||
| 8/28/2025 | Price change | $389,000-1.5%$255/sqft |
Source: ARMLS #6903519 Report a problem | ||
| 8/21/2025 | Listed for sale | $395,000+234.7%$259/sqft |
Source: ARMLS #6903519 Report a problem | ||
| 2/8/2002 | Sold | $118,000$77/sqft |
Source: Public Record Report a problem | ||
Public tax history
| Year | Property taxes | Tax assessment |
|---|---|---|
| 2025 | $820 +2.3% | $29,570 -7% |
| 2024 | $801 -2.2% | $31,800 +225.8% |
| 2023 | $819 -1.2% | $9,761 -50.9% |
| 2022 | $829 -8.2% | $19,860 +9.8% |
| 2021 | $904 +2.9% | $18,080 +9.2% |
| 2020 | $878 +2.4% | $16,560 +12.5% |
| 2019 | $858 | $14,720 +9.6% |
| 2018 | $858 -0.7% | $13,430 +10% |
| 2017 | $864 +7.3% | $12,210 +7.4% |
| 2016 | $805 +5.5% | $11,370 +0.9% |
| 2015 | $763 | $11,270 +61.5% |
| 2014 | -- | $6,980 +22% |
| 2013 | -- | $5,720 |
| 2012 | -- | $5,720 -26.9% |
| 2011 | -- | $7,830 -23.4% |
| 2010 | -- | $10,220 -35.2% |
| 2009 | -- | $15,780 -12.8% |
| 2008 | -- | $18,100 +21.1% |
| 2007 | -- | $14,950 +49.5% |
| 2006 | -- | $10,000 |
| 2005 | -- | $10,000 +6.4% |
| 2004 | -- | $9,400 |
| 2003 | -- | $9,400 +13.3% |
| 2002 | -- | $8,300 |
Find assessor info on the county website
Neighborhood: 85302
Nearby homes
- $372,0003 bd2 ba1.7k sqft9617 N 51st Dr, Glendale, AZ 85302Off Market
- $351,5003 bd2 ba1.4k sqft5105 W Purdue Ave, Glendale, AZ 85302Off Market
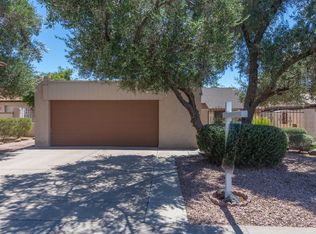
- $355,7003 bd2 ba1.5k sqft5101 W Purdue Ave, Glendale, AZ 85302Off Market
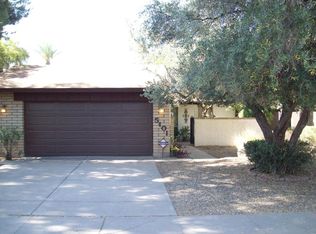
- $356,1003 bd2 ba1.5k sqft5109 W Purdue Ave, Glendale, AZ 85302Off Market

- $348,200-- bd2 ba1.5k sqft9611 N 51st Dr, Glendale, AZ 85302Off Market
- $367,100-- bd2 ba1.5k sqft5113 W Purdue Ave, Glendale, AZ 85302Off Market
- $405,0003 bd2 ba1.5k sqft9624 N 51st Dr, Glendale, AZ 85302Sold
- $362,3003 bd2 ba1.5k sqft9618 N 51st Dr, Glendale, AZ 85302Off Market
Nearby schools
GreatSchools rating
- 5/10Heritage SchoolGrades: PK-8Distance: 0.3 mi
- 5/10Ironwood High SchoolGrades: 7-12Distance: 2.2 mi
Schools provided by the listing agent
- Elementary: Heritage School
- Middle: Heritage School
- High: Ironwood High School
- District: Peoria Unified School District
Source: ARMLS. This data may not be complete. We recommend contacting the local school district to confirm school assignments for this home.
Get a cash offer in 3 minutes
Find out how much your home could sell for in as little as 3 minutes with a no-obligation cash offer.
Estimated market value
$376,000
Get a cash offer in 3 minutes
Find out how much your home could sell for in as little as 3 minutes with a no-obligation cash offer.
Estimated market value
$376,000
- Arizona
- Maricopa County
- Glendale
- 85302
- 9623 N 51ST Drive
Nearby cities
Nearby neighborhoods
Nearby zip codes
Other Glendale Topics
