Welcome to this show stopping 2 story nestled in Stone Creek, an incredible neighborhood on the NW side of San Antonio. This 4 bed, 3.5 bath that is 2,400 sqft has been meticulously maintained. The layout features 1 living area, and 2 dining areas downstairs, and a loft/media/recreational space upstairs as well as all bedrooms + laundry room - making doing the laundry incredibly convenient! The kitchen features dark 42 inch espresso molded cabinets, granite countertops and stainless steel appliances. The primary en-suite features a double vanity, deep soaking tub, step in shower, and a custom closet system! The backyard is level, has a shaded raised garden beds and ready for your enjoyment with a 10 x 20 Trex composite deck and a stone patio where a dining table or outdoor furniture could be placed. A few other perks this home features are as follows: 6 car driveway, heavy duty overhead shelving and Gladiator gear track in garage, nest thermostats, Ring security system, Eufy video doorbell, Pella storm door, PAX closet systems in secondary bedrooms, 2019 Fleck 5600 sxt high capacity water softner, and TV wall mounts. Schedule your showing today!
Sold
Price Unknown
9623 ROUSSEAU, San Antonio, TX 78245
4beds
2,420sqft
Single Family Residence
Built in 2018
6,298 Square Feet Lot
$318,700 Zestimate®
$--/sqft
$2,269 Estimated rent
Home value
$318,700
$303,000 - $335,000
$2,269/mo
Zestimate® history
Owner options
List your home for rent
$2,269/mo
Rent Zestimate®
Find your next renter with Zillow Rental Manager. Plus, with online applications, you can quickly screen prospective tenants – for free.
$2,269/mo
Rent Zestimate®
Refinance and save
$110/mo
Est. payment
Refinancing to a lower rate could help reduce your monthly payments and save thousands over the life of the loan.
$110/mo
Est. payment
Explore your selling options
Work with a Zillow partner agent
Leverage their expertise and Zillow's premium Showcase listings to get your home seen by more buyers.
Get startedList with your own agent
Get your home in front of millions of buyers by listing it on Zillow.
Learn how to do itSell it yourself
Take full control of how buyers see your home on Zillow by listing For Sale by Owner (FSBO).
List your homeWhat's special
Stainless steel appliancesOutdoor furnitureRecreational spaceTv wall mountsShaded raised garden bedsIncredible neighborhoodDeep soaking tub
Zillow last checked:
Listing updated:
Listed by:
Veronica Moreno TREC #673612 (210) 449-6309,
Marti Realty Group
Source: LERA MLS,MLS#: 1762293
Facts & features
Interior
Bedrooms & bathrooms
- Bedrooms: 4
- Bathrooms: 4
- Full bathrooms: 3
- 1/2 bathrooms: 1
Primary bedroom
- Features: Walk-In Closet(s), Ceiling Fan(s), Full Bath
- Level: Upper
- Area: 224
- Dimensions: 14 x 16
Bedroom 2
- Area: 120
- Dimensions: 12 x 10
Bedroom 3
- Area: 143
- Dimensions: 13 x 11
Bedroom 4
- Area: 168
- Dimensions: 14 x 12
Primary bathroom
- Features: Tub/Shower Separate, Double Vanity, Soaking Tub
- Area: 100
- Dimensions: 10 x 10
Dining room
- Area: 96
- Dimensions: 12 x 8
Kitchen
- Area: 240
- Dimensions: 20 x 12
Living room
- Area: 320
- Dimensions: 20 x 16
Heating
- Central, 1 Unit, Natural Gas
Cooling
- Central Air
Appliances
- Included: Microwave, Range, Refrigerator, Disposal, Dishwasher, Water Softener Owned, Gas Water Heater
- Laundry: Laundry Room, Washer Hookup, Dryer Connection
Features
- Two Living Area, Liv/Din Combo, Two Eating Areas, Breakfast Bar, Media Room, Loft, Utility Room Inside, All Bedrooms Upstairs, Open Floorplan, Walk-In Closet(s), Ceiling Fan(s), Central Vacuum
- Flooring: Carpet, Ceramic Tile
- Windows: Double Pane Windows, Window Coverings
- Has basement: No
- Attic: Storage Only
- Has fireplace: No
- Fireplace features: Not Applicable
Interior area
- Total structure area: 2,420
- Total interior livable area: 2,420 sqft
Property
Parking
- Total spaces: 2
- Parking features: Two Car Garage, Attached, Garage Door Opener
- Attached garage spaces: 2
Features
- Levels: Two
- Stories: 2
- Patio & porch: Patio, Covered
- Exterior features: Sprinkler System
- Pool features: None, Community
- Fencing: Privacy
Lot
- Size: 6,298 Square Feet
Details
- Parcel number: 051976150250
Construction
Type & style
- Home type: SingleFamily
- Architectural style: Contemporary
- Property subtype: Single Family Residence
Materials
- Brick, Siding
- Foundation: Slab
- Roof: Composition
Condition
- Pre-Owned
- New construction: No
- Year built: 2018
Details
- Builder name: Armadillo
Utilities & green energy
- Electric: CPS
- Gas: CPS
- Sewer: SAWS
- Water: SAWS
Community & HOA
Community
- Features: Playground, Basketball Court, Volleyball Court
- Security: Smoke Detector(s), Security System Owned
- Subdivision: Park Place Phase Ii U-1
HOA
- Has HOA: Yes
- HOA fee: $110 quarterly
- HOA name: SPECTRUM HOA
Location
- Region: San Antonio
Financial & listing details
- Tax assessed value: $333,950
- Annual tax amount: $6,868
- Date on market: 9/11/2025
- Cumulative days on market: 11 days
- Listing terms: Conventional,FHA,VA Loan,Cash
Price history
| Date | Event | Price |
|---|---|---|
| 5/31/2024 | Sold | -- |
Source:  LERA MLS #1762293 Report a problem LERA MLS #1762293 Report a problem | ||
| 4/8/2024 | Pending sale | $345,000$143/sqft |
Source: LERA MLS #1762293 Report a problem | ||
| 4/1/2024 | Contingent | $345,000$143/sqft |
Source: LERA MLS #1762293 Report a problem | ||
| 3/28/2024 | Listed for sale | $345,000$143/sqft |
Source: LERA MLS #1762293 Report a problem | ||
| 8/21/2018 | Sold | -- |
Source: LERA MLS #1326272 Report a problem | ||
Public tax history
| Year | Property taxes | Tax assessment |
|---|---|---|
| 2025 | $4,640 -9% | $333,950 |
| 2024 | $5,099 +3% | $333,950 +4.3% |
| 2023 | $4,949 -11.4% | $320,092 +10% |
| 2022 | $5,589 +8.7% | $290,993 +10% |
| 2021 | $5,141 | $264,539 +10% |
| 2020 | $5,141 +3.9% | $240,490 +5.1% |
| 2019 | $4,950 | $228,920 +706.1% |
| 2018 | $4,950 | $28,400 |
Find assessor info on the county website
Neighborhood: 78245
Nearby homes
- $277,4004 bd2 ba1.8k sqft9702 Rousseau, San Antonio, TX 78245Off Market
- $243,1003 bd2 ba1.5k sqft9632 Rousseau, San Antonio, TX 78245Off Market
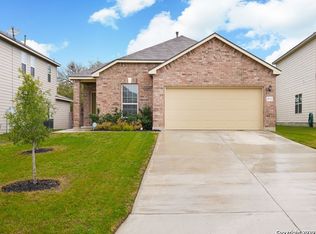
- $260,9003 bd2 ba1.7k sqft9607 Rousseau, San Antonio, TX 78245Off Market
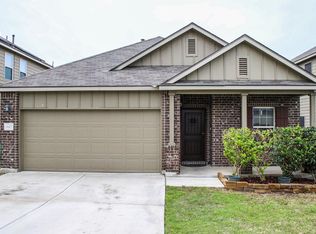
- $306,7004 bd4 ba2.4k sqft9620 Rousseau, San Antonio, TX 78245Off Market
- $315,8004 bd4 ba2.3k sqft9603 Rousseau, San Antonio, TX 78245Off Market
- $262,8004 bd3 ba1.8k sqft9608 Rousseau, San Antonio, TX 78245Off Market
- $267,0003 bd2 ba1.7k sqft9616 Rousseau, San Antonio, TX 78245Off Market
- $274,3003 bd2 ba1.7k sqft9615 Rousseau, San Antonio, TX 78245Off Market
Nearby schools
GreatSchools rating
- 6/10Forester Elementary SchoolGrades: PK-5Distance: 0.5 mi
- 4/10Vale Middle SchoolGrades: 6-8Distance: 2.4 mi
- 5/10Stevens High SchoolGrades: 9-12Distance: 1.7 mi
Schools provided by the listing agent
- Elementary: Big Country
- Middle: Scobee Jr High
- High: Southwest
- District: Southwest I.S.D.
Source: LERA MLS. This data may not be complete. We recommend contacting the local school district to confirm school assignments for this home.
Get a cash offer in 3 minutes
Find out how much your home could sell for in as little as 3 minutes with a no-obligation cash offer.
Estimated market value
$318,700
Get a cash offer in 3 minutes
Find out how much your home could sell for in as little as 3 minutes with a no-obligation cash offer.
Estimated market value
$318,700
- Texas
- Bexar County
- San Antonio
- 78245
- 9623 ROUSSEAU
Nearby cities
Nearby neighborhoods
Nearby zip codes
Other San Antonio Topics
