Skip main navigation
Off market
  • $435,200

    9623 SW 71st Loop, Ocala, FL 34481

    3beds
    2,413sqft
    Single Family Residence
    Built in 2006
    0.3 Acres Lot
    $435,200 Zestimate®
    $180/sqft
    $2,138 Estimated rent

    Home value

    $435,200

    $409,000 - $461,000

    $2,138/mo

    Zestimate® history
    Loading
    Loading...

    Owner options

    List your home for rent

    $2,138/mo

    Rent Zestimate®

    Find your next renter with Zillow Rental Manager. Plus, with online applications, you can quickly screen prospective tenants – for free.

    Learn more

    $2,138/mo

    Rent Zestimate®

    Refinance and save

    $3,171/mo

    Est. payment

    Refinancing to a lower rate could help reduce your monthly payments and save thousands over the life of the loan.

    See today's rates

    $3,171/mo

    Est. payment

    Explore your selling options

    Work with a Zillow partner agent

    Leverage their expertise and Zillow's premium Showcase listings to get your home seen by more buyers.

    Get started

    List with your own agent

    Get your home in front of millions of buyers by listing it on Zillow.

    Learn how to do it

    Sell it yourself

    Take full control of how buyers see your home on Zillow by listing For Sale by Owner (FSBO).

    List your home

    What's special

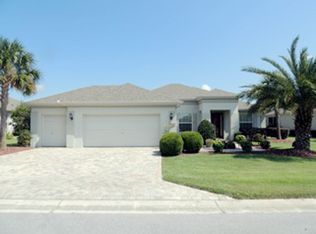
    BACK ON THE MARKET - Buyer was unable to successfully complete their purchase! SPACIOUS AND NICELY APPOINTED. This immaculate Kingston model home is located in the much sought after gated 55+ golf community of Stone Creek. This large home features 3 bedrooms, 2 baths, 2-car garage PLUS golf cart garage, Family Room, enclosed Lanai under HVAC, split bedroom floor plan, 9 ft ceilings throughout, large neutral tile set on point in main living areas, beautiful wood laminate flooring in bedrooms, custom closet system in Owner's walk-in closet, Maple Kitchen cabinets, high-end granite kitchen counters, custom window treatments throughout, Lanai can be accessed from the Living Room, Owner's Suite, and Dining Nook, patio, laundry room with sink and additional upper and lower storage cabinets, very private backyard with large paver patio, professional landscaping with custom concrete curbing defining all planting areas, and so much more! Upon entering the open Foyer, the formal Dining Room is to your left and forward is the Living Room. A large double slider at the back of the Living Room opens to the Lanai. Continuing to the back left of the home you find the spacious kitchen which features an eat-at bar-height counter, pantry, and overlooks the large informal dining Nook, and Family Room. A double slider at the Nook provides access to the Lanai. The Owner's Suite is located on the right side of the home and features double slider access to the Lanai, a large walk-in closet with custom closet system, and a naturally bright Owner's Bath extended vanity, dual sinks, linen tower, large Garden tub PLUS step-in shower, and separate toilet room. Two additional bedrooms, Guest Bath, and Laundry Room are found on the left side of this split bedroom floor plan home.

    This property is not currently displayed as for sale or rent on Zillow. This may be different from what's on other websites or public sources.

    Originating MLS: Ocala - Marion

    Facts & features

    Interior

    Bedrooms & bathrooms
    • Bedrooms: 3
    • Bathrooms: 2
    • Full bathrooms: 2
    Heating
    • Forced air, Electric
    Cooling
    • Central
    Appliances
    • Included: Dishwasher, Dryer, Garbage disposal, Microwave, Range / Oven, Refrigerator, Washer
    • Laundry: Inside, Laundry Room
    Features
    • Ceiling Fans(s), Eating Space In Kitchen, High Ceiling(s), Open Floorplan, Split Bedroom, Stone Counters, Walk-In Closet(s), Kitchen/Family Room Combo, Window Treatments
    • Flooring: Tile, Laminate
    • Windows: Blinds, Window Treatments, Drapes, Rods
    • Has fireplace: No
    Interior area
    • Structure area source: Public Records
    • Total interior livable area: 2,413 sqft

    Property

    Parking
    • Total spaces: 2
    • Parking features: Garage - Attached
    Features
    • Levels: One
    • Patio & porch: Patio, Covered, Front Porch, Rear Porch, Enclosed
    • Exterior features: Cement / Concrete
    Lot
    • Size: 0.3 Acres
    • Dimensions: 89x146
    • Features: Level/Flat, Corner Lot
    • Residential vegetation: Mature Landscaping
    Details
    • Parcel number: 3489200068
    • Zoning: PUD

    Construction

    Type & style
    • Home type: SingleFamily
    • Architectural style: Florida
    • Property subtype: Single Family Residence
    Materials
    • Concrete Block
    • Foundation: Slab
    • Roof: Other
    Condition
    • Year built: 2006
    Details
    • Builder model: Kingston

    Utilities & green energy

    • Sewer: Public Sewer
    • Water: Public
    • Utilities for property: Electricity Connected, Sewer Connected, BB/HS Internet Available, Street Lights, Underground Utilities, Cable Connected, Water Connected

    Community & HOA

    Community
    • Features: Fifty Five Plus Active Community
    • Security: Security System, Gated Community
    • Senior community: Yes
    • Subdivision: STONE CREEK
    HOA
    • Has HOA: Yes
    • Amenities included: Tennis Court(s), Recreation Facilities, Golf Course
    • Services included: Community Pool, Recreational Facilities, Trash, Pool Maintenance, Private Road, 24-Hour Guard, Manager
    • HOA fee: $204 monthly
    Location
    • Region: Ocala

    Financial & listing details

    • Price per square foot: $180/sqft
    • Tax assessed value: $361,738
    • Annual tax amount: $5,189
    • Listing terms: Cash, Conventional
    • Ownership: Fee Simple

    Price history

    DateEventPrice
    6/29/2022Sold$440,000-1.2%$182/sqft
    Source: Public Record Report a problem
    5/19/2022Pending sale$445,500$185/sqft
    Source: Stellar MLS #OM637690 Report a problem
    5/18/2022Price change$445,500-2.2%$185/sqft
    Source: Stellar MLS #OM637690 Report a problem
    5/9/2022Listed for sale$455,500$189/sqft
    Source: Stellar MLS #OM637690 Report a problem
    5/5/2022Pending sale$455,500$189/sqft
    Source: Stellar MLS #OM637690 Report a problem
    4/25/2022Listed for sale$455,500+54.4%$189/sqft
    Source: Stellar MLS #OM637690 Report a problem
    3/16/2021Sold$295,000-7.8%$122/sqft
    Source: Stellar MLS #OM606327 Report a problem
    2/25/2021Pending sale$319,900$133/sqft
    Source: FOXFIRE REALTY - HWY200/103 ST #OM606327 Report a problem
    2/25/2021Listed for sale$319,900$133/sqft
    Source: FOXFIRE REALTY - HWY200/103 ST #OM606327 Report a problem
    1/19/2021Listing removed--
    Source: Stellar MLS Report a problem
    1/6/2021Listed for sale$319,900$133/sqft
    Source: Stellar MLS #OM606327 Report a problem
    11/7/2020Pending sale$319,900$133/sqft
    Source: FOXFIRE REALTY - HWY200/103 ST #OM606327 Report a problem
    7/22/2020Listed for sale$319,900+23%$133/sqft
    Source: FOXFIRE REALTY - HWY200/103 ST #OM606327 Report a problem
    2/21/2014Sold$260,000-3.1%$108/sqft
    Source: Stellar MLS #OM395222 Report a problem
    9/15/2013Listed for sale$268,440-8.8%$111/sqft
    Source: Foxfire - 200 #395222 Report a problem
    1/10/2007Sold$294,300$122/sqft
    Source: Public Record Report a problem

    Public tax history

    YearProperty taxesTax assessment
    2024$5,189 +2.4%$352,477 +3%
    2023$5,069 -15.3%$342,211 -14.2%
    2022$5,986 +52.3%$398,641 +52.8%
    2021$3,930 +0.8%$260,902 +1.4%
    2020$3,901 +1.4%$257,300 +2.3%
    2019$3,845 $251,515 +1.9%
    2018$3,845 +4.2%$246,825 -0.8%
    2017$3,690 +0.6%$248,918 +2.1%
    2016$3,668 $243,798 +0.7%
    2015$3,668 +25.2%$242,103 +14.1%
    2014$2,930 +4%$212,204 +2.6%
    2013$2,817 +2%$206,927 +1.7%
    2012$2,762 +2.1%$203,468 +2.1%
    2011$2,704 +1.5%$199,375 +1.5%
    2010$2,665 -10.7%$196,429 -11.4%
    2009$2,983 -7.9%$221,806 -8.4%
    2008$3,238 -19.7%$242,159 -3.9%
    2007$4,031 $251,998
    Find assessor info on the county website

    Neighborhood: 34481

    Nearby schools

    GreatSchools rating
    Get a cash offer in 3 minutes
    Find out how much your home could sell for in as little as 3 minutes with a no-obligation cash offer.
    Estimated market value
    $435,200
    Get a cash offer in 3 minutes
    Find out how much your home could sell for in as little as 3 minutes with a no-obligation cash offer.
    Estimated market value
    $435,200