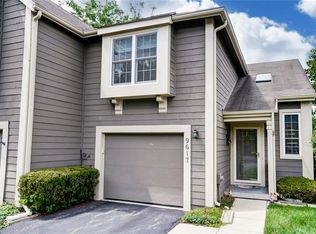
WOW FACTOR: Discover the largest floor plan in Nantucket Landing! And end unit hosts your own private, covered entry overlooking green space, a fantastic pond view leading to your 1,443 square feet! The 17x15 Family Rm has a vaulted ceiling, wood burning fireplace(inspected), updated lighting & plush carpeting. The Formal Dining doubles as a Formal Living or office & accesses the deck with Sun Setter retractable awning, a rare fenced area & panoramic views of the fountain/pond! Remodeled, this HUGE Kitchen hosts newer cabinetry, counter tops, lighting, handscraped flooring, pantry, & a fantastic Breakfast Area. The 17x15 Owner Suite has an awesome layout perfect for KING SIZED furniture, 2 organized closets & Suite Bath with a New dual sink vanity, mirrors, lighting + tub & walk in shower! Notice the Study/loft & skylight. The 2nd Bed overlooks the pond. Updated common bath. Carrara Marble basin, lighting & plumbing fixtures! Pool, ext. maint, trash, haz ins. snow removal! A MUST SEE! Type Condo Townhouse Included In Fee Hazard Insurance, Trash, Swim, Water Municipality Washington Twp Semi Annual Taxes $1577 LConditions No Assessments of record Bus.Distance to Trns 1 block Lot Dimensions pud Unit 38 HOA/Condo Fee $310 HOA Fee Freq. Monthly HOA Mangement Phone (937) 291-1740 Inc. in HOA/Condo Pool, Landscaping, Snow Removal, Professional Mgt, Maintenance, Trash, Hazard Insurance, Water Entrance 5x4 Living Room 0x0 Level: N/A Dining Room 13x10 Level: First Level Kitchen 15x8 Level: First Level Breakfast Room 10x8 Level: First Level Family Room 17x15 Level: First Level Bedroom 1 17x15 Level: Second Level Bedroom 2 11x10 Level: Second Level Bedroom 3 0x0 Level: N/A Bedroom 4 0x0 Level: N/A Utility Room 6x3 Level: First Level Rec Room 0x0 Level: N/A Great Room 0x0 Level: N/A Study 8x5 Level: Second Level Total Rooms #8 Conditions HOA Available Financing Conventional Occupancy Negotiated Levels 2 Story Rooms Family Room, Dining Room, Breakfast Room, Entry Room, Study/Office Garage 2 Car, Attached Basement Slab Fireplace One, Woodburning Heating System Electric, Forced Air Cooling Central, Heat Pump Utilities 220 Volt OTLT, City Water, Sanitary Sewer Easements Of Record Inside Features Elec. Water Heater, Paddle Fans Windows Double Hung, Double Pane Outside Features Patio, Deck, Fence Appliances Range, Microwave, Dishwasher, Refrigerator, Washer, Dryer Zoning Residential Flood Insurance No Michael Meyer Irongate Inc. REALTORS® Primary: 937-432-3730 Secondary: 937-436-2700 x3730 Other: 937-432-3730 E-mail: Mike@MikesVideoTour.com
This property is not currently displayed as for sale or rent on Zillow. This may be different from what's on other websites or public sources.