Skip main navigation
Sold for $480,000
  • $480,000

    9623 Windsor Ln, Clarkston, MI 48348

    4beds
    2,576sqft
    Single Family Residence
    Built in 2004
    0.34 Acres Lot
    $484,900 Zestimate®
    $186/sqft
    $3,325 Estimated rent

    Home value

    $484,900

    $461,000 - $509,000

    $3,325/mo

    Zestimate® history
    Loading
    Loading...

    Owner options

    List your home for rent

    $3,325/mo

    Rent Zestimate®

    Find your next renter with Zillow Rental Manager. Plus, with online applications, you can quickly screen prospective tenants – for free.

    Learn more

    $3,325/mo

    Rent Zestimate®

    Refinance and save

    $3,402/mo

    Est. payment

    Refinancing to a lower rate could help reduce your monthly payments and save thousands over the life of the loan.

    See today's rates

    $3,402/mo

    Est. payment

    Explore your selling options

    Work with a Zillow partner agent

    Leverage their expertise and Zillow's premium Showcase listings to get your home seen by more buyers.

    Get started

    List with your own agent

    Get your home in front of millions of buyers by listing it on Zillow.

    Learn how to do it

    Sell it yourself

    Take full control of how buyers see your home on Zillow by listing For Sale by Owner (FSBO).

    List your home

    What's special

    Stunning two-sided fireplaceRich hardwood flooringBeautiful two-tier deckReverse osmosis water systemBeautiful cambria quartz countertopsGenerous prep spaceUpdated kitchen
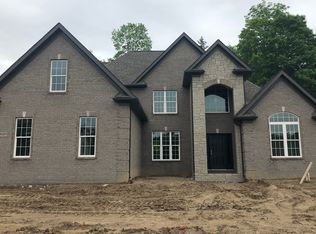
    Welcome to this beautifully maintained 4-bedroom, 2.5 bath home offering the perfect blend of updates, and comfortable everyday living in a highly desirable neighborhood. Thoughtfully improved inside and out, this home provides peace of mind with major updates while delivering the style todays buyer's are looking for. The lower level showcases rich hardwood flooring creating warmth. The spacious layout is ideal for both everyday living and entertaining, with natural light enhancing each room. A stunning two -sided fireplace serves as a focal point, adding charm and ambiance to multiple living spaces. The updated kitchen is both elegant and functional, featuring beautiful Cambria quartz countertops which offer a lifetime warranty, offering durability and long-lasting value. Ample cabinetry, generous prep space and an open connection to the dining area make this kitchen perfect for hosting gatherings or enjoying quite evenings at home. The home also includes a reverse osmosis water system, providing clean, high quality drinking water! Upstairs, you'll find 4 generously sized bedrooms, Bonus room , full bath, as well as your private primary suite complete with its own full bath. The layout ensures convenience and comfort for everyone. Step outside to enjoy the beautiful two - tier deck, offering the perfect space for outdoor entertaining, grilling or relaxing. This added outdoor living space extends your entertaining options and enhances the homes' overall appeal. Irrigation system also comes with this home. Septic Tank was cleaned in 2024.

    Zillow last checked:

    Listing updated:

    Listed by:

    Adam Thomas 248-307-6393,

    Nowland Real Estate, LLC,

    Kevin Nowland 586-295-4379,

    Nowland Real Estate, LLC

    Bought with:

    John Taschner, 6501368046

    Vision Realty Centers, LLC

    Source: Realcomp II,MLS#: 20261009384MLS Logo

    Facts & features

    Interior

    Bedrooms & bathrooms
    • Bedrooms: 4
    • Bathrooms: 3
    • Full bathrooms: 2
    • 1/2 bathrooms: 1
    Primary bedroom
    • Level: Second
    • Area: 228
    • Dimensions: 12 X 19
    Bedroom
    • Level: Second
    • Area: 168
    • Dimensions: 12 X 14
    Bedroom
    • Level: Second
    • Area: 176
    • Dimensions: 11 X 16
    Bedroom
    • Level: Second
    • Area: 144
    • Dimensions: 12 X 12
    Primary bathroom
    • Level: Second
    • Area: 100
    • Dimensions: 10 X 10
    Other
    • Level: Second
    • Area: 56
    • Dimensions: 7 X 8
    Other
    • Level: Entry
    • Area: 42
    • Dimensions: 6 X 7
    Bonus room
    • Level: Second
    • Area: 176
    • Dimensions: 11 X 16
    Other
    • Level: Entry
    • Area: 242
    • Dimensions: 11 X 22
    Dining room
    • Level: Entry
    • Area: 140
    • Dimensions: 10 X 14
    Kitchen
    • Level: Entry
    • Area: 143
    • Dimensions: 11 X 13
    Library
    • Level: Entry
    • Area: 140
    • Dimensions: 10 X 14
    Living room
    • Level: Entry
    • Area: 462
    • Dimensions: 21 X 22
    Heating
    • Forced Air, Natural Gas
    Appliances
    • Included: Washer Dryer Allin One
    Features
    • Basement: Daylight,Unfinished
    • Has fireplace: Yes
    • Fireplace features: Double Sided
    Interior area
    • Total interior livable area: 2,576 sqft
    • Finished area above ground: 2,576

    Property

    Parking
    • Total spaces: 3
    • Parking features: Three Car Garage, Attached
    • Garage spaces: 3
    Features
    • Levels: Two
    • Stories: 2
    • Entry location: GroundLevelwSteps
    • Pool features: None
    Lot
    • Size: 0.34 Acres
    • Dimensions: 100 x 150
    Details
    • Parcel number: 0703401027
    • Special conditions: Short Sale No,Standard

    Construction

    Type & style
    • Home type: SingleFamily
    • Architectural style: Colonial
    • Property subtype: Single Family Residence
    Materials
    • Brick
    • Foundation: Basement, Poured
    • Roof: Asphalt
    Condition
    • New construction: No
    • Year built: 2004

    Utilities & green energy

    • Sewer: Septic Tank
    • Water: Well

    Community & neighborhood

    Location
    • Region: Clarkston
    • Subdivision: WESTWOOD HILLSNO 2

    HOA & financial

    HOA
    • Has HOA: Yes
    • HOA fee: $300 annually
    • Association phone: 248-625-7203

    Other

    Other facts
    • Listing agreement: Exclusive Right To Sell
    • Listing terms: Cash,Conventional,FHA,Va Loan

    Price history

    DateEventPrice
    5/8/2026Sold$480,000-4%$186/sqft
    Source: Realcomp II #20261009384 Report a problem
    5/8/2026Pending sale$499,900$194/sqft
    Source: Realcomp II #20261009384 Report a problem
    3/17/2026Contingent$499,900$194/sqft
    Source: Realcomp II #20261009384 Report a problem
    3/13/2026Listed for sale$499,900$194/sqft
    Source: Realcomp II #20261009384 Report a problem
    3/10/2026Contingent$499,900$194/sqft
    Source: Realcomp II #20261009384 Report a problem
    2/16/2026Listed for sale$499,900+203.2%$194/sqft
    Source: Realcomp II #20261009384 Report a problem
    6/2/2010Sold$164,900-32.8%$64/sqft
    Source: MiRealSource #938768 Report a problem
    6/24/2009Sold$245,424$95/sqft
    Source: Public Record Report a problem

    Public tax history

    YearProperty taxesTax assessment
    2024$4,171 +5%$190,100 +11.5%
    2023$3,973 +8.5%$170,460 +4.2%
    2022$3,662 +1%$163,590 +5.8%
    2021$3,626 $154,680 +9.9%
    2020-- $140,700 +0.6%
    2019-- $139,900 -2.4%
    2018$3,479 +0.5%$143,400 +7.5%
    2015$3,464 $133,400 +9.2%
    2014-- $122,200 +25.8%
    2011-- $97,100 -10.1%
    2010-- $108,000 -19%
    2009-- $133,300 +255.5%
    2003-- $37,500

    Find assessor info on the county website

    Neighborhood: 48348

    Nearby schools

    GreatSchools rating
    Get a cash offer in 3 minutes
    Find out how much your home could sell for in as little as 3 minutes with a no-obligation cash offer.
    Estimated market value
    $484,900
    Get a cash offer in 3 minutes
    Find out how much your home could sell for in as little as 3 minutes with a no-obligation cash offer.
    Estimated market value
    $484,900