Skip main navigation
Sold for $315,000
  • $315,000

    96238 Graylon Dr, Yulee, FL 32097

    3beds
    1,768sqft
    Single Family Residence
    Built in 2011
    6,969 Square Feet Lot
    $303,300 Zestimate®
    $178/sqft
    $2,213 Estimated rent

    Home value

    $303,300

    $276,000 - $334,000

    $2,213/mo

    Zestimate® history
    Loading
    Loading...

    Owner options

    List your home for rent

    $2,213/mo

    Rent Zestimate®

    Find your next renter with Zillow Rental Manager. Plus, with online applications, you can quickly screen prospective tenants – for free.

    Learn more

    $2,213/mo

    Rent Zestimate®

    Refinance and save

    $2,257/mo

    Est. payment

    Refinancing to a lower rate could help reduce your monthly payments and save thousands over the life of the loan.

    See today's rates

    $2,257/mo

    Est. payment

    Explore your selling options

    Work with a Zillow partner agent

    Leverage their expertise and Zillow's premium Showcase listings to get your home seen by more buyers.

    Get started

    List with your own agent

    Get your home in front of millions of buyers by listing it on Zillow.

    Learn how to do it

    Sell it yourself

    Take full control of how buyers see your home on Zillow by listing For Sale by Owner (FSBO).

    List your home

    What's special

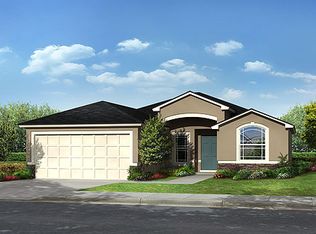
    MOVE IN READY! Magnificent Heron Isles home! Perfectly maintained, sparkly clean interior. Newly landscaped. Home has a warm, inviting curb appeal. Spacious 3 bedroom, 2 bath home with 2 car garage. Built in 2011, this beauty sits on one of the largest lots in the neighborhood. Easy access to Blackrock or Chester Rd. with all the shopping, Publix, Home Depot, retail & plenty of restaurants. Wall to wall carpets cleaned days ago, Kitchen is very large with warm and friendly dining area and storage. Laundry room is right off the breakfast nook for easy care of your family. Kitchen has Beautiful laminate floor, black appliances & countertops. Elegant natural wood cabinets complement the countertops. Master BR has soak tub, separate shower, large walk in closet. The other two bedrooms are very large, carpeted and sunlit with roomy closets. Heron Isles has a playground and park area. This is a home that has such a warm ambience your family will instantly bond with this delightful home.

    Zillow last checked:

    Listing updated:

    Listed by:

    Barb Kent 904-556-5700,

    SUMMER HOUSE REALTY

    Bought with:

    Terin Dallas, 3591740

    CENTURY 21 MILLER ELITE

    Source: AINCAR,MLS#: 109133MLS LogoOriginating MLS: Amelia Island-Nassau County Assoc of Realtors Inc

    Facts & features

    Interior

    Bedrooms & bathrooms
    • Bedrooms: 3
    • Bathrooms: 2
    • Full bathrooms: 2
    Primary bedroom
    • Description: Flooring: Carpet
    • Level: Main
    • Dimensions: 14x16
    Bedroom
    • Description: Flooring: Carpet
    • Level: Main
    • Dimensions: 15x12
    Bedroom
    • Description: Flooring: Carpet
    • Level: Main
    • Dimensions: 15x12
    Dining room
    • Description: Flooring: Carpet
    • Level: Main
    • Dimensions: 16x14
    Kitchen
    • Description: Flooring: Tile
    • Level: Main
    • Dimensions: 12x18
    Living room
    • Description: Flooring: Carpet
    • Level: Main
    • Dimensions: 18x14
    Heating
    • Central, Electric, Heat Pump
    Cooling
    • Central Air, Electric, Heat Pump
    Appliances
    • Included: Dishwasher, Disposal, Microwave, Refrigerator, Water Softener Owned, Stove
    Features
    • Ceiling Fan(s)
    • Windows: Aluminum Frames, Insulated Windows
    Interior area
    • Total structure area: 1,768
    • Total interior livable area: 1,768 sqft

    Property

    Parking
    • Total spaces: 2
    • Parking features: Two Car Garage, Garage Door Opener
    • Garage spaces: 2
    Features
    • Levels: One
    • Stories: 1
    • Patio & porch: Screened
    • Exterior features: Fence
    • Pool features: None
    Lot
    • Size: 6,969 Square Feet
    • Dimensions: 61 x 94 x 136 x 63
    Details
    • Parcel number: 373N28074006310000
    • Zoning: RS1
    • Special conditions: None

    Construction

    Type & style
    • Home type: SingleFamily
    • Architectural style: One Story
    • Property subtype: Single Family Residence
    Materials
    • Frame, Stucco
    • Roof: Shingle
    Condition
    • Resale
    • Year built: 2011

    Utilities & green energy

    • Sewer: Public Sewer
    • Water: Public
    • Utilities for property: Cable Available

    Community & HOA

    Community
    • Subdivision: Heron Isles
    HOA
    • Has HOA: Yes
    • HOA fee: $100 annually
    Location
    • Region: Yulee

    Financial & listing details

    • Price per square foot: $178/sqft
    • Tax assessed value: $286,395
    • Annual tax amount: $593
    • Date on market: 7/23/2024
    • Cumulative days on market: 234 days
    • Listing terms: Conventional
    • Road surface type: Paved

    Price history

    DateEventPrice
    5/12/2025Sold$315,000-4.3%$178/sqft
    Source: AINCAR #109133 Report a problem
    3/13/2025Pending sale$329,000$186/sqft
    Source: AINCAR #109133 Report a problem
    2/14/2025Price change$329,000-4.4%$186/sqft
    Source: realMLS #2039133 Report a problem
    1/15/2025Price change$344,000-1.4%$195/sqft
    Source: AINCAR #109133 Report a problem
    11/22/2024Price change$349,000-3.9%$197/sqft
    Source: AINCAR #109133 Report a problem
    11/6/2024Price change$363,000-1.4%$205/sqft
    Source: AINCAR #109133 Report a problem
    10/15/2024Price change$368,000-1.3%$208/sqft
    Source: AINCAR #109133 Report a problem
    10/2/2024Price change$373,000-0.3%$211/sqft
    Source: AINCAR #109133 Report a problem
    7/23/2024Listed for sale$374,000+74%$212/sqft
    Source: AINCAR #109133 Report a problem
    10/22/2018Listing removed$215,000$122/sqft
    Source: WATSON REALTY CORP #952111 Report a problem
    10/22/2018Listed for sale$215,000+2.4%$122/sqft
    Source: WATSON REALTY CORP #952111 Report a problem
    10/19/2018Sold$210,000-2.3%$119/sqft
    Source: AINCAR #81333 Report a problem
    9/13/2018Pending sale$215,000$122/sqft
    Source: WATSON REALTY CORP #952111 Report a problem
    8/3/2018Listed for sale$215,000+53.6%$122/sqft
    Source: WATSON REALTY CORP. #81333 Report a problem
    9/27/2011Sold$139,990$79/sqft
    Source: Public Record Report a problem

    Public tax history

    YearProperty taxesTax assessment
    2025$593 $282,798 +2.9%
    2024$593 $274,828 +3%
    2023$593 $266,823 +15.7%
    2022$593 $230,554 +27%
    2021$593 $181,581 +6.4%
    2020$593 $170,613 +5.8%
    2019-- $161,300 +7.4%
    2018$593 -79.7%$150,172 +7.3%
    2017$2,914 +15.5%$139,981 +3.2%
    2016$2,523 +2.6%$135,664 +2.1%
    2015$2,459 -1.2%$132,893 +10%
    2014$2,490 $120,812 +6.3%
    2013-- $113,609 -2.2%
    2012-- $116,109
    Find assessor info on the county website

    Neighborhood: 32097

    Nearby schools

    GreatSchools rating
    Get a cash offer in 3 minutes
    Find out how much your home could sell for in as little as 3 minutes with a no-obligation cash offer.
    Estimated market value
    $303,300
    Get a cash offer in 3 minutes
    Find out how much your home could sell for in as little as 3 minutes with a no-obligation cash offer.
    Estimated market value
    $303,300