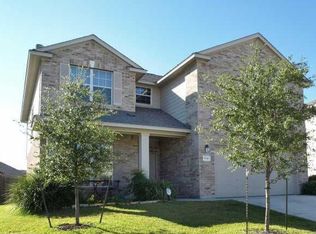
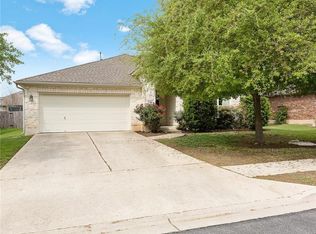
Golf course community*Sparkling clean*Bamboo wood floors & ceramic tile throughout*Large family room w/ Fireplace*Open floorplan*Tile backsplash*Indoor utility room*Deep walk-in closets*Guest bedroom w/ full bath & walk-in closet*Large game room*Flexible formal area*Enclosed Patio*Sprinkler system*75% brick*Separate garden tub/shower*Large landscaped yard*New blinds coming*Multiple neighborhood parks/pools/tennis & basketball courts and more*Close to schools, shopping, restaurants and more! Come lease this fantastic property in Avery South today!
Lease applications can be approved within one in most cases
Information contained within came from various sources. Therefore, listing agent cannot guarantee information provided such as school district, schools, square footage, etc. Tenants and tenant agent should verify all information before submitting an application
House for rent
$2,550/moFees may apply
9624 Castle Pines Dr, Austin, TX 78717
4beds
2,762sqft
Price may not include required fees and charges. Learn more|
Singlefamily
Available now
Cats, dogs OK
Air conditioner, central air
In unit laundry
2 Attached garage spaces parking
Central, natural gas, wood
What's special
Open floorplanEnclosed patioDeep walk-in closetsTile backsplashLarge game roomSparkling cleanIndoor utility room
- 49 days |
- -- |
- -- |
Zillow last checked:
Listing updated:
Travel times

Let’s turn your rent into credit progress
Build credit history with every on-time payment and get credit for the payment you’re already making.
Facts & features
Interior
Bedrooms & bathrooms
- Bedrooms: 4
- Bathrooms: 4
- Full bathrooms: 3
- 1/2 bathrooms: 1
Heating
- Central, Natural Gas, Wood
Cooling
- Air Conditioner, Central Air
Appliances
- Included: Dishwasher, Dryer, Exhaust Fan, Free-Standing Range, Garbage Disposal, Gas Range, Microwave Oven, Washer
- Laundry: In Unit, Upper Level
Features
- Exhaust Fan, High Ceilings, Interior Steps, Multiple Dining Areas, Multiple Living Areas, Walk-In Closet(s)
- Flooring: Bamboo, Tile, Wood
- Has fireplace: Yes
Interior area
- Total interior livable area: 2,762 sqft
Property
Parking
- Total spaces: 2
- Parking features: Attached, Garage
- Has attached garage: Yes
- Details: Contact manager
Features
- Stories: 2
- Exterior features: Cluster Mailbox, Common Grounds, Interior Steps, Multiple Dining Areas, Multiple Living Areas, Playground, Private Yard, Public Maintained Road, Sport Court(s)/Facility, Sprinkler - Automatic, Tennis Court(s), Trees-Medium (20 Ft - 40 Ft), Trees-Moderate, Trees-Small (Under 20 Ft), Underground Utilities, Walk-In Closet(s)
- Has private pool: Yes
- Pool features: Contact manager
- Has view: Yes
- View description: Contact manager
Lot
- Features: Level, Private
Details
- Additional structures: Garage(s), Tennis Court(s)
- Parcel number: R163023000G0010
Construction
Type & style
- Home type: SingleFamily
- Property subtype: SingleFamily
Materials
- Roof: Composition
Condition
- Year built: 2004
Community & HOA
Community
- Features: Clubhouse, Curbs, Park, Playground, Pool, Tennis Court(s)
HOA
- Amenities included: Clubhouse, Park, Playground, Pool, Tennis Court(s)
Location
- Region: Austin
Financial & listing details
- Lease term: 12 Months
Price history
| Date | Event | Price |
|---|---|---|
| 8/30/2026 | Price change | $2,550-5.4%$1/sqft |
Source: Unlock MLS #9749837 Report a problem | ||
| 7/11/2026 | Listed for rent | $2,695-2%$1/sqft |
Source: Unlock MLS #9749837 Report a problem | ||
| 6/10/2023 | Listing removed | -- |
Source: Zillow Rentals Report a problem | ||
| 5/20/2023 | Listed for rent | $2,750+10.2%$1/sqft |
Source: Zillow Rentals Report a problem | ||
| 7/12/2021 | Listing removed | -- |
Source: Zillow Rental Manager Report a problem | ||
| 6/23/2021 | Listed for rent | $2,495$1/sqft |
Source: Zillow Rental Manager Report a problem | ||
| 7/21/2015 | Listing removed | $325,000$118/sqft |
Source: Premiere Team Real Estate #8428629 Report a problem | ||
| 7/1/2015 | Listed for sale | $325,000$118/sqft |
Source: Premiere Team Real Estate #8428629 Report a problem | ||
| 12/20/2004 | Sold | -- |
Source: Agent Provided Report a problem | ||
Neighborhood: Avery Ranch
Nearby schools
GreatSchools rating
- 10/10Elsa England Elementary SchoolGrades: PK-5Distance: 0.3 mi
- 9/10Pearson Ranch MiddleGrades: 6-8Distance: 0.7 mi
- 7/10McNeil High IB World SchoolGrades: 9-12Distance: 3.7 mi