REDUCED! Located only three Miles from I-75 Convenient to fine Restaurants and shopping. Enjoy living a true maintenance-free lifestyle in this luxury single-level condominium home. This 3 bedroom, 2 full bath condominium home includes a finished sunroom; gas log fireplace with granite surround; spacious master bath with double vanity; comfort height toilets and tall vanities in both baths; nine foot and vaulted ceilings; over-sized rooms; custom stained wood cabinetry from Wood Hollow in both baths and kitchen; bath fixtures and lighting are brushed nickel finish; kitchen cabinetry includes upgraded hardware; Granite kitchen countertops with stainless under-mount sink; under-cabinet lighting; ceramic tile back splash; kitchen pantry; laundry room AND a two car garage; walkout finished attic (approx. 200 square feet!) above garage. Unit #25 includes hardwood in the foyer and sunroom; ceramic tile in kitchen, baths and laundry; and carpet in living, dining, bedrooms and closets. You will be amazed at the spaciousness of this floor plan. Collier Place is the first neighborhood in Mulberry Park and features a private clubhouse and pool. The clubhouse features a fitness room, large gathering room, fully equipped kitchen and baths. A grilling station is located poolside. Additional community features include wide sidewalks, old-fashioned streetlamps, tree-lined streets, walking and nature trails and parks. Condominium Association dues are $350 per month and include exterior building maintenance, exterior building insurance, grounds keeping & irrigation, clubhouse and pool maintenance.
Sold for $360,000
$360,000
9624 Collier Pl #25, Ooltewah, TN 37363
3beds
1,863sqft
Townhouse
Built in 2007
-- sqft lot
$359,400 Zestimate®
$193/sqft
$2,107 Estimated rent
Home value
$359,400
$341,000 - $377,000
$2,107/mo
Zestimate® history
Owner options
List your home for rent
$2,107/mo
Rent Zestimate®
Find your next renter with Zillow Rental Manager. Plus, with online applications, you can quickly screen prospective tenants – for free.
$2,107/mo
Rent Zestimate®
Refinance and save
$2,480/mo
Est. payment
Refinancing to a lower rate could help reduce your monthly payments and save thousands over the life of the loan.
$2,480/mo
Est. payment
Explore your selling options
Work with a Zillow partner agent
Leverage their expertise and Zillow's premium Showcase listings to get your home seen by more buyers.
Get startedList with your own agent
Get your home in front of millions of buyers by listing it on Zillow.
Learn how to do itSell it yourself
Take full control of how buyers see your home on Zillow by listing For Sale by Owner (FSBO).
List your homeWhat's special
Zillow last checked:
Listing updated:
Listed by:
Wayne Thomas 423-309-6808,
RE/MAX Real Estate Center
Bought with:
Linda Carter, 334004
The Source Real Estate Group
Source: Greater Chattanooga Realtors,MLS#: 1382781
Facts & features
Interior
Bedrooms & bathrooms
- Bedrooms: 3
- Bathrooms: 2
- Full bathrooms: 2
Primary bedroom
- Description: Carpet
- Level: First
- Area: 182
Bedroom
- Description: Carpet
- Level: First
- Area: 144
Bedroom
- Description: Carpet
- Level: First
- Area: 144
Bathroom
- Description: Master Large inc Shower area/ Tile,Full Bathroom
- Level: First
- Area: 40
Bathroom
- Description: Tile,Full Bathroom
- Level: First
- Area: 50
Bonus room
- Description: Carpet
- Level: Second
- Area: 200
Dining room
- Description: Combined with Kitchen and Great Room
- Level: First
Great room
- Description: Hardwood
- Level: First
- Area: 435
Heating
- Central, Natural Gas
Cooling
- Central Air, Electric
Appliances
- Included: Disposal, Dishwasher, Free-Standing Electric Range, Gas Water Heater, Microwave, Refrigerator
- Laundry: Electric Dryer Hookup, Gas Dryer Hookup, Laundry Room, Washer Hookup
Features
- Cathedral Ceiling(s), High Ceilings, Open Floorplan, Pantry, Primary Downstairs, Walk-In Closet(s), Tub/shower Combo, Split Bedrooms
- Flooring: Carpet, Hardwood
- Windows: Insulated Windows
- Basement: None
- Number of fireplaces: 1
- Fireplace features: Gas Log, Great Room
Interior area
- Total structure area: 1,863
- Total interior livable area: 1,863 sqft
Property
Parking
- Total spaces: 2
- Parking features: Garage Door Opener
- Attached garage spaces: 2
Features
- Levels: One
- Patio & porch: Porch, Porch - Covered
- Pool features: Community
Lot
- Features: Level, Sprinklers In Front, Sprinklers In Rear
Details
- Parcel number: 150d B 002 C001
- Special conditions: Trust
Construction
Type & style
- Home type: Townhouse
- Architectural style: Contemporary
- Property subtype: Townhouse
Materials
- Stone, Fiber Cement
- Foundation: Slab
- Roof: Asphalt,Shingle
Condition
- New construction: No
- Year built: 2007
Utilities & green energy
- Water: Public
- Utilities for property: Cable Available, Electricity Available, Phone Available, Sewer Connected, Underground Utilities
Community & HOA
Community
- Features: Clubhouse, Sidewalks
- Security: Smoke Detector(s)
- Subdivision: Mulberry Park
HOA
- Has HOA: Yes
- HOA fee: $350 monthly
Location
- Region: Ooltewah
Financial & listing details
- Price per square foot: $193/sqft
- Annual tax amount: $2,137
- Date on market: 11/13/2023
- Listing terms: Cash,Conventional,FHA,VA Loan
Price history
| Date | Event | Price |
|---|---|---|
| 1/19/2024 | Sold | $360,000-8.8%$193/sqft |
Source: Greater Chattanooga Realtors #1382781 Report a problem | ||
| 1/17/2024 | Pending sale | $394,900$212/sqft |
Source: Greater Chattanooga Realtors #1382781 Report a problem | ||
| 1/9/2024 | Contingent | $394,900$212/sqft |
Source: Greater Chattanooga Realtors #1382781 Report a problem | ||
| 12/7/2023 | Price change | $394,900-1.3%$212/sqft |
Source: Greater Chattanooga Realtors #1382781 Report a problem | ||
| 11/13/2023 | Listed for sale | $399,900$215/sqft |
Source: Greater Chattanooga Realtors #1382781 Report a problem | ||
Public tax history
Tax history is unavailable.
Neighborhood: 37363
Nearby homes
- $377,900-- bd-- ba1.8k sqft9662 Collier Pl, Ooltewah, TN 37363Off Market
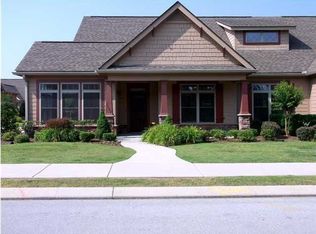
- $355,700-- bd-- ba1.6k sqft9660 Collier Pl, Ooltewah, TN 37363Off Market
- $367,9003 bd2 ba1.8k sqft9662 Collier Pl #28, Ooltewah, TN 37363Off Market
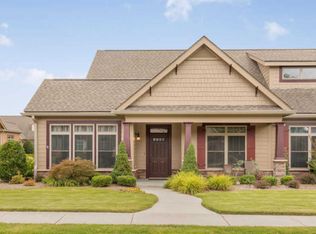
- $360,0002 bd2 ba1.6k sqft9664 Collier Pl, Ooltewah, TN 37363Sold
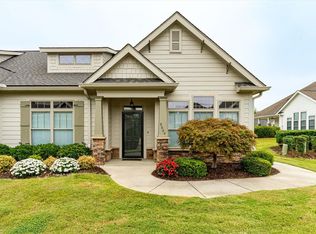
- $322,5002 bd2 ba1.6k sqft9660 Collier Pl #26, Ooltewah, TN 37363Off Market
- $399,0003 bd2 ba1.9k sqft9624 Collier Pl, Ooltewah, TN 37363Sold
- $386,900-- bd-- ba1.8k sqft9576 Collier Pl, Ooltewah, TN 37363Off Market
- $334,2002 bd2 ba1.6k sqft9552 Collier Pl, Ooltewah, TN 37363Off Market
Nearby schools
GreatSchools rating
- 7/10Wolftever Creek Elementary SchoolGrades: PK-5Distance: 1.2 mi
- 7/10Ooltewah Middle SchoolGrades: 6-8Distance: 1.3 mi
- 5/10Ooltewah High SchoolGrades: 9-12Distance: 3.3 mi
Schools provided by the listing agent
- Elementary: Wolftever Creek Elementary
- Middle: Ooltewah Middle
- High: Ooltewah
Source: Greater Chattanooga Realtors. This data may not be complete. We recommend contacting the local school district to confirm school assignments for this home.
Get a cash offer in 3 minutes
Find out how much your home could sell for in as little as 3 minutes with a no-obligation cash offer.
Estimated market value
$359,400
Get a cash offer in 3 minutes
Find out how much your home could sell for in as little as 3 minutes with a no-obligation cash offer.
Estimated market value
$359,400
- Tennessee
- Hamilton County
- Collegedale
- 37363
- 9624 Collier Pl Unit 25
Nearby cities
Nearby zip codes
Other Collegedale Topics
