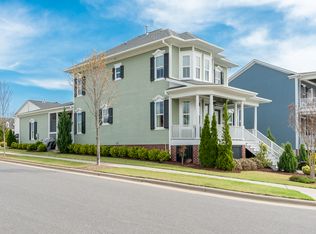
Welcome to 9624 Cotton Stand Road in Ardrey, a sought-after Charleston-inspired community featuring tree-lined streets, rocking chair front porches, and winding sidewalks. Perfectly positioned for privacy and green space, this home sits on the edge of one of Ardrey's twelve neighborhood parks and is across the street from the dog park. A well-appointed 2 1/2 car garage has built-in storage and a Sunlighten Signature infrared sauna. The beautifully hardscaped backyard provides an additional private retreat.
This light-filled, move-in ready home offers neutral colors and plantation shutters. The open floor plan features a recently updated kitchen that is perfect for everyday living and entertaining. The main level primary suite includes a spacious bath and two walk-in closets, while a second first-floor bedroom offers flexibility as a guest room, office, or nursery.
Upstairs includes a bonus room with surround sound and a custom built-in wall unit, two additional bedrooms, full bath, an open loft, and generous walk-in storage. The finished Sunroom is heated and cooled by a Mitsubishi mini-split unit bringing the home's total liveable space to over 3500 sq ft.
Community amenities include a clubhouse, pool, bocce court, and playground. HOA dues cover front and back lawn maintenance for a true lock-and-leave lifestyle. Conveniently located near Ballantyne's vibrant entertainment, dining, and shopping district with access to highly rated public and private schools.
Experience the perfect blend of timeless charm and modern comfort, at an unbeatable location - 9624 Cotton Stand Road.
Closed
Zillow last checked:
Listing updated:
Bought with:
Lisa Moon
Corcoran HM Properties
Source: Canopy MLS as distributed by MLS GRID,MLS#: 4405729
Price history
| Date | Event | Price |
|---|---|---|
| 9/16/2026 | Sold | $1,125,000$320/sqft |
Source:  Canopy MLS as distributed by MLS GRID #4405729 Report a problem Canopy MLS as distributed by MLS GRID #4405729 Report a problem | ||
| 8/10/2026 | Pending sale | $1,125,000$320/sqft |
Source: Canopy MLS as distributed by MLS GRID #4405729 Report a problem | ||
| 8/4/2026 | Listed for sale | $1,125,000+118.4%$320/sqft |
Source: Canopy MLS as distributed by MLS GRID #4405729 Report a problem | ||
| 7/31/2009 | Sold | $515,000$146/sqft |
Source: Public Record Report a problem | ||
Nearby homes

Get a cash offer in 3 minutes
Find out how much your home could sell for in as little as 3 minutes with a no-obligation cash offer.
Estimated market value
$1,121,700
