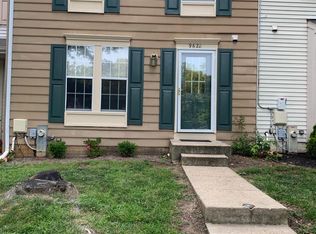
Welcome to 9624 Glendower Court, a charming and well maintained townhome in the heart of Laurel, located in the desirable Bowling Brook Farms community. Whole house freshly painted! This inviting 2 bedroom, 2 bathroom home features a bright eat in kitchen and an open concept living and dining area that flows seamlessly to a fully fenced backyard, creating the perfect space for relaxing or entertaining. The primary bedroom features vaulted ceilings and a beautifully renovated en suite bathroom, while the second bedroom is just steps from a full hall bath, providing comfort and convenience for guests or additional household members. The finished basement includes a recreation room that can serve as a third nonconforming bedroom, a rough in for an additional bathroom, and a dedicated laundry and storage area. The home has been thoughtfully maintained and updated, including a new roof in 2017, heat pump, windows, and front door in 2018, a hot water heater in 2020, and a new dishwasher in 2021. The backyard is fully fenced, perfect for pets, play, or private outdoor gatherings. The neighborhood features walking trails, playgrounds, and a welcoming atmosphere, all within close proximity to Savage Mill, Maple Lawn, downtown Laurel, and major highways like I95, Route 1, and Route 29, making commuting to DC, Baltimore, and Fort Meade a breeze. This home also offers the potential benefit of an assumable VA loan—do not miss your chance to own this exceptional property in a prime location!
Sold for $395,000
$395,000
9624 Glendower Ct, Laurel, MD 20723
2beds
1,540sqft
Townhouse
Built in 1989
1,742.4 Square Feet Lot
$399,000 Zestimate®
$256/sqft
$2,507 Estimated rent
Home value
$399,000
$371,000 - $427,000
$2,507/mo
Zestimate® history
Owner options
List your home for rent
$2,507/mo
Rent Zestimate®
Find your next renter with Zillow Rental Manager. Plus, with online applications, you can quickly screen prospective tenants – for free.
$2,507/mo
Rent Zestimate®
Refinance and save
$2,643/mo
Est. payment
Refinancing to a lower rate could help reduce your monthly payments and save thousands over the life of the loan.
$2,643/mo
Est. payment
Explore your selling options
Work with a Zillow partner agent
Leverage their expertise and Zillow's premium Showcase listings to get your home seen by more buyers.
Get startedList with your own agent
Get your home in front of millions of buyers by listing it on Zillow.
Learn how to do itSell it yourself
Take full control of how buyers see your home on Zillow by listing For Sale by Owner (FSBO).
List your homeWhat's special
Finished basementRenovated en suite bathroomFully fenced backyardVaulted ceilingsBright eat in kitchenRecreation room
Zillow last checked:
Listing updated:
Listed by:
Jennifer Schimpf 410-739-9134,
Next Step Realty,
Co-Listing Agent: Casey J Franz 443-996-0241,
Berkshire Hathaway HomeServices PenFed Realty
Bought with:
Bob Chew, 0225277244
Samson Properties
Casey Franz, 664668
Cummings & Co. Realtors
Source: Bright MLS,MLS#: MDHW2051248
Facts & features
Interior
Bedrooms & bathrooms
- Bedrooms: 2
- Bathrooms: 2
- Full bathrooms: 2
Primary bedroom
- Features: Ceiling Fan(s), Cathedral/Vaulted Ceiling, Flooring - Carpet
- Level: Upper
- Area: 187 Square Feet
- Dimensions: 17 x 11
Bedroom 2
- Features: Flooring - Carpet
- Level: Upper
- Area: 153 Square Feet
- Dimensions: 17 x 9
Primary bathroom
- Features: Flooring - Tile/Brick
- Level: Upper
- Area: 35 Square Feet
- Dimensions: 7 x 5
Dining room
- Features: Flooring - HardWood
- Level: Main
Other
- Features: Flooring - Tile/Brick
- Level: Upper
- Area: 49 Square Feet
- Dimensions: 7 x 7
Kitchen
- Features: Flooring - Tile/Brick
- Level: Main
- Area: 132 Square Feet
- Dimensions: 12 x 11
Laundry
- Level: Lower
- Area: 99 Square Feet
- Dimensions: 11 x 9
Living room
- Features: Flooring - HardWood
- Level: Main
- Area: 304 Square Feet
- Dimensions: 19 x 16
Recreation room
- Level: Lower
- Area: 399 Square Feet
- Dimensions: 21 x 19
Heating
- Heat Pump, Electric
Cooling
- Central Air, Ceiling Fan(s), Electric
Appliances
- Included: Dishwasher, Disposal, Dryer, Refrigerator, Cooktop, Washer, Water Heater, Electric Water Heater
- Laundry: Laundry Room
Features
- Ceiling Fan(s), Floor Plan - Traditional
- Flooring: Carpet
- Basement: Finished
- Has fireplace: No
Interior area
- Total structure area: 1,680
- Total interior livable area: 1,540 sqft
- Finished area above ground: 1,120
- Finished area below ground: 420
Property
Parking
- Parking features: Unassigned, Parking Lot
Accessibility
- Accessibility features: None
Features
- Levels: Three
- Stories: 3
- Pool features: None
Lot
- Size: 1,742 sqft
Details
- Additional structures: Above Grade, Below Grade
- Parcel number: 1406519148
- Zoning: RSC
- Special conditions: Standard
Construction
Type & style
- Home type: Townhouse
- Architectural style: Colonial
- Property subtype: Townhouse
Materials
- Frame
- Foundation: Other
Condition
- New construction: No
- Year built: 1989
Utilities & green energy
- Sewer: Public Sewer
- Water: Public
Community & neighborhood
Location
- Region: Laurel
- Subdivision: Bowling Brook Farms
HOA & financial
HOA
- Has HOA: Yes
- HOA fee: $163 quarterly
- Amenities included: Volleyball Courts, Tot Lots/Playground
- Association name: BOWLING BROOK FARMS
Other
Other facts
- Listing agreement: Exclusive Right To Sell
- Listing terms: Cash,Conventional,FHA,FHA 203(k),VA Loan
- Ownership: Fee Simple
Price history
| Date | Event | Price |
|---|---|---|
| 5/22/2025 | Sold | $395,000-1%$256/sqft |
Source:  Bright MLS #MDHW2051248 Report a problem Bright MLS #MDHW2051248 Report a problem | ||
| 4/28/2025 | Pending sale | $399,000$259/sqft |
Source: Bright MLS #MDHW2051248 Report a problem | ||
| 4/23/2025 | Listed for sale | $399,000+33%$259/sqft |
Source: Bright MLS #MDHW2051248 Report a problem | ||
| 9/15/2020 | Sold | $300,000$195/sqft |
Source: Public Record Report a problem | ||
| 7/4/2020 | Pending sale | $300,000$195/sqft |
Source: Berkshire Hathaway HomeServices PenFed Realty #MDHW280468 Report a problem | ||
| 6/21/2020 | Listed for sale | $300,000+1.4%$195/sqft |
Source: Berkshire Hathaway HomeServices PenFed Realty #MDHW280468 Report a problem | ||
| 3/14/2007 | Sold | $296,000+15.2%$192/sqft |
Source: Public Record Report a problem | ||
| 1/19/2005 | Sold | $257,000+135.8%$167/sqft |
Source: Public Record Report a problem | ||
| 4/3/1998 | Sold | $109,000$71/sqft |
Source: Public Record Report a problem | ||
Public tax history
| Year | Property taxes | Tax assessment |
|---|---|---|
| 2025 | -- | $315,300 +4% |
| 2024 | $3,415 +4.1% | $303,300 +4.1% |
| 2023 | $3,280 +4.3% | $291,300 +4.3% |
| 2022 | $3,145 +4.5% | $279,300 +4.5% |
| 2021 | $3,011 +4.7% | $267,367 +4.7% |
| 2020 | $2,876 +4.9% | $255,433 +4.9% |
| 2019 | $2,742 -7.4% | $243,500 |
| 2018 | $2,961 -19.5% | $243,500 |
| 2017 | $3,680 | $243,500 -0.9% |
| 2016 | -- | $245,700 +3.3% |
| 2015 | -- | $237,833 +3.4% |
| 2014 | -- | $229,967 +3.5% |
| 2013 | -- | $222,100 |
| 2012 | -- | $222,100 |
| 2011 | -- | $222,100 -23.7% |
| 2010 | -- | $291,020 +8.7% |
| 2009 | -- | $267,646 +9.6% |
| 2008 | -- | $244,273 +10.6% |
| 2007 | -- | $220,900 +17.1% |
| 2006 | -- | $188,580 +20.7% |
| 2005 | -- | $156,260 +26.1% |
| 2004 | -- | $123,940 +4.9% |
| 2003 | -- | $118,176 +5.1% |
| 2002 | -- | $112,413 +5.4% |
| 2001 | -- | $106,650 +150% |
| 2000 | -- | $42,660 |
Find assessor info on the county website
Neighborhood: 20723

Nearby schools
GreatSchools rating
- 6/10Forest Ridge Elementary SchoolGrades: PK-5Distance: 0.4 mi
- 6/10Patuxent Valley Middle SchoolGrades: 6-8Distance: 1.2 mi
- 7/10Hammond High SchoolGrades: 9-12Distance: 2.9 mi
Schools provided by the listing agent
- Elementary: Forest Ridge
- Middle: Patuxent Valley
- District: Howard County Public School System
Source: Bright MLS. This data may not be complete. We recommend contacting the local school district to confirm school assignments for this home.
Get a cash offer in 3 minutes
Find out how much your home could sell for in as little as 3 minutes with a no-obligation cash offer.
Estimated market value
$399,000
Get a cash offer in 3 minutes
Find out how much your home could sell for in as little as 3 minutes with a no-obligation cash offer.
Estimated market value
$399,000
- Maryland
- Howard County
- Laurel
- 20723
- 9624 Glendower Ct
Nearby cities
Nearby zip codes
Other Laurel Topics
