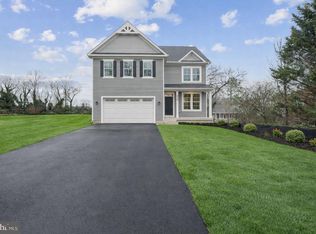
Exceptional newly constructed Colonial offering over 4,000 sq. ft. of elegant, well-appointed living space. Designed with both comfort and entertaining in mind, the open-concept main level features gleaming wood floors, a sun-filled living room highlighted by a gas fireplace, and a chef-inspired island kitchen complete with granite countertops, stainless steel appliances, generous cabinetry, and expansive prep space. A convenient main-level half bath and dedicated laundry room add to the home’s everyday functionality. The upper level boasts four spacious bedrooms and three full baths, including an impressive Primary retreat with a large walk-in closet and a spa-like ensuite featuring double vanities and a beautifully tiled walk-in shower. The fully finished lower level provides exceptional flexibility with a sprawling family room ideal for movie nights or gatherings, a private office or den, and a fourth full bath—perfect for guests or multi-generational living. Additional highlights include zoned heating and air for optimal comfort, a two-car garage with ample driveway parking, and the option to add a rear deck to create your ideal outdoor living space. Conveniently located near shopping, dining, and everyday amenities, with easy access to I-695 for a seamless commute. 9626 Harford Rd. is also available and identical to 9624 Harford Rd. Buyer to pay all transfer and recordation taxes
New construction
$585,000
9624 Harford Rd, Parkville, MD 21234
4beds
2,936sqft
Single Family Residence
Built in 2024
7,669 Square Feet Lot
$584,300 Zestimate®
$199/sqft
$-- HOA
What's special
Gas fireplacePrivate office or denLarge walk-in closetOpen-concept main levelDouble vanitiesBeautifully tiled walk-in showerMain-level half bath
- 36 days
- 403
- 22
Zillow last checked:
Listing updated:
Listed by:
Chris Cooke 443-802-2728,
Berkshire Hathaway HomeServices Homesale Realty (800) 383-3535,
Listing Team: The Chris Cooke Team
Source: Bright MLS,MLS#: MDBC2174836
Facts & features
Interior
Bedrooms & bathrooms
- Bedrooms: 4
- Bathrooms: 5
- Full bathrooms: 4
- 1/2 bathrooms: 1
- Main level bathrooms: 1
Basement
- Area: 1460
Heating
- Heat Pump, Electric, Propane
Cooling
- Central Air, Electric
Appliances
- Included: Dishwasher, Disposal, Microwave, Oven/Range - Gas, Refrigerator, Stainless Steel Appliance(s), Electric Water Heater
Features
- Bathroom - Tub Shower, Bathroom - Walk-In Shower, Combination Dining/Living, Crown Molding, Open Floorplan, Kitchen - Gourmet, Kitchen Island, Primary Bath(s), Upgraded Countertops, Walk-In Closet(s)
- Flooring: Carpet, Wood
- Basement: Finished
- Number of fireplaces: 1
Interior area
- Total structure area: 4,396
- Total interior livable area: 2,936 sqft
- Finished area above ground: 2,936
- Finished area below ground: 0
Property
Parking
- Total spaces: 2
- Parking features: Garage Faces Front, Attached, Driveway
- Attached garage spaces: 2
- Has uncovered spaces: Yes
Accessibility
- Accessibility features: None
Features
- Levels: Three
- Stories: 3
- Pool features: None
Lot
- Size: 7,669 Square Feet
Details
- Additional structures: Above Grade, Below Grade
- Parcel number: 04090918351620
- Zoning: R
- Special conditions: Standard
Construction
Type & style
- Home type: SingleFamily
- Architectural style: Colonial
- Property subtype: Single Family Residence
Materials
- Vinyl Siding
- Foundation: Other
Condition
- Excellent
- New construction: Yes
- Year built: 2024
Utilities & green energy
- Sewer: Public Sewer
- Water: Public
Community & HOA
Community
- Subdivision: Parkville
HOA
- Has HOA: No
Location
- Region: Parkville
Financial & listing details
- Price per square foot: $199/sqft
- Tax assessed value: $534,867
- Annual tax amount: $6,425
- Date on market: 9/2/2026
- Listing agreement: Exclusive Right To Sell
- Ownership: Fee Simple
Estimated market value
$584,300
$555,000 - $614,000
$4,322/mo
Price history
| Date | Event | Price |
|---|---|---|
| 9/16/2026 | Price change | $4,200-6.7%$1/sqft |
Source: Bright MLS #MDBC2174896 Report a problem | ||
| 9/2/2026 | Listed for rent | $4,500$2/sqft |
Source: Bright MLS #MDBC2174896 Report a problem | ||
| 6/12/2026 | Listing removed | $585,000$199/sqft |
Source:  Bright MLS #MDBC2159268 Report a problem Bright MLS #MDBC2159268 Report a problem | ||
| 6/2/2026 | Price change | $585,000-2.5%$199/sqft |
Source: Bright MLS #MDBC2159268 Report a problem | ||
| 4/13/2026 | Listed for sale | $599,900-3.1%$204/sqft |
Source: Bright MLS #MDBC2159268 Report a problem | ||
| 12/5/2023 | Listing removed | -- |
Source: Bright MLS #MDBC2069408 Report a problem | ||
| 6/12/2023 | Listed for sale | $619,000+628.2%$211/sqft |
Source: Bright MLS #MDBC2069408 Report a problem | ||
| 10/1/2017 | Listing removed | $85,000$29/sqft |
Source: Long & Foster Real Estate, Inc. #BC9622476 Report a problem | ||
| 4/9/2016 | Listed for sale | $85,000-48.5%$29/sqft |
Source: Long & Foster Real Estate, Inc. #BC9622476 Report a problem | ||
| 10/22/2007 | Sold | $165,000$56/sqft |
Source: Public Record Report a problem | ||
Public tax history
| Year | Property taxes | Tax assessment |
|---|---|---|
| 2026 | $7,200 +4.7% | $534,867 +0.9% |
| 2025 | $6,876 +13.5% | $530,100 +6.1% |
| 2024 | $6,058 +26204.7% | $499,833 +26207% |
| 2023 | $23 | $1,900 |
| 2022 | $23 | $1,900 |
| 2021 | $23 | $1,900 |
| 2020 | $23 | $1,900 |
| 2019 | $23 | $1,900 |
| 2018 | $23 | $1,900 |
| 2017 | $23 +0.9% | $1,900 |
| 2016 | $23 | $1,900 |
| 2015 | $23 | $1,900 |
| 2014 | $23 | $1,900 |
| 2013 | -- | $1,900 |
| 2012 | -- | $1,900 |
| 2011 | -- | $1,900 -0.5% |
| 2010 | -- | $1,910 |
| 2009 | -- | $1,910 |
| 2008 | -- | $1,910 |
| 2007 | -- | $1,910 |
| 2006 | -- | $1,910 |
| 2005 | -- | $1,910 |
| 2004 | -- | $1,910 |
| 2003 | -- | $1,910 |
| 2002 | -- | $1,910 |
| 2001 | -- | $1,910 |
Find assessor info on the county website
Monthly payment
Est. payment
Payment breakdown
Explore the cost of this home by adjusting the details. Changes won't be saved.Climate risks
Neighborhood: 21234
Nearby schools
Schools provided by the listing agent
- District: Baltimore County Public Schools
Source: Bright MLS. This data may not be complete. We recommend contacting the local school district to confirm school assignments for this home.
Similar homes
- $649,9004 bd4 ba3.2k sqft9028 Old Harford Rd, Parkville, MD 21234New Construction
 MLS ID #MDBC2173754, Dara Lewis, The Pinnacle Real Estate Co.. Bright MLS
 - $640,0004 bd4 ba2.6k sqft7903 Shirley Ridge Ct, Baltimore, MD 21237For Sale
 MLS ID #MDBC2167862, Michele McFadden, RE/MAX Advantage Realty. Bright MLS
 - $849,0005 bd5 ba3.7k sqft2502 Melia Ct, Baltimore, MD 21234New Construction
 MLS ID #MDBC2175898, Dara Lewis, The Pinnacle Real Estate Co.. Bright MLS
 - $599,0004 bd4 ba2.8k sqft1362 Rockridge Rd, Jarrettsville, MD 21084For Sale
 MLS ID #MDHR2059868, Drew Burgess, Berkshire Hathaway HomeServices PenFed Realty. Bright MLS
 - $350,0004 bd3 ba1.5k sqft2524 Glencoe Rd, Baltimore, MD 21234For SaleMLS ID #MDBA2222298, Matthew Pivec, Kelly and Co Realty, LLC. Bright MLS
- $679,9006 bd5 ba3.9k sqft113 Edgewood Rd, Towson, MD 21286For SaleMLS ID #MDBC2163180, Yevgeny Faybusovich, EXP Realty, LLC. Bright MLS
- $609,9994 bd3 ba2.8k sqft503 David Dr, Bel Air, MD 21015For SaleMLS ID #MDHR2059482, Tina Holmes, Cummings & Co. Realtors. Bright MLS
- $599,9004 bd4 ba3k sqft4816 Oakland Park Rd, Randallstown, MD 21133New ConstructionMLS ID #MDBC2166728, Chase Freeman, Keller Williams Legacy. Bright MLS
- $499,9004 bd3 ba2.5k sqft5728 Clover Rd, Baltimore, MD 21215For SaleMLS ID #MDBA2232168, Jamie Koehler, Cummings & Co. Realtors. Bright MLS
- $525,0003 bd4 ba3.2k sqft507 Potomac Rd, Joppa, MD 21085For SaleMLS ID #MDHR2059838, Rob Bollack, Cummings & Co. Realtors. Bright MLS
- $600,0004 bd5 ba2.7k sqft1209 Berry St, Baltimore, MD 21211For SaleMLS ID #MDBA2230484, Kelly Sipes, Cummings & Co. Realtors. Bright MLS
- $470,0005 bd4 ba3.4k sqft711 Woodbourne Ave, Baltimore, MD 21212For SaleMLS ID #MDBA2224684, Jael Thomas, Pearson Smith Realty, LLC. Bright MLS
- $755,5654 bd3 ba2.3k sqft721 Nollmeyer Rd, Middle River, MD 21220New ConstructionMLS ID #MDBC2177702, Creig Northrop, Northrop Realty. Bright MLS
- $549,9005 bd4 ba3.4k sqft903 Bentgrass Dr, Aberdeen, MD 21001For SaleMLS ID #MDHR2059726, Kelly Schuit, Kelly and Co Realty, LLC. Bright MLS
- $774,9004 bd4 ba4.2k sqft5701 Charlies Way, White Marsh, MD 21162For SaleMLS ID #MDBC2177558, Laura Livengood, AB & Co Realtors, Inc.. Bright MLS
- $555,0004 bd4 ba3.4k sqft3121 Strasbaugh Dr, Bel Air, MD 21015For SaleMLS ID #MDHR2060278, Paul Molino, EXP Realty, LLC. Bright MLS
- $839,9005 bd5 ba4.1k sqft9017 Sunni Perch Ct, Perry Hall, MD 21128For SaleMLS ID #MDBC2166014, Maria Minico Hayes, Garceau Realty. Bright MLS
- $670,0004 bd3 ba3.1k sqft8220 Hickory Hollow Dr, Glen Burnie, MD 21060For SaleMLS ID #MDAA2154692, Amber Parsley, Keller Williams Flagship. Bright MLS
- $464,9995 bd3 ba2.2k sqft408 Garnett Rd, Joppa, MD 21085For SaleMLS ID #MDHR2060264, Iftikhar Khan, RE/MAX Galaxy. Bright MLS
- $525,0004 bd3 ba2.4k sqft622 Bentgrass Dr, Aberdeen, MD 21001For SaleMLS ID #MDHR2060122, Scott Miller, High Power Realty, LLC.. Bright MLS
