Skip main navigation
Under contract
  • $325,000

    9624 Hidden Oaks Cir, Tampa, FL 33612

    4beds
    2,297sqft
    : 
    Loading
    Get pre-qualified
    Single Family Residence
    Built in 1977
    8,970 Square Feet Lot
    $369,900 Zestimate®
    $141/sqft
    $-- HOA

    What's special

    One-car garageScreened-in lanaiSpacious four-bedroom three-bathroom homePowered storage shedOutdoor deckVery large family roomBreakfast nook
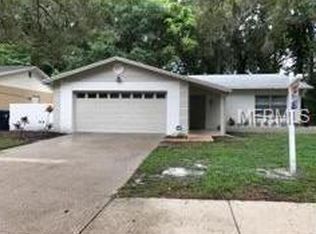
    Under contract-accepting backup offers. Short Sale. Opportunity awaits with this spacious four-bedroom, three-bathroom home in Tampa offering nearly 2,300 square feet of living space, solid block construction, and endless potential for customization or investment. Situated on a large lot with no rear neighbors, this property provides privacy, generous outdoor space, and the chance to create something truly special. Additional highlights include a 2020 roof, electric water heater, one-car garage, generator, and a property already wired for security cameras with cameras conveying to the new owner. Inside, the home features an open kitchen with stainless steel appliances, an island, breakfast nook, and seamless flow into the living room and dining room combination, making the layout ideal for entertaining and everyday living. A very large family room offers additional flexible gathering space, complete with a wet bar and wine refrigerator for hosting guests or relaxing at home. The primary suite includes a unique in-ground indoor hot tub, dual-sink vanity in the en-suite bathroom, and access to a screened-in lanai overlooking the spacious fenced backyard and outdoor deck. Bedroom two features its own en-suite bathroom along with built-in shelving, creating a functional setup for guests, extended family, or a private office space. The backyard features a powered storage shed, offering excellent space for hobbies, storage, or workshop use. This property presents an incredible opportunity for investors, renovators, or buyers looking to personalize a home with strong bones and a desirable layout. Conveniently located close to I-275 for easy commuting and near a variety of dining, shopping, and entertainment options, this home offers outstanding potential in a prime Tampa location. Schedule your showing today!
    58 days
    |
    107
    |
    4
    |

    Likely to sell faster than

    Zillow last checked:

    Listing updated:

    Listed by:

    Jeffrey Borham, PA 866-308-7109,

    EXP REALTY LLC 866-308-7109,

    Ryan Hurry 727-204-5552,

    EXP REALTY LLC

    Source: Stellar MLS,MLS#: TB8505295MLS LogoOriginating MLS: Suncoast Tampa

      Facts & features

      Interior

      Bedrooms & bathrooms
      • Bedrooms: 4
      • Bathrooms: 3
      • Full bathrooms: 3
      Primary bedroom
      • Features: Built-in Closet
      • Level: First
      Kitchen
      • Level: First
      Living room
      • Level: First
      Heating
      • Central
      Cooling
      • Central Air, Wall/Window Unit(s)
      Appliances
      • Included: Dishwasher, Microwave, Range, Wine Refrigerator
      • Laundry: In Garage
      Features
      • Built-in Features, Ceiling Fan(s), Crown Molding, Eating Space In Kitchen, Living Room/Dining Room Combo, Open Floorplan, Solid Wood Cabinets, Stone Counters
      • Flooring: Carpet, Laminate, Tile
      • Doors: French Doors
      • Has fireplace: No
      Interior area
      • Total structure area: 2,800
      • Total interior livable area: 2,297 sqft

      Property

      Parking
      • Total spaces: 1
      • Parking features: Driveway
      • Attached garage spaces: 1
      • Has uncovered spaces: Yes
      Features
      • Levels: One
      • Stories: 1
      • Patio & porch: Covered, Patio, Rear Porch, Screened
      • Exterior features: Lighting, Private Yard, Rain Gutters, Sidewalk, Storage
      • Fencing: Fenced
      Lot
      • Size: 8,970 Square Feet
      Details
      • Parcel number: A2428183ED00000000017.0
      • Zoning: RS-60
      • Special conditions: Short Sale

      Construction

      Type & style
      • Home type: SingleFamily
      • Property subtype: Single Family Residence
      Materials
      • Stucco
      • Foundation: Slab
      • Roof: Shingle
      Condition
      • New construction: No
      • Year built: 1977

      Utilities & green energy

      • Sewer: Public Sewer
      • Water: Public
      • Utilities for property: Cable Connected, Electricity Connected, Water Connected

      Community & HOA

      Community
      • Pet fee: $0 monthly
      • Subdivision: HIDDEN OAKS
      HOA
      • Has HOA: No
      Location
      • Region: Tampa

      Financial & listing details

      • Price per square foot: $141/sqft
      • Tax assessed value: $417,213
      • Annual tax amount: $8,563
      • Date on market: 5/21/2026
      • Cumulative days on market: 9 days
      • Listing terms: Cash
      • Ownership: Fee Simple
      • Total actual rent: 0
      • Electric utility on property: Yes
      • Road surface type: Paved

        Foreclosure details

        Estimated market value

        $369,900

        $348,000 - $392,000

        $2,870/mo

        Price history

        DateEventPrice
        7/8/2026Contingent$325,000$141/sqft
        Source: Stellar MLS #TB8505295 Report a problem
        5/29/2026Pending sale$325,000$141/sqft
        Source: eXp Realty #TB8505295 Report a problem
        5/22/2026Listed for sale$325,000+0.3%$141/sqft
        Source: Stellar MLS #TB8505295 Report a problem
        3/31/2021Sold$324,000-0.2%$141/sqft
        Source: Public Record Report a problem
        1/30/2021Pending sale$324,500$141/sqft
        Source: Stellar MLS #T3276869 Report a problem
        1/19/2021Price change$324,500-5.3%$141/sqft
        Source: Stellar MLS #T3276869 Report a problem
        12/10/2020Listed for sale$342,500$149/sqft
        Source: JASON THOMAS REAL ESTATE AND INVESTMENT GROUP #T3276869 Report a problem

        Public tax history

        YearProperty taxesTax assessment
        2025$8,563 +35.3%$417,213 +15.8%
        2024$6,331 +2.5%$360,395 +3%
        2023$6,177 +2.7%$349,898 +3%
        2022$6,017 +11.6%$339,707 +31.2%
        2021$5,390 +185.4%$258,995 +109.1%
        2020$1,889 +3.2%$123,854 +2.3%
        2019$1,831 $121,069 +1.9%
        2018$1,831 +1.9%$118,812 -40.6%
        2017$1,797 +2.6%$200,071 +75.5%
        2016$1,752 +3.7%$113,975 +0.7%
        2015$1,690 +9.2%$113,183 +0.8%
        2014$1,547 $112,285 +1.5%
        2013$1,547 +1.6%$110,626 +1.7%
        2012$1,523 -12.6%$108,777 -8.4%
        2011$1,742 +3.3%$118,786 +1.5%
        2010$1,687 +3.4%$117,031 +2.7%
        2009$1,632 -0.4%$113,954 +0.1%
        2008$1,638 -13.4%$113,840 +3%
        2007$1,892 -5.5%$110,524 +2.5%
        2006$2,001 +0.9%$107,828 +3%
        2005$1,984 $104,687 +5%
        2004-- $99,675 +1.9%
        2003-- $97,816 +2.4%
        2002-- $95,523 +1.6%
        2001-- $94,019 -0.8%
        2000$1,690 $94,759
        Find assessor info on the county website

        Monthly payment

        Est. payment

        Payment breakdown

        Explore the cost of this home by adjusting the details. Changes won't be saved.
        All calculations are estimates and provided by Zillow, Inc. for informational purposes only. Actual amounts may vary.
        HOA fees may include property taxes on listings classified as Co-Ops. Contact the listing agent and/or owner for fee details.
        Mortgage interest rates are dependent on a number of factors, including credit score, down payment, and repayment length. Interest rate data provided by Zillow Group Marketplace, Inc. as of 1/1/1970 from various mortgage lenders with which we have lead or other similar arrangements; the Estimated Payment is an average of those rates.
        See how much you could borrow to make a competitive offer.

        Climate risks

        Neighborhood: Forest Hills

        Getting around

        55 / 100
        Somewhat Walkable
        42 / 100
        Some Transit
        46 / 100
        Somewhat Bikeable

        Nearby schools

        GreatSchools rating
        Schools provided by the listing agent
        • Elementary: Forest Hills-HB
        • Middle: Memorial-HB
        • High: Chamberlain-HB

        Source: Stellar MLS. This data may not be complete. We recommend contacting the local school district to confirm school assignments for this home.

        A local agent can set up tours, give advice and negotiate with sellers.

        Browse local experts

        Similar homes