Skip main navigation
Under contract
  • Listed by: Park Regency Realty • Lanard Prince • Contact: 818-408-9110
    $859,995

    9624 Oso Ave, Chatsworth, CA 91311

    3beds
    1,368sqft
    : 
    $5,625/mo
    Get pre-qualified
    Single Family Residence
    Built in 1957
    7,542 Square Feet Lot
    $860,700 Zestimate®
    $629/sqft
    $-- HOA

    What's special

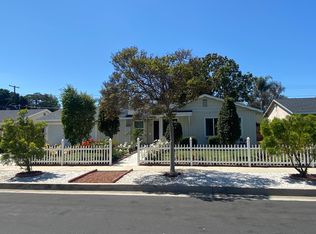
    Welcome to this inviting 3-bedroom, 2-bathroom pool home that perfectly blends comfort, functionality, and outdoor living in one of Chatsworth's most desirable neighborhoods. Designed with an open floor plan, the home is filled with natural light thanks to large vinyl windows that create a bright and welcoming atmosphere. The galley-style kitchen offers efficient workspace and flows seamlessly into the main living areas, making it ideal for both everyday living and entertaining. The thoughtfully updated bathrooms, smooth ceilings, and central HVAC system add modern comfort throughout the home. The sewer line has been replaced  which should give you peace of mind, allowing the next owner to move in with confidence. Step outside to your own private backyard retreat featuring a sparkling swimming pool with a built-in Jacuzzi, a covered patio perfect for year-round entertaining, and a beautifully manicured yard surrounded by mature  palm trees that provide a Socal vibe and privacy. A long driveway leads to a detached two-car garage, offering plenty of parking and potential for additional uses. Conveniently located just minutes from award-winning Superior Elementary School, shopping, restaurants, movie theaters, Northridge Fashion Center and easy access to the 118 Freeway, this home combines an exceptional location with outstanding amenities. Don't miss this opportunity to own a move-in-ready property that offers the perfect Southern California lifestyle.
    42 days
    268
    17

    Likely to sell faster than

    Zillow last checked:

    Listing updated:

    Listed by:

    Lanard Prince DRE #01275476 818-408-9110,

    Park Regency Realty

    Source: CRMLS,MLS#: SR26156933MLS LogoOriginating MLS: California Regional MLS

      Facts & features

      Interior

      Bedrooms & bathrooms
      • Bedrooms: 3
      • Bathrooms: 2
      • Full bathrooms: 2
      • Main level bathrooms: 1
      • Main level bedrooms: 1
      Rooms
      • Room types: Bedroom
      Bedroom
      • Features: All Bedrooms Down
      Bathroom
      • Features: Bathtub, Separate Shower, Upgraded
      Kitchen
      • Features: Granite Counters
      Heating
      • Central
      Cooling
      • Central Air
      Appliances
      • Laundry: In Kitchen
      Features
      • All Bedrooms Down
      • Flooring: Tile, Wood
      • Has fireplace: Yes
      • Fireplace features: Living Room, Wood Burning
      • Common walls with other units/homes: No Common Walls
      Interior area
      • Total interior livable area: 1,368 sqft

      Property

      Parking
      • Total spaces: 2
      • Parking features: Private
      • Garage spaces: 2
      Features
      • Levels: One
      • Stories: 1
      • Entry location: 1
      • Has private pool: Yes
      • Pool features: Fenced, Gunite, Gas Heat, Heated, In Ground, Private
      • Has spa: Yes
      • Spa features: Gunite
      Lot
      • Size: 7,542 Square Feet
      • Features: Back Yard, Front Yard, Sprinklers In Rear, Sprinklers In Front
      Details
      • Parcel number: 2748029035
      • Special conditions: Standard

      Construction

      Type & style
      • Home type: SingleFamily
      • Architectural style: Ranch
      • Property subtype: Single Family Residence
      Materials
      • Foundation: Slab
      • Roof: Composition
      Condition
      • Repairs Cosmetic
      • New construction: No
      • Year built: 1957

      Utilities & green energy

      • Sewer: Public Sewer
      • Water: Public
      • Utilities for property: Sewer Connected

      Community & HOA

      Community
      • Features: Curbs, Street Lights, Sidewalks
      Location
      • Region: Chatsworth

      Financial & listing details

      • Price per square foot: $629/sqft
      • Tax assessed value: $420,234
      • Date on market: 7/24/2026
      • Cumulative days on market: 42 days
      • Listing terms: Cash,Conventional,FHA

        Estimated market value

        $860,700

        $818,000 - $904,000

        $4,525/mo

        Price history

        DateEventPrice
        8/7/2026Contingent$859,995$629/sqft
        Source: CRMLS #SR26156933 Report a problem
        7/24/2026Listed for sale$859,995$629/sqft
        Source: CRMLS #SR26156933 Report a problem

        Public tax history

        YearProperty taxesTax assessment
        2026-- $420,234 +2%
        2025$5,199 +1%$411,995 +2%
        2024$5,148 +1.9%$403,917 +2%
        2023$5,052 +4.7%$395,998 +2%
        2022$4,824 +1.3%$388,234 +2%
        2021$4,761 -0.9%$380,623 +1%
        2020$4,804 $376,721 +2%
        2019$4,804 +6.8%$369,336 +2%
        2018$4,497 $362,095 +2%
        2017$4,497 +2.3%$354,996 +2%
        2016$4,398 +2.5%$348,036 +1.5%
        2015$4,291 +1%$342,809 +2%
        2014$4,249 $336,095 +2.5%
        2012-- $328,017 +2%
        2011-- $321,586 +0.8%
        2010-- $319,184 -0.2%
        2009-- $319,943 +2%
        2008-- $313,671 +2%
        2007-- $307,521 +2%
        2006-- $301,492
        2005-- $301,492 +4%
        2004-- $289,786 +1.9%
        2003-- $284,476 +6.7%
        2002-- $266,700 +36.3%
        2000-- $195,600
        Find assessor info on the county website

        Monthly payment

        Est. payment

        Payment breakdown

        Explore the cost of this home by adjusting the details. Changes won't be saved.
        All calculations are estimates and provided by Zillow, Inc. for informational purposes only. Actual amounts may vary.
        HOA fees may include property taxes on listings classified as Co-Ops. Contact the listing agent and/or owner for fee details.
        See how much you could borrow to make a competitive offer.

        Climate risks

        Neighborhood: Chatsworth

        Getting around

        52 / 100
        Somewhat Walkable
        60 / 100
        Bikeable

        Nearby schools

        GreatSchools rating
        Schools provided by the listing agent
        • Elementary: Superior
        • Middle: Lawrence
        • High: Chatsworth

        Source: CRMLS. This data may not be complete. We recommend contacting the local school district to confirm school assignments for this home.

        A local agent can set up tours, give advice and negotiate with sellers.

        Browse local experts
          1. Local buyer's agents are ready to help