Skip main navigation
Off market
Street View
  • $572,100

    9624 Post Oak Dr, Ooltewah, TN 37363

    5beds
    3,220sqft
    SingleFamily
    Built in 2002
    0.53 Acres Lot
    $572,100 Zestimate®
    $178/sqft
    $3,231 Estimated rent

    Home value

    $572,100

    $543,000 - $601,000

    $3,231/mo

    Zestimate® history
    Loading
    Loading...

    Owner options

    List your home for rent

    $3,231/mo

    Rent Zestimate®

    Find your next renter with Zillow Rental Manager. Plus, with online applications, you can quickly screen prospective tenants – for free.

    Learn more

    $3,231/mo

    Rent Zestimate®

    Refinance and save

    $3,333/mo

    Est. payment

    Refinancing to a lower rate could help reduce your monthly payments and save thousands over the life of the loan.

    See today's rates

    $3,333/mo

    Est. payment

    Explore your selling options

    Work with a Zillow partner agent

    Leverage their expertise and Zillow's premium Showcase listings to get your home seen by more buyers.

    Get started

    List with your own agent

    Get your home in front of millions of buyers by listing it on Zillow.

    Learn how to do it

    Sell it yourself

    Take full control of how buyers see your home on Zillow by listing For Sale by Owner (FSBO).

    List your home

    What's special

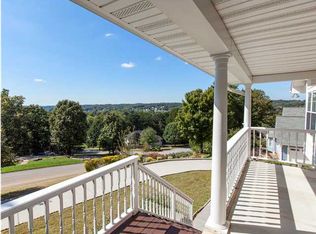
    Welcome to Ooltewah's Granada Estates Subdivision where this 3 level home is nestled on Post Oak Drive. Featuring almost 3000 sq ft and a total of 4 bedrooms and 3.5 bathrooms. Notice the gleaming wood floors as you enter, and the white trim that goes around to every room. Walk into the great room and see the detailed cathedral ceilings and grand fireplace as the focal point of the room surrounded with natural light. The welcoming kitchen design offers an open space with custom cabinetry, and stainless steel appliances. Have the choice of eating quick meals at the countertop bar, breakfast area, or the light and airy formal dining space. The master is on the main level with private access to the back top deck. The en-suite has double vanity, a jetted tub and separate shower, walk-in-closet, and washer and dryer hook-ups for convenience. The main level also offers a powder room convenient for guests. Head up custom staircase to find a balcony overlooking the great room, 2 additional bedrooms, full bath with separate vanities, and a bonus room with wood flooring, built-ins, and skylights. The basement offers a den/family room that could also be used as a game, media, or rec room. There is a wet bar open to the den and the 4th bedroom is located in the basement along with the 3rd full bath. Head out to the lower level back deck from the basement and enjoy the fresh air. A stone path connects the deck to the built in fire pit area. This home also sits on over half an acre with trees around the back adding more privacy. This home is truly a dream come true. Schedule a private tour today!

    This property is off market, which means it's not currently listed for sale or rent on Zillow. This may be different from what's available on other websites or public sources.

    Facts & features

    Interior

    Bedrooms & bathrooms
    • Bedrooms: 5
    • Bathrooms: 4
    • Full bathrooms: 3
    • 1/2 bathrooms: 1
    Heating
    • Other, Electric, Gas
    Cooling
    • Central
    Appliances
    • Included: Dishwasher, Dryer, Freezer, Garbage disposal, Microwave, Range / Oven, Refrigerator, Washer
    Features
    • Flooring: Tile, Carpet, Hardwood
    • Basement: Finished
    • Has fireplace: Yes
    Interior area
    • Total interior livable area: 3,220 sqft

    Property

    Parking
    • Parking features: Garage - Attached, Off-street
    Features
    • Exterior features: Shingle, Brick, Cement / Concrete
    • Has view: Yes
    • View description: Mountain
    Lot
    • Size: 0.53 Acres
    Details
    • Parcel number: 160CF022

    Construction

    Type & style
    • Home type: SingleFamily
    Materials
    • Roof: Shake / Shingle
    Condition
    • Year built: 2002

    Community & HOA

    Location
    • Region: Ooltewah

    Financial & listing details

    • Price per square foot: $178/sqft
    • Tax assessed value: $548,100
    • Annual tax amount: $2,086

    Price history

    DateEventPrice
    2/23/2018Sold$357,000+1419.1%$111/sqft
    Source: Greater Chattanooga Realtors #1275578 Report a problem
    10/14/1999Sold$23,500+32%$7/sqft
    Source: Public Record Report a problem
    12/30/1998Sold$17,800$6/sqft
    Source: Public Record Report a problem

    Public tax history

    YearProperty taxesTax assessment
    2025$2,086 +6.5%$137,025 +57.3%
    2024$1,958 $87,125
    2023$1,958 $87,125
    2022$1,958 +0.5%$87,125
    2021$1,949 -12.7%$87,125 +7.9%
    2020$2,232 $80,725
    2019$2,232 $80,725
    2018$2,232 -0.4%$80,725 +28.4%
    2017$2,241 +37%$62,850
    2016$1,636 --
    2015$1,636 $58,850
    2014$1,636 --
    2013-- $58,850 -5%
    2012-- $61,975
    2011-- $61,975
    2010$1,714 $61,975
    2009$1,714 $61,975 +18%
    2008-- $52,525
    2007-- $52,525
    2006-- $52,525
    2005-- $52,525 +20.7%
    2004-- $43,525
    2003-- $43,525
    Find assessor info on the county website

    Neighborhood: 37363

    Nearby schools

    GreatSchools rating
    Schools provided by the listing agent
    • Elementary: Apison Elementary
    • Middle: East Hamilton
    • High: East Hamilton

    Source: The MLS. This data may not be complete. We recommend contacting the local school district to confirm school assignments for this home.

    Get a cash offer in 3 minutes
    Find out how much your home could sell for in as little as 3 minutes with a no-obligation cash offer.
    Estimated market value
    $572,100
    Get a cash offer in 3 minutes
    Find out how much your home could sell for in as little as 3 minutes with a no-obligation cash offer.
    Estimated market value
    $572,100