Welcome to 9624 Scott Lane N, Brooklyn Park. A beautifully maintained end-unit townhome offering 3 bedrooms, 3 bathrooms, a spacious loft, and 1,881 finished square feet of comfortable living space. Immaculately cared for and truly move-in ready, this home features an open, functional layout filled with natural light thanks to its desirable end-unit location.
The versatile loft provides the perfect space for a home office, second living area, or playroom, while the generous primary suite and well-appointed bedrooms offer comfort for everyday living. Major exterior updates include a roof and siding that are both less than 10 years old, providing added peace of mind.
Enjoy the benefits of a highly regarded HOA that maintains the community, allowing for a low-maintenance lifestyle without sacrificing quality. Conveniently located near parks, shopping, restaurants, and major highways, this Brooklyn Park townhome combines comfort, convenience, and exceptional value.
Don't miss this opportunity to own a meticulously maintained end-unit townhome in one of Brooklyn Park's most desirable communities.
Pending
$310,000
9624 Scott Ln N, Brooklyn Park, MN 55443
3beds
1,881sqft
:
Get pre-qualified$2,285/mo
(TH) Side x Side
Built in 2007
0.46 Acres Lot
$310,000 Zestimate®
$165/sqft
$315/mo HOA
What's special
- 32 days |
- 355 |
- 17 |
Likely to sell faster than
Zillow last checked:
Listing updated:
Listed by:
Scott Swennes 763-331-4775,
RE/MAX Results
Source: NorthstarMLS as distributed by MLS GRID,MLS#: 7097853
Facts & features
Interior
Bedrooms & bathrooms
- Bedrooms: 3
- Bathrooms: 3
- Full bathrooms: 2
- 1/2 bathrooms: 1
Bedroom
- Level: Upper
- Area: 216 Square Feet
- Dimensions: 18 x 12
Bedroom 2
- Level: Upper
- Area: 154 Square Feet
- Dimensions: 14 x 11
Bedroom 3
- Level: Upper
- Area: 132 Square Feet
- Dimensions: 12 x 11
Dining room
- Level: Main
- Area: 108 Square Feet
- Dimensions: 12 x 9
Kitchen
- Level: Main
- Area: 120 Square Feet
- Dimensions: 12 x 10
Laundry
- Level: Upper
- Area: 80 Square Feet
- Dimensions: 10 x 8
Living room
- Level: Main
- Area: 240 Square Feet
- Dimensions: 16 x 15
Loft
- Level: Upper
- Area: 135 Square Feet
- Dimensions: 15 x 9
Patio
- Level: Main
- Area: 72 Square Feet
- Dimensions: 6 x 12
Heating
- Forced Air
Cooling
- Central Air
Appliances
- Included: Dishwasher, Disposal, Dryer, Gas Water Heater, Microwave, Range, Refrigerator, Washer
- Laundry: Laundry Room, Upper Level
Features
- Basement: None
- Number of fireplaces: 1
- Fireplace features: Gas
Interior area
- Total structure area: 1,881
- Total interior livable area: 1,881 sqft
- Finished area above ground: 1,881
- Finished area below ground: 0
Property
Parking
- Total spaces: 2
- Parking features: Attached, Asphalt
- Attached garage spaces: 2
Accessibility
- Accessibility features: None
Features
- Levels: Two
- Stories: 2
- Patio & porch: Patio
Lot
- Size: 0.46 Acres
- Features: Tree Coverage - Light
Details
- Foundation area: 745
- Parcel number: 0911921420109
- Zoning description: Residential-Single Family
Construction
Type & style
- Home type: Townhouse
- Property subtype: (TH) Side x Side
- Attached to another structure: Yes
Materials
- Roof: Age 8 Years or Less,Architectural Shingle
Condition
- New construction: No
- Year built: 2007
Utilities & green energy
- Gas: Natural Gas
- Sewer: City Sewer/Connected
- Water: City Water/Connected
Community & HOA
Community
- Subdivision: Cic 1771 Wickford Village
HOA
- Has HOA: Yes
- Amenities included: Trail(s)
- Services included: Maintenance Structure, Hazard Insurance, Lawn Care, Maintenance Grounds, Parking, Professional Mgmt, Sanitation, Sewer, Shared Amenities, Snow Removal, Water
- HOA fee: $315 monthly
- HOA name: New Concepts Management
- HOA phone: 952-259-1211
Location
- Region: Brooklyn Park
Financial & listing details
- Price per square foot: $165/sqft
- Tax assessed value: $325,400
- Annual tax amount: $4,316
- Date on market: 6/25/2026
- Cumulative days on market: 30 days
Estimated market value
$310,000
$295,000 - $326,000
$2,555/mo
Price history
| Date | Event | Price |
|---|---|---|
| 7/13/2026 | Pending sale | $310,000$165/sqft |
Source:  NorthstarMLS as distributed by MLS GRID #7097853 Report a problem NorthstarMLS as distributed by MLS GRID #7097853 Report a problem | ||
| 6/27/2026 | Listed for sale | $310,000+100%$165/sqft |
Source: NorthstarMLS as distributed by MLS GRID #7097853 Report a problem | ||
| 4/2/2012 | Sold | $155,000-29.5%$82/sqft |
Source: NorthstarMLS as distributed by MLS GRID #4097628 Report a problem | ||
| 4/11/2008 | Sold | $219,745$117/sqft |
Source: Public Record Report a problem | ||
Public tax history
| Year | Property taxes | Tax assessment |
|---|---|---|
| 2025 | $4,316 -5.6% | $325,400 +5% |
| 2024 | $4,570 +14.6% | $309,900 -7.8% |
| 2023 | $3,989 +13% | $336,200 +8% |
| 2022 | $3,531 +3.4% | $311,400 +18.6% |
| 2021 | $3,416 +8% | $262,600 +2.8% |
| 2020 | $3,163 -7.4% | $255,500 +12.5% |
| 2019 | $3,416 +8% | $227,200 +11.4% |
| 2018 | $3,163 +15.2% | $204,000 +16.2% |
| 2017 | $2,744 +4.9% | $175,500 +8.7% |
| 2016 | $2,615 +8.9% | $161,500 +3.8% |
| 2015 | $2,402 +1.6% | $155,600 +2.5% |
| 2014 | $2,364 -0.5% | $151,800 |
| 2013 | $2,376 -3.8% | $151,800 -8.1% |
| 2012 | $2,469 +0.9% | $165,200 -2.7% |
| 2011 | $2,448 -4.8% | $169,800 -12.5% |
| 2010 | $2,572 +184.9% | $194,000 +116.5% |
| 2009 | $903 | $89,600 |
Find assessor info on the county website
Monthly payment
Est. payment
Payment breakdown
Explore the cost of this home by adjusting the details. Changes won't be saved.Climate risks
Neighborhood: Founders
Nearby schools
GreatSchools rating
- 4/10Edinbrook Elementary SchoolGrades: PK-5Distance: 1 mi
- 4/10Brooklyn Junior High SchoolGrades: 6-8Distance: 2.9 mi
- 2/10Park Center IB World SchoolGrades: 9-12Distance: 2.8 mi
- $318,9003 bd3 ba1.7k sqft9626 Scott Ln N, Brooklyn Park, MN 55443Off Market
- $299,0003 bd3 ba1.7k sqft9628 Scott Ln N, Brooklyn Park, MN 55443Off Market
- $279,9003 bd2 ba1.7k sqft9630 Scott Ln N, Brooklyn Park, MN 55443Off Market
- $312,6003 bd3 ba1.7k sqft9632 Scott Ln N, Minneapolis, MN 55443Off Market
- $---- bd-- ba-- sqft9628 Scott Ln N, Minneapolis, MN 55443Off Market
- $---- bd-- ba-- sqft9626 Scott Ln N, Minneapolis, MN 55443Off Market
- $285,3002 bd2 ba1.7k sqft9620 Scott Cir N, Brooklyn Park, MN 55443Off Market
- $316,0003 bd3 ba1.9k sqft9622 Scott Cir N, Brooklyn Park, MN 55443Off Market
A local agent can set up tours, give advice and negotiate with sellers.
Similar homes
- $320,0003 bd3 ba1.9k sqft5125 95th Way N, Brooklyn Park, MN 55443For Sale
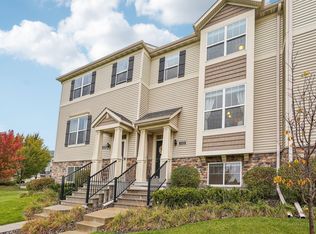
 MLS ID #7040593, The Leonhardt Team, Coldwell Banker Realty. NorthstarMLS as distributed by MLS GRID
 - $314,9003 bd2 ba2.1k sqft615 1st Ave NW, Osseo, MN 55369For Sale
 MLS ID #7115536, Abby Schannauer, Keller Williams Classic Rlty NW. NorthstarMLS as distributed by MLS GRID
 - $282,5003 bd3 ba1.6k sqft7370 Unity Ln N, Brooklyn Park, MN 55443For Sale
 MLS ID #7101884, John H Gellerman, Counselor Realty, Inc. NorthstarMLS as distributed by MLS GRID
 - $274,9003 bd2 ba1.6k sqft10795 Unity Ln N, Brooklyn Park, MN 55443For Sale
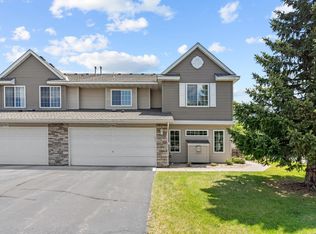 MLS ID #7072916, Andrei Brinzila, eXp Realty. NorthstarMLS as distributed by MLS GRID
 - $337,9002 bd2 ba1.4k sqft9244 Dunbar Knl N, Brooklyn Park, MN 55443For SaleMLS ID #7073315, Theresa Steichen, Keller Williams Classic Realty. NorthstarMLS as distributed by MLS GRID
- $279,9002 bd2 ba1.4k sqft8639 Prestwick Ln N, Brooklyn Park, MN 55443For SaleMLS ID #7061997, Brian J Leonard, RE/MAX Results. NorthstarMLS as distributed by MLS GRID
- $324,9003 bd4 ba2k sqft11937 Emery Village Dr N, Champlin, MN 55316For SaleMLS ID #7075913, Jerome S Moscowitz, RE/MAX Results. NorthstarMLS as distributed by MLS GRID
- $349,9002 bd2 ba1.5k sqft8541 Inverness Ln N, Brooklyn Park, MN 55443For SaleMLS ID #7090894, Kelly M. Arbuckle, RE/MAX Advantage Plus. NorthstarMLS as distributed by MLS GRID
- $310,0002 bd2 ba1.5k sqft9649 Peony Ln N #1110, Maple Grove, MN 55311For SaleMLS ID #7106285, Corrie Line, Realty ONE Group Choice. NorthstarMLS as distributed by MLS GRID
- $285,0002 bd3 ba1.6k sqft8336 Emery Pkwy N, Champlin, MN 55316For SaleMLS ID #7100795, Jeffery J. Green, Edina Realty, Inc.. NorthstarMLS as distributed by MLS GRID
- $289,9002 bd3 ba1.8k sqft8334 Emery Pkwy N #2408, Champlin, MN 55316For SaleMLS ID #7086249, Christopher E Lutter, RE/MAX Results. NorthstarMLS as distributed by MLS GRID
- $305,0002 bd2 ba1.6k sqft9062 Merrimac Ln N, Maple Grove, MN 55311For SaleMLS ID #7100338, Michelle L Davis, MOVE. NorthstarMLS as distributed by MLS GRID
- $300,0002 bd2 ba1.6k sqft9617 Alvarado Ln N, Maple Grove, MN 55311For SaleMLS ID #7093897, Lindsey Hasford, Edina Realty, Inc.. NorthstarMLS as distributed by MLS GRID
- $305,0003 bd3 ba1.8k sqft100 Primrose Ct, Vadnais Heights, MN 55127For SaleMLS ID #7105659, Colin V Miller, RE/MAX Results. NorthstarMLS as distributed by MLS GRID
- $310,0003 bd3 ba1.6k sqft11730 Vermillion St NE Unit H, Blaine, MN 55449For SaleMLS ID #7106589, Christopher R Adams, eXp Realty. NorthstarMLS as distributed by MLS GRID
- $314,9003 bd2 ba1.7k sqft17549 70th Pl N, Maple Grove, MN 55311For SaleMLS ID #7105724, James Davich, Inspire Realty. NorthstarMLS as distributed by MLS GRID
- $315,0004 bd4 ba2.2k sqft715 Village Pkwy, Circle Pines, MN 55014For SaleMLS ID #7096933, Karen M Lodico, Bridge Realty, LLC. NorthstarMLS as distributed by MLS GRID
- $300,0002 bd2 ba1.6k sqft18451 97th Pl N, Maple Grove, MN 55311For SaleMLS ID #7066183, Eric Janson, LPT Realty, LLC. NorthstarMLS as distributed by MLS GRID
- $315,0003 bd3 ba1.6k sqft7214 Kimberly Ln N #202, Maple Grove, MN 55311For SaleMLS ID #7088312, Tim Schepers, Park Street Realty, LLC. NorthstarMLS as distributed by MLS GRID
- $220,0002 bd2 ba1.2k sqft3800 85th Ave N APT 214, Brooklyn Park, MN 55443For SaleMLS ID #6767471, Cantry Owen Ganz, Edina Realty, Inc.. NorthstarMLS as distributed by MLS GRID
