Location! Location! Location! Nestled in a quiet, friendly cul-de-sac & bordering both open space & a greenbelt, this premier 4 bedroom, 5 bathroom residence offers unmatched privacy in Parker’s highly sought-after Stonegate community. The thoughtful, light-filled design perfectly blends everyday comfort with sophisticated entertaining spaces. At the heart of the main level, the gourmet eat-in kitchen features beautiful 42” cabinetry, granite countertops, stainless steel appliances, 5-burner gas cooktop, butler’s pantry & a large central island. This culinary space flows into a cozy family room centered around a warm fireplace, offering views of the scenic backyard. A formal living room with its own fireplace, an elegant dining room & a private office behind French doors add excellent functional versatility. The main floor is completed by a dedicated laundry room equipped with a utility sink for ultimate convenience. Upstairs, the sprawling primary suite serves as a true retreat, boasting a sitting area, 2 walk-in closets, luxury 5-piece bath & an expansive walk-in closet. Secondary bedrooms provide flexible accommodations, including two bedrooms connected by a Jack-and-Jill bath, plus an additional private en-suite bedroom perfect for guests. The finished walk-out basement is built for recreation. It showcases a second spacious family room with yet another fireplace, fully equipped bar & game area. Step outside to your private backyard oasis, where you can entertain on the spacious deck, unwind in the hot tub, or play on your own personal sport court - all backdropped by serene, protected green space. A rare 4-car garage provides abundant storage and offers plenty of space for all of your vehicles & toys. Do not delay - this one will go quickly & you do not want to miss the opportunity to call this one your next "home sweet home".
Sold for $930,000
$930,000
9624 Shenstone Drive, Parker, CO 80134
4beds
4,434sqft
Single Family Residence
Built in 2002
7,187 Square Feet Lot
$918,400 Zestimate®
$210/sqft
$4,325 Estimated rent
Home value
$918,400
$872,000 - $964,000
$4,325/mo
Zestimate® history
Owner options
List your home for rent
$4,325/mo
Rent Zestimate®
Find your next renter with Zillow Rental Manager. Plus, with online applications, you can quickly screen prospective tenants – for free.
$4,325/mo
Rent Zestimate®
Refinance and save
$5,499/mo
Est. payment
Refinancing to a lower rate could help reduce your monthly payments and save thousands over the life of the loan.
$5,499/mo
Est. payment
Explore your selling options
Work with a Zillow partner agent
Leverage their expertise and Zillow's premium Showcase listings to get your home seen by more buyers.
Get startedList with your own agent
Get your home in front of millions of buyers by listing it on Zillow.
Learn how to do itSell it yourself
Take full control of how buyers see your home on Zillow by listing For Sale by Owner (FSBO).
List your homeWhat's special
Thoughtful light-filled designHot tubSpacious deckPrivate backyard oasisPersonal sport courtStainless steel appliancesGranite countertops
Zillow last checked:
Listing updated:
Listed by:
Jodi Alderson 303-489-2333 jodi@aldersonhometeam.com,
HomeSmart
Bought with:
Kevin Merlander, 100085974
Compass - Denver
Source: REcolorado as distributed by MLS GRID,MLS#: 4954944
Facts & features
Interior
Bedrooms & bathrooms
- Bedrooms: 4
- Bathrooms: 5
- Full bathrooms: 3
- 3/4 bathrooms: 1
- 1/2 bathrooms: 1
- Main level bathrooms: 1
Bedroom
- Description: Primary Bedroom With Sitting Room
- Features: Primary Suite
- Level: Upper
Bedroom
- Description: Shares A Jack And Jill Bath
- Level: Upper
Bedroom
- Description: Shares A Jack And Jill Bath
- Level: Upper
Bedroom
- Description: Offers Its Own Full Bath
- Level: Upper
Bathroom
- Description: 5 Piece Primary Bath With Large Tub And Walk-In Closet
- Features: Primary Suite
- Level: Upper
Bathroom
- Description: En-Suite
- Features: En Suite Bathroom
- Level: Upper
Bathroom
- Description: Jack And Jill
- Level: Upper
Bathroom
- Description: Half Bath On Main Level
- Level: Main
Bathroom
- Description: Updated Tile & Walk-In Shower
- Level: Basement
Bonus room
- Description: Wonderful Wet Bar With Beverage Cooler, Microwave & Dishwasher
- Level: Basement
Bonus room
- Description: Media Room With Cozy Fireplace & Addtl Work Spaces
- Level: Basement
Dining room
- Description: Large With Beautiful Chandelier
- Level: Main
Family room
- Description: Overlooks The Backyard & Open To The Kitchen
- Level: Main
Kitchen
- Description: Stainless Steel Appliances, Gas Cooktop & Butler's Pantry
- Level: Main
Laundry
- Description: Utility Sink & Washer/Dryer Included In The Sale
- Level: Main
Living room
- Description: Light & Bright With A Cozy Fireplace
- Level: Main
Office
- Description: Light & Bright With Glass French Doors
- Level: Main
Heating
- Forced Air
Cooling
- Central Air
Appliances
- Included: Bar Fridge, Cooktop, Dishwasher, Disposal, Double Oven, Dryer, Microwave, Refrigerator, Washer
Features
- Built-in Features, Ceiling Fan(s), Eat-in Kitchen, Five Piece Bath, Granite Counters, Jack & Jill Bathroom, Kitchen Island, Primary Suite, Walk-In Closet(s), Wet Bar
- Flooring: Carpet, Tile, Wood
- Windows: Window Coverings, Window Treatments
- Basement: Full,Walk-Out Access
- Number of fireplaces: 3
- Fireplace features: Basement, Family Room, Living Room
Interior area
- Total structure area: 4,434
- Total interior livable area: 4,434 sqft
- Finished area above ground: 2,946
- Finished area below ground: 1,271
Property
Parking
- Total spaces: 4
- Parking features: Garage - Attached
- Attached garage spaces: 4
Features
- Levels: Two
- Stories: 2
- Patio & porch: Deck, Patio
- Has spa: Yes
- Spa features: Heated
- Fencing: Full
Lot
- Size: 7,187 Square Feet
- Features: Corner Lot, Cul-De-Sac, Greenbelt, Landscaped, Level, Open Space, Sprinklers In Front, Sprinklers In Rear
Details
- Parcel number: R0431749
- Zoning: PDU
- Special conditions: Standard
Construction
Type & style
- Home type: SingleFamily
- Architectural style: Traditional
- Property subtype: Single Family Residence
Materials
- Frame
- Foundation: Structural
- Roof: Composition
Condition
- Year built: 2002
Utilities & green energy
- Sewer: Public Sewer
- Water: Public
Community & HOA
Community
- Subdivision: Stonegate
HOA
- Has HOA: Yes
- Amenities included: Clubhouse, Playground, Pool, Spa/Hot Tub, Tennis Court(s), Trail(s)
- HOA fee: $51 quarterly
- HOA name: Stonegate Villages Community Association
- HOA phone: 303-224-0004
Location
- Region: Parker
Financial & listing details
- Price per square foot: $210/sqft
- Tax assessed value: $991,612
- Annual tax amount: $8,668
- Date on market: 5/15/2026
- Listing terms: Cash,Conventional,FHA,Jumbo,VA Loan
- Exclusions: Seller's Personal Property
- Ownership: Individual
Price history
| Date | Event | Price |
|---|---|---|
| 8/7/2026 | Sold | $930,000+0.5%$210/sqft |
Source:  REcolorado as distributed by MLS GRID #4954944 Report a problem REcolorado as distributed by MLS GRID #4954944 Report a problem | ||
| 7/14/2026 | Pending sale | $925,000$209/sqft |
Source: REcolorado as distributed by MLS GRID #4954944 Report a problem | ||
| 7/9/2026 | Price change | $925,000-1.6%$209/sqft |
Source: REcolorado as distributed by MLS GRID #4954944 Report a problem | ||
| 6/26/2026 | Price change | $940,000-1.1%$212/sqft |
Source: REcolorado as distributed by MLS GRID #4954944 Report a problem | ||
| 6/6/2026 | Price change | $950,000-2.6%$214/sqft |
Source: REcolorado as distributed by MLS GRID #4954944 Report a problem | ||
| 5/15/2026 | Listed for sale | $975,000+40.1%$220/sqft |
Source: REcolorado as distributed by MLS GRID #4954944 Report a problem | ||
| 9/16/2019 | Sold | $696,000-0.6%$157/sqft |
Source: Public Record Report a problem | ||
| 8/1/2019 | Pending sale | $699,900$158/sqft |
Source: eXp Realty, LLC #2724643 Report a problem | ||
| 7/30/2019 | Price change | $699,900-2.1%$158/sqft |
Source: eXp Realty, LLC #2724643 Report a problem | ||
| 7/9/2019 | Price change | $714,900-2.1%$161/sqft |
Source: eXp Realty, LLC #2724643 Report a problem | ||
| 7/1/2019 | Listed for sale | $730,000+47.5%$165/sqft |
Source: eXp Realty, LLC #2724643 Report a problem | ||
| 5/14/2012 | Sold | $495,000$112/sqft |
Source: Public Record Report a problem | ||
| 4/7/2012 | Listed for sale | $495,000-2%$112/sqft |
Source: Keller Williams Real Estate, LLC #1081247 Report a problem | ||
| 4/18/2007 | Sold | $505,000+9.1%$114/sqft |
Source: Public Record Report a problem | ||
| 8/26/2002 | Sold | $462,699$104/sqft |
Source: Public Record Report a problem | ||
Public tax history
| Year | Property taxes | Tax assessment |
|---|---|---|
| 2025 | $9,068 -0.7% | $61,980 -15.3% |
| 2024 | $9,132 +46.1% | $73,180 -1% |
| 2023 | $6,251 -3.5% | $73,900 +56.5% |
| 2022 | $6,477 | $47,220 -2.8% |
| 2021 | -- | $48,570 +6.2% |
| 2020 | $6,117 +12.1% | $45,740 |
| 2019 | $5,455 0% | $45,740 +13.4% |
| 2018 | $5,455 +4.8% | $40,320 |
| 2017 | $5,203 -3.9% | $40,320 -4.2% |
| 2016 | $5,417 -1.5% | $42,090 |
| 2015 | $5,502 +96.1% | $42,090 +12.4% |
| 2014 | $2,806 | $37,450 |
| 2013 | -- | $37,450 +10.8% |
| 2012 | -- | $33,800 |
| 2011 | -- | $33,800 -10.4% |
| 2010 | -- | $37,740 +10.7% |
| 2009 | $2,312 | $34,090 |
| 2008 | -- | $34,090 +9.2% |
| 2007 | -- | $31,220 |
| 2006 | $4,207 +7.3% | $31,220 +7.3% |
| 2004 | $3,920 +71.3% | $29,090 +151.4% |
| 2003 | $2,288 | $11,570 +420.9% |
| 2002 | -- | $2,221 |
Find assessor info on the county website
Neighborhood: Stonegate
Nearby homes
- $849,4005 bd3 ba4.1k sqft9630 Shenstone Dr, Parker, CO 80134Off Market
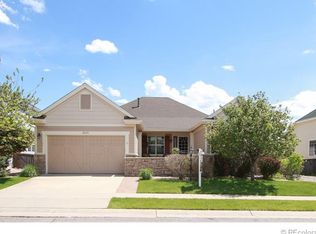
- $947,6004 bd5 ba4.2k sqft9612 Shenstone Dr, Parker, CO 80134Off Market
- $883,0004 bd4 ba3.1k sqft9636 Shenstone Dr, Parker, CO 80134Off Market
- $831,6004 bd4 ba4.1k sqft9606 Shenstone Dr, Parker, CO 80134Off Market
- $870,8005 bd5 ba4.3k sqft16370 Hawkstone Pl, Parker, CO 80134Off Market
- $888,6004 bd4 ba4k sqft9627 Shenstone Dr, Parker, CO 80134Off Market
- $928,2004 bd4 ba3.2k sqft9640 Shenstone Dr, Parker, CO 80134Off Market
- $928,9005 bd5 ba4.6k sqft9600 Shenstone Dr, Parker, CO 80134Off Market
Nearby schools
GreatSchools rating
- 7/10Mammoth Heights Elementary SchoolGrades: PK-6Distance: 0.3 mi
- 4/10Sierra Middle SchoolGrades: 7-8Distance: 1.6 mi
- 8/10Chaparral High SchoolGrades: 9-12Distance: 0.5 mi
Schools provided by the listing agent
- Elementary: Mammoth Heights
- Middle: Sierra
- High: Chaparral
- District: Douglas RE-1
Source: REcolorado as distributed by MLS GRID. This data may not be complete. We recommend contacting the local school district to confirm school assignments for this home.
Get a cash offer in 3 minutes
Find out how much your home could sell for in as little as 3 minutes with a no-obligation cash offer.
Estimated market value
$918,400
Get a cash offer in 3 minutes
Find out how much your home could sell for in as little as 3 minutes with a no-obligation cash offer.
Estimated market value
$918,400
- Colorado
- Douglas County
- Parker
- 80134
- Stonegate
- 9624 Shenstone Drive
Nearby cities
Nearby neighborhoods
Nearby zip codes
Other Parker Topics
