This well-loved ranch-style home has received professional upgrades throughout the years. The gourmet kitchen boasts a double oven and an island that opens to the spacious great room, creating a perfect setting for gatherings. The fourth bedroom was converted into a spacious office to let in more light and open space. The backyard offers northern exposure and includes a dog run, raised gardens, and mature fruit trees - ready for those new to gardening. Enjoy the convenience of all lifestyle amenities in Skye Canyon without the master plan fees, including parks, hiking trails, shopping, and easy access to the 95 freeway. The home features tile floorings throughout the main living space, beautiful shutters, a new water heater, and a garage door. Experience peaceful living while still being close to a master-planned community and just a 20-minute drive to Charleston.
Closed
$530,000
9624 Sienna Valley Ave, Las Vegas, NV 89149
3beds
2,026sqft
Single Family Residence
Built in 2005
6,534 Square Feet Lot
$525,300 Zestimate®
$262/sqft
$2,318 Estimated rent
Home value
$525,300
$494,000 - $557,000
$2,318/mo
Zestimate® history
Owner options
List your home for rent
$2,318/mo
Rent Zestimate®
Find your next renter with Zillow Rental Manager. Plus, with online applications, you can quickly screen prospective tenants – for free.
$2,318/mo
Rent Zestimate®
Refinance and save
$3,205/mo
Est. payment
Refinancing to a lower rate could help reduce your monthly payments and save thousands over the life of the loan.
$3,205/mo
Est. payment
Explore your selling options
Work with a Zillow partner agent
Leverage their expertise and Zillow's premium Showcase listings to get your home seen by more buyers.
Get startedList with your own agent
Get your home in front of millions of buyers by listing it on Zillow.
Learn how to do itSell it yourself
Take full control of how buyers see your home on Zillow by listing For Sale by Owner (FSBO).
List your homeWhat's special
Garage doorBackyard offers northern exposureMature fruit treesRaised gardensGourmet kitchenSpacious great roomTile floorings
Zillow last checked:
Listing updated:
Listed by:
Sandy Vong S.0171562 (775)250-2515,
Keller Williams Realty Las Veg
Bought with:
Brandon Johnson, S.0186349
HomeSmart Encore
Source: LVR,MLS#: 2625127 Originating MLS: Greater Las Vegas Association of Realtors Inc
Originating MLS: Greater Las Vegas Association of Realtors IncFacts & features
Interior
Bedrooms & bathrooms
- Bedrooms: 3
- Bathrooms: 3
- Full bathrooms: 3
Primary bedroom
- Description: Ceiling Fan
- Dimensions: 16x14
Bedroom 2
- Description: Ceiling Fan,Ceiling Light,Closet
- Dimensions: 11x10
Bedroom 3
- Description: Ceiling Fan,Ceiling Light,Closet
- Dimensions: 11x10
Primary bathroom
- Description: Separate Shower,Separate Tub
Den
- Description: Built-Ins,Ceiling Fan,Ceiling Light
- Dimensions: 11x10
Great room
- Description: Media Center
- Dimensions: 24x17
Kitchen
- Description: Breakfast Nook/Eating Area,Island,Solid Surface Countertops,Tile Flooring
Heating
- Electric, Zoned
Cooling
- Electric, High Efficiency
Appliances
- Included: Built-In Gas Oven, Double Oven, Dryer, ENERGY STAR Qualified Appliances, Disposal, Refrigerator, Water Purifier, Washer
- Laundry: Gas Dryer Hookup, Laundry Room
Features
- Bedroom on Main Level, Ceiling Fan(s), Primary Downstairs, Skylights, Window Treatments
- Flooring: Tile
- Windows: Double Pane Windows, Plantation Shutters, Skylight(s), Window Treatments
- Number of fireplaces: 1
- Fireplace features: Gas, Great Room
Interior area
- Total structure area: 2,026
- Total interior livable area: 2,026 sqft
Property
Parking
- Total spaces: 2
- Parking features: Attached, Epoxy Flooring, Finished Garage, Garage, Private
- Attached garage spaces: 2
Features
- Stories: 1
- Exterior features: Dog Run, Private Yard
- Fencing: Block,Brick,Back Yard
Lot
- Size: 6,534 Square Feet
- Features: Desert Landscaping, Garden, Landscaped, < 1/4 Acre
Details
- Parcel number: 12518210070
- Zoning description: Single Family
- Horse amenities: None
Construction
Type & style
- Home type: SingleFamily
- Architectural style: One Story
- Property subtype: Single Family Residence
Materials
- Frame, Stucco
- Roof: Tile
Condition
- Excellent,Resale
- Year built: 2005
Utilities & green energy
- Electric: Photovoltaics None
- Sewer: Public Sewer
- Water: Public
- Utilities for property: Underground Utilities
Green energy
- Energy efficient items: Doors, Windows
Community & HOA
Community
- Security: Gated Community
- Subdivision: Valley Crest 2-East
HOA
- Has HOA: Yes
- Amenities included: Dog Park, Gated, Playground, Park
- HOA fee: $90 monthly
- HOA name: Turtle Rock HOA
- HOA phone: 702-577-3500
Location
- Region: Las Vegas
Financial & listing details
- Price per square foot: $262/sqft
- Tax assessed value: $432,006
- Annual tax amount: $2,481
- Date on market: 10/17/2024
- Listing agreement: Exclusive Right To Sell
- Listing terms: Cash,Conventional,FHA,VA Loan
Price history
| Date | Event | Price |
|---|---|---|
| 11/21/2024 | Sold | $530,000+1.9%$262/sqft |
Source:  LVR #2625127 Report a problem LVR #2625127 Report a problem | ||
| 10/21/2024 | Pending sale | $520,000$257/sqft |
Source: LVR #2625127 Report a problem | ||
| 10/16/2024 | Listed for sale | $520,000+103.9%$257/sqft |
Source: LVR #2625127 Report a problem | ||
| 4/30/2014 | Sold | $255,000$126/sqft |
Source: LVR #1429675 Report a problem | ||
| 3/23/2014 | Pending sale | $255,000$126/sqft |
Source: Realty ONE Group #1429675 Report a problem | ||
| 3/16/2014 | Listed for sale | $255,000+45.7%$126/sqft |
Source: Realty ONE Group #1429675 Report a problem | ||
| 1/13/2012 | Sold | $175,000-7.9%$86/sqft |
Source: Public Record Report a problem | ||
| 11/5/2011 | Listed for sale | $190,000+2.7%$94/sqft |
Source: Elite Realty, Inc #1199542 Report a problem | ||
| 9/15/2009 | Sold | $185,000-51.8%$91/sqft |
Source: Public Record Report a problem | ||
| 7/25/2006 | Sold | $383,500+11.9%$189/sqft |
Source: Public Record Report a problem | ||
| 4/6/2006 | Sold | $342,710+6.7%$169/sqft |
Source: Public Record Report a problem | ||
| 10/18/2004 | Sold | $321,250$159/sqft |
Source: Public Record Report a problem | ||
Public tax history
| Year | Property taxes | Tax assessment |
|---|---|---|
| 2026 | $2,632 +3% | $151,202 -1.2% |
| 2025 | $2,555 +3% | $152,969 +6.3% |
| 2024 | $2,481 +3% | $143,847 +11.3% |
| 2023 | $2,409 +3% | $129,277 +11.6% |
| 2022 | $2,339 +3% | $115,874 +0.2% |
| 2021 | $2,271 +3% | $115,635 +6% |
| 2020 | $2,204 +3% | $109,088 +10.8% |
| 2019 | $2,140 +5.7% | $98,455 |
| 2018 | $2,025 | $98,455 +8.6% |
| 2017 | $2,025 | $90,651 +19.6% |
| 2016 | $2,025 +0.2% | $75,815 +15.6% |
| 2015 | $2,020 +3% | $65,579 +10.1% |
| 2014 | $1,961 | $59,575 |
| 2013 | -- | $59,575 +5.7% |
| 2012 | -- | $56,363 -5.8% |
| 2011 | -- | $59,848 -15.1% |
| 2010 | -- | $70,495 -17.9% |
| 2009 | -- | $85,915 |
| 2008 | -- | $85,915 -39.2% |
| 2007 | -- | $141,314 +14.7% |
| 2006 | -- | $123,191 |
Find assessor info on the county website
Neighborhood: Centennial Hills
Nearby homes
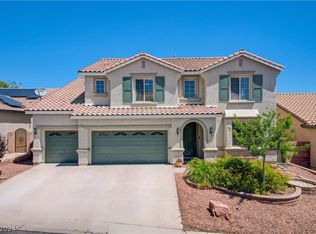
- $650,0004 bd3 ba2.8k sqft9704 Sienna Valley Ave, Las Vegas, NV 89149Sold
- $516,7004 bd3 ba2k sqft9620 Sienna Valley Ave, Las Vegas, NV 89149Off Market

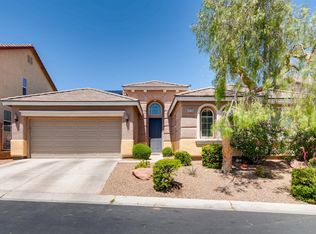
- $573,4004 bd3 ba2k sqft9708 Sienna Valley Ave, Las Vegas, NV 89149Off Market
- $617,1005 bd4 ba3k sqft9616 Sienna Valley Ave, Las Vegas, NV 89149Off Market
- $523,6003 bd2 ba1.8k sqft9701 Sienna Valley Ave, Las Vegas, NV 89149Off Market
- $370,1003 bd3 ba1.5k sqft7805 Hornstone Ct, Las Vegas, NV 89149Off Market
- $445,0004 bd3 ba2k sqft9621 Sienna Valley Ave, Las Vegas, NV 89149Sold
- $597,3005 bd4 ba2.8k sqft9705 Sienna Valley Ave, Las Vegas, NV 89149Off Market
Nearby schools
GreatSchools rating
- 8/10Kenneth Divich ElementaryGrades: PK-5Distance: 0.3 mi
- 6/10Edmundo Eddie Escobedo Sr Middle SchoolGrades: 6-8Distance: 1.4 mi
- 6/10Arbor View High SchoolGrades: 9-12Distance: 2.8 mi
Schools provided by the listing agent
- Elementary: Divich, Kenneth,Divich, Kenneth
- Middle: Escobedo Edmundo
- High: Arbor View
Source: LVR. This data may not be complete. We recommend contacting the local school district to confirm school assignments for this home.
Get a cash offer in 3 minutes
Find out how much your home could sell for in as little as 3 minutes with a no-obligation cash offer.
Estimated market value
$525,300
Get a cash offer in 3 minutes
Find out how much your home could sell for in as little as 3 minutes with a no-obligation cash offer.
Estimated market value
$525,300
- Nevada
- Clark County
- Las Vegas
- 89149
- Centennial Hills
- 9624 Sienna Valley Ave
Nearby cities
Nearby neighborhoods
Nearby zip codes
Other Las Vegas Topics
