Renovated from top to bottom, this single-story 3-bedroom, 2-bath home sits on a 1.65-acre corner lot with no HOA. With usable acreage, a two-stall barn, plenty of parking, and a fully updated interior, this property offers a combination that’s increasingly difficult to find in Wylie.
Inside, nearly every space has been redone, with smooth ceilings, new flooring throughout, fresh interior paint, new lighting, new cabinetry, and redesigned kitchen and living room layouts. The kitchen features a large quartz island, custom white oak cabinetry, Thermador appliances, and a separate coffee and wine bar with beverage and wine refrigerators. Both bathrooms have been renovated, including a completely redesigned primary bath with dual vanities, a walk-in shower, soaking tub, and all-new cabinetry, fixtures, and finishes. Outside, a concrete patio adds more room to enjoy the property, and the fencing has been extended to enclose more of the acreage. There’s also a two-car garage, additional covered parking, and a two-stall barn with two locking tack rooms, updated lighting, and drive-through access for a truck and trailer. Whether you’re looking for room for horses, hobbies, equipment, or simply more space and privacy, this property gives you the benefits of acreage living while remaining convenient to Wylie shopping, dining, and the North Texas Equestrian Center.
For sale
Price cut: $50K (9/26)
$650,000
9624 Wells Rd, Wylie, TX 75098
3beds
2,129sqft
Single Family Residence
Built in 1997
1.65 Acres Lot
$-- Zestimate®
$305/sqft
$-- HOA
What's special
Fully updated interiorPlenty of parkingNew lightingFresh interior paintTwo-car garageNew flooring throughoutUsable acreage
- 150 days
- 774
- 63
Zillow last checked:
Listing updated:
Listed by:
Lauren Baker 0724296 817-944-2413,
Compass RE Texas, LLC. 214-814-8100
Source: NTREIS,MLS#: 21255996
Facts & features
Interior
Bedrooms & bathrooms
- Bedrooms: 3
- Bathrooms: 2
- Full bathrooms: 2
Primary bedroom
- Level: First
- Dimensions: 13 x 12
Bedroom
- Level: First
- Dimensions: 10 x 9
Bedroom
- Level: First
- Dimensions: 9 x 14
Primary bathroom
- Level: First
- Dimensions: 11 x 14
Dining room
- Level: First
- Dimensions: 13 x 28
Family room
- Level: First
- Dimensions: 11 x 16
Other
- Level: First
- Dimensions: 5 x 8
Kitchen
- Level: First
- Dimensions: 16 x 17
Laundry
- Level: First
- Dimensions: 6 x 10
Living room
- Level: First
- Dimensions: 19 x 18
Heating
- Central, Electric
Cooling
- Central Air, Ceiling Fan(s), Electric
Appliances
- Included: Double Oven, Dishwasher, Electric Water Heater, Disposal, Microwave, Vented Exhaust Fan, Wine Cooler
Features
- Wet Bar, Built-in Features, Decorative/Designer Lighting Fixtures, Double Vanity, Eat-in Kitchen, Kitchen Island, Open Floorplan, Pantry, Vaulted Ceiling(s)
- Flooring: Carpet, Tile
- Has basement: No
- Has fireplace: No
Interior area
- Total interior livable area: 2,129 sqft
Video & virtual tour
Property
Parking
- Total spaces: 4
- Parking features: Garage, Garage Door Opener
- Attached garage spaces: 2
- Carport spaces: 2
- Covered spaces: 4
Features
- Levels: One
- Stories: 1
- Patio & porch: Patio
- Exterior features: Rain Gutters
- Pool features: None
- Fencing: Fenced
Lot
- Size: 1.65 Acres
- Features: Corner Lot
Details
- Additional structures: Barn(s), Stable(s)
- Parcel number: 65038204510330000
Construction
Type & style
- Home type: SingleFamily
- Architectural style: Ranch,Detached
- Property subtype: Single Family Residence
Materials
- Brick
- Foundation: Slab
- Roof: Composition
Condition
- Resale
- Year built: 1997
Utilities & green energy
- Sewer: Septic Tank
- Utilities for property: Septic Available
Community & HOA
Community
- Security: Carbon Monoxide Detector(s), Fire Alarm, Smoke Detector(s)
- Subdivision: Bennett J Doen Surv Abs #382
HOA
- Has HOA: No
Location
- Region: Wylie
Financial & listing details
- Price per square foot: $305/sqft
- Tax assessed value: $515,240
- Annual tax amount: $8,785
- Date on market: 5/1/2026
- Cumulative days on market: 150 days
- Listing terms: Cash,Conventional,FHA,VA Loan
Estimated market value
Not available
Estimated sales range
Not available
Not available
Price history
| Date | Event | Price |
|---|---|---|
| 9/26/2026 | Price change | $650,000-7.1%$305/sqft |
Source: NTREIS #21255996 Report a problem | ||
| 8/22/2026 | Listed for sale | $699,990$329/sqft |
Source: NTREIS #21255996 Report a problem | ||
| 7/6/2026 | Contingent | $699,990$329/sqft |
Source: NTREIS #21255996 Report a problem | ||
| 5/28/2026 | Price change | $699,990-6.7%$329/sqft |
Source: NTREIS #21255996 Report a problem | ||
| 5/1/2026 | Listed for sale | $749,900+30.4%$352/sqft |
Source: NTREIS #21255996 Report a problem | ||
| 5/9/2024 | Sold | -- |
Source: NTREIS #20576277 Report a problem | ||
| 4/13/2024 | Pending sale | $574,900$270/sqft |
Source: NTREIS #20576277 Report a problem | ||
| 4/9/2024 | Contingent | $574,900$270/sqft |
Source: NTREIS #20576277 Report a problem | ||
| 4/2/2024 | Listed for sale | $574,900$270/sqft |
Source: NTREIS #20576277 Report a problem | ||
Public tax history
| Year | Property taxes | Tax assessment |
|---|---|---|
| 2025 | $2,201 +117.6% | $515,240 +4% |
| 2024 | $1,012 +8.1% | $495,310 +14.1% |
| 2023 | $936 -6.7% | $434,120 |
| 2022 | $1,004 +4.2% | $434,120 +24.9% |
| 2021 | $963 +8.3% | $347,600 |
| 2020 | $889 +10.2% | $347,600 +17.1% |
| 2019 | $807 +8% | $296,920 +4.5% |
| 2018 | $747 -51.6% | $284,180 +25.6% |
| 2017 | $1,542 -1.3% | $226,240 |
| 2016 | $1,563 -1.1% | $226,240 |
| 2015 | $1,580 | $226,240 +19% |
| 2014 | $1,580 | $190,060 |
| 2013 | -- | -- |
| 2012 | -- | -- |
| 2011 | -- | -- |
| 2010 | -- | -- |
| 2009 | -- | -- |
| 2008 | -- | -- |
| 2007 | -- | -- |
| 2005 | -- | -- |
| 2004 | -- | -- |
| 2003 | -- | -- |
| 2002 | -- | -- |
| 2001 | -- | -- |
Find assessor info on the county website
Monthly payment
Est. payment
Payment breakdown
Explore the cost of this home by adjusting the details. Changes won't be saved.Climate risks
Neighborhood: 75098
Nearby schools
Schools provided by the listing agent
- District: Garland ISD
Source: NTREIS. This data may not be complete. We recommend contacting the local school district to confirm school assignments for this home.
Similar homes
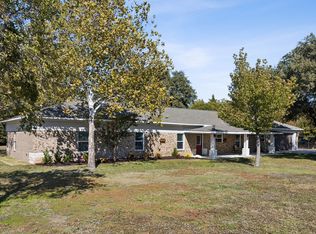
- $610,0004 bd2 ba3k sqft3 Harvest Way, Lucas, TX 75098For Sale
 MLS ID #21283456, Jennifer Flanders. NTREIS
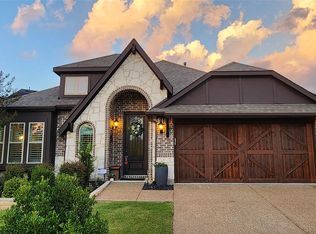
 - $550,0005 bd3 ba2.5k sqft1403 Lakeview Dr, Saint Paul, TX 75098For Sale
 MLS ID #21104881, Amanda Ravetta. NTREIS
 - $629,9005 bd4 ba2.8k sqft18116 County Road 949, Rockwall, TX 75087For Sale
 MLS ID #21330530, Vicky Chesna. NTREIS
 - $557,9004 bd3 ba2.4k sqft1225 Treasure Trl, Wylie, TX 75098For Sale
 MLS ID #21311532, Kathleen Schiele. NTREIS
