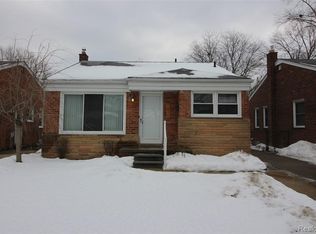
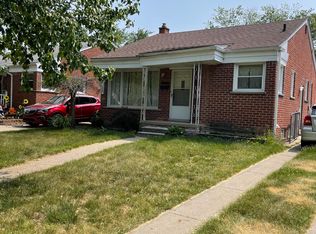
9624 Winston, Redford, MI 48239
Home value
$191,700
$173,000 - $213,000
$1,888/mo
Owner options
$1,888/mo
Rent Zestimate®
Find your next renter with Zillow Rental Manager. Plus, with online applications, you can quickly screen prospective tenants – for free.
$1,888/mo
Rent Zestimate®
$1,344/mo
Est. payment
Refinancing to a lower rate could help reduce your monthly payments and save thousands over the life of the loan.
$1,344/mo
Est. payment
Explore your selling options
Work with a Zillow partner agent
Leverage their expertise and Zillow's premium Showcase listings to get your home seen by more buyers.
Get startedList with your own agent
Get your home in front of millions of buyers by listing it on Zillow.
Learn how to do itSell it yourself
Take full control of how buyers see your home on Zillow by listing For Sale by Owner (FSBO).
List your homeWhat's special
Zillow last checked:
Listing updated:
Rosemary Amene 248-224-0233,
KW Showcase Realty
Kimberly Darling-Hardy, 6501398462
Front Page Properties
Facts & features
Interior
Bedrooms & bathrooms
- Bedrooms: 3
- Bathrooms: 2
- Full bathrooms: 2
Primary bedroom
- Level: Entry
- Area: 156
- Dimensions: 13 X 12
Bedroom
- Level: Entry
- Area: 110
- Dimensions: 11 X 10
Bedroom
- Level: Entry
- Area: 132
- Dimensions: 12 X 11
Other
- Level: Entry
- Area: 48
- Dimensions: 8 X 6
Other
- Level: Basement
- Area: 42
- Dimensions: 7 X 6
Kitchen
- Level: Entry
- Area: 160
- Dimensions: 16 X 10
Heating
- Forced Air, Natural Gas
Cooling
- Central Air
Appliances
- Included: Dishwasher, Microwave
Features
- Basement: Finished,Full
- Has fireplace: Yes
- Fireplace features: Basement
Interior area
- Total interior livable area: 1,926 sqft
- Finished area above ground: 963
- Finished area below ground: 963
Property
Parking
- Parking features: No Garage
Features
- Levels: One
- Stories: 1
- Entry location: GroundLevel
- Exterior features: Lighting
- Pool features: None
Lot
- Size: 4,791 sqft
- Dimensions: 40 x 122.6
Details
- Parcel number: 79045010726000
- Special conditions: Short Sale No,Standard
Construction
Type & style
- Home type: SingleFamily
- Architectural style: Ranch
- Property subtype: Single Family Residence
Materials
- Brick
- Foundation: Basement, Block
- Roof: Asphalt
Condition
- New construction: No
- Year built: 1952
Utilities & green energy
- Sewer: Public Sewer
- Water: Other
Community & neighborhood
Location
- Region: Redford
- Subdivision: DUNNING PARK SUB
Other
Other facts
- Listing agreement: Exclusive Right To Sell
- Listing terms: Cash,Conventional,FHA,Va Loan
Price history
| Date | Event | Price |
|---|---|---|
| 9/22/2025 | Sold | $185,000+1.6%$96/sqft |
Source: | ||
| 8/22/2025 | Pending sale | $182,000$94/sqft |
Source: | ||
| 7/5/2025 | Listed for sale | $182,000+109.2%$94/sqft |
Source: | ||
| 10/8/2015 | Sold | $87,000-3.3%$45/sqft |
Source: Public Record Report a problem | ||
| 8/4/2015 | Listed for sale | $89,999$47/sqft |
Source: Berkshire Hathaway HWWB #215082778 Report a problem | ||
| 6/26/2015 | Listing removed | $89,999$47/sqft |
Source: Berkshire Hathaway HomeServices HWWB #215053268 Report a problem | ||
| 5/29/2015 | Listed for sale | $89,999+100.4%$47/sqft |
Source: Berkshire Hathaway HWWB #215053268 Report a problem | ||
| 6/10/2010 | Listing removed | $44,900$23/sqft |
Source: REMERICA COUNTRY PLACE #210064356 Report a problem | ||
| 6/5/2010 | Listed for sale | $44,900$23/sqft |
Source: REMERICA COUNTRY PLACE #210064356 Report a problem | ||
Public tax history
| Year | Property taxes | Tax assessment |
|---|---|---|
| 2025 | -- | $65,500 +15.5% |
| 2024 | -- | $56,700 +17.1% |
| 2023 | -- | $48,400 +6.1% |
| 2022 | -- | $45,600 +9.1% |
| 2021 | -- | $41,800 |
| 2020 | $2,125 +11.5% | $41,800 +15.5% |
| 2019 | $1,905 | $36,200 +17.5% |
| 2018 | $1,905 | $30,800 +7.7% |
| 2017 | -- | $28,600 -3.1% |
| 2016 | $1,518 | $29,500 +8.5% |
| 2015 | $1,518 -31.9% | $27,200 +19.3% |
| 2013 | $2,230 +46.9% | $22,800 -9.9% |
| 2012 | $1,518 | $25,300 -12.8% |
| 2011 | -- | $29,000 -32.2% |
| 2009 | -- | $42,800 -17.4% |
| 2008 | -- | $51,800 -14.1% |
| 2007 | -- | $60,300 +5.4% |
| 2005 | $588 | $57,200 -6.1% |
| 2003 | -- | $60,900 +61.5% |
| 2001 | $1,478 +7.2% | $37,698 +3.2% |
| 2000 | $1,379 | $36,530 |
Find assessor info on the county website
Neighborhood: Grand Dale Gardens
Nearby schools
GreatSchools rating
- 5/10Fisher Elementary SchoolGrades: PK-5Distance: 0.4 mi
- 5/10John D. Pierce Middle SchoolGrades: 6-8Distance: 0.6 mi
- 7/10Lee M. Thurston High SchoolGrades: 9-12Distance: 1.6 mi