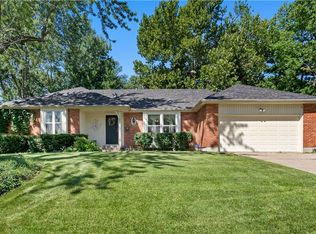
Opportunity awaits in the heart of Overland Park! Nestled in the desirable Nall Hills neighborhood, this 4-bedroom, 2 full 1 half bath side-side split sits on a spacious quarter-acre lot and offers the perfect canvas for investors, flippers, or buyers eager to create their dream home. Enjoy an unbeatable location just half a block from award-winning John Diemer Elementary and minutes from Indian Woods Middle School, and Shawnee Mission South High School, along with nearby shopping, dining, parks, and major highways for an easy commute. With solid bones, a two-car garage, and a highly sought-after central Overland Park address, this fixer-upper presents endless potential to renovate, personalize, and build equity in one of Johnson County's most convenient locations. Seller is selling As-Is - no repairs or treatments will be made. Home is priced accordingly. *MULTIPLE OFFERS RECEIVED…Offer Deadline Saturday 7/11 at 3:00pm.
Sold
Price Unknown
9624 Woodson Dr, Overland Park, KS 66207
4beds
2,205sqft
Single Family Residence
Built in 1961
0.25 Acres Lot
$330,100 Zestimate®
$--/sqft
$3,330 Estimated rent
Home value
$330,100
$310,000 - $350,000
$3,330/mo
Zestimate® history
Owner options
List your home for rent
$3,330/mo
Rent Zestimate®
Find your next renter with Zillow Rental Manager. Plus, with online applications, you can quickly screen prospective tenants – for free.
$3,330/mo
Rent Zestimate®
Refinance and save
$264/mo
Est. payment
Refinancing to a lower rate could help reduce your monthly payments and save thousands over the life of the loan.
$264/mo
Est. payment
Explore your selling options
Work with a Zillow partner agent
Leverage their expertise and Zillow's premium Showcase listings to get your home seen by more buyers.
Get startedList with your own agent
Get your home in front of millions of buyers by listing it on Zillow.
Learn how to do itSell it yourself
Take full control of how buyers see your home on Zillow by listing For Sale by Owner (FSBO).
List your homeWhat's special
Zillow last checked:
Listing updated:
Listed by:
Anne Fraser 913-220-9071,
ReeceNichols- Leawood Town Center,
Rob Ellerman Team 816-304-4434,
ReeceNichols - Lees Summit
Bought with:
Ellie Furtado, 00251988
ReeceNichols- Leawood Town Center
Source: Heartland MLS as distributed by MLS GRID,MLS#: 2624395
Facts & features
Interior
Bedrooms & bathrooms
- Bedrooms: 4
- Bathrooms: 3
- Full bathrooms: 2
- 1/2 bathrooms: 1
Dining room
- Description: Eat-In Kitchen,Formal
Heating
- Natural Gas
Cooling
- Electric
Appliances
- Laundry: Electric Dryer Hookup, In Basement
Features
- Kitchen Island
- Flooring: Carpet
- Doors: Storm Door(s)
- Windows: Storm Window(s)
- Basement: Concrete,Interior Entry,Unfinished
- Number of fireplaces: 1
- Fireplace features: Family Room
Interior area
- Total structure area: 2,205
- Total interior livable area: 2,205 sqft
- Finished area above ground: 1,725
- Finished area below ground: 480
Property
Parking
- Total spaces: 2
- Parking features: Attached, Garage Door Opener, Garage Faces Front
- Attached garage spaces: 2
Features
- Patio & porch: Deck
Lot
- Size: 0.25 Acres
- Features: City Limits, City Lot
Details
- Parcel number: NP524000340004
- Special conditions: As Is
Construction
Type & style
- Home type: SingleFamily
- Architectural style: Traditional
- Property subtype: Single Family Residence
Materials
- Brick Trim, Vinyl Siding
- Roof: Composition
Condition
- Fixer
- Year built: 1961
Utilities & green energy
- Sewer: Public Sewer
- Water: Public
Community & HOA
Community
- Subdivision: Nall Hills
HOA
- Has HOA: Yes
- HOA fee: $264 annually
- HOA name: Nall Hills Homes Association
Location
- Region: Overland Park
Financial & listing details
- Annual tax amount: $4,341
- Date on market: 7/10/2026
- Listing terms: Cash,Conventional
- Exclusions: As-Is
- Ownership: Private
- Road surface type: Paved
Price history
| Date | Event | Price |
|---|---|---|
| 7/21/2026 | Sold | -- |
Source:  Heartland MLS as distributed by MLS GRID #2624395 Report a problem Heartland MLS as distributed by MLS GRID #2624395 Report a problem | ||
| 7/12/2026 | Pending sale | $275,000$125/sqft |
Source: Heartland MLS as distributed by MLS GRID #2624395 Report a problem | ||
| 7/10/2026 | Listed for sale | $275,000$125/sqft |
Source: Heartland MLS as distributed by MLS GRID #2624395 Report a problem | ||
Public tax history
Tax history is unavailable.
Neighborhood: Nall Hills
Nearby homes
- $357,6004 bd2 ba1.7k sqft9624 Woodson St, Overland Park, KS 66207Off Market
- $--3 bd2 ba1.7k sqft9630 Woodson St, Overland Park, KS 66207Sold
- $414,8003 bd3 ba1.2k sqft9618 Woodson St, Overland Park, KS 66207Off Market
- $--3 bd2 ba1.7k sqft9630 Woodson Dr, Overland Park, KS 66207Sold
- $411,8003 bd2 ba1.5k sqft9631 Dearborn St, Overland Park, KS 66207Off Market
- $388,9004 bd3 ba2.1k sqft9625 Dearborn St, Overland Park, KS 66207Off Market
- $387,3004 bd2 ba1.7k sqft9636 Woodson St, Overland Park, KS 66207Off Market
- $376,1003 bd2 ba1.5k sqft9612 Woodson St, Overland Park, KS 66207Off Market
Nearby schools
GreatSchools rating
- 8/10John Diemer Elementary SchoolGrades: PK-6Distance: 0.3 mi
- 8/10Indian Woods Middle SchoolGrades: 7-8Distance: 0.1 mi
- 8/10Shawnee Mission South High SchoolGrades: 9-12Distance: 1.2 mi
Schools provided by the listing agent
- Elementary: John Diemer
- Middle: Indian Woods
- High: SM South
Source: Heartland MLS as distributed by MLS GRID. This data may not be complete. We recommend contacting the local school district to confirm school assignments for this home.
Get a cash offer in 3 minutes
Find out how much your home could sell for in as little as 3 minutes with a no-obligation cash offer.
Estimated market value
$330,100
Get a cash offer in 3 minutes
Find out how much your home could sell for in as little as 3 minutes with a no-obligation cash offer.
Estimated market value
$330,100
- Kansas
- Johnson County
- Overland Park
- 66207
- Nall Hills
- 9624 Woodson Dr
Nearby cities
Nearby neighborhoods
Nearby zip codes
Other Overland Park Topics
