Nestled behind the gates of Oyster Bay, this beautifully maintained lakefront home offers quality construction, thoughtful updates, and a lifestyle 2nd to none. Large windows fill the home with natural light while capturing tranquil lake views from many of the main living areas, creating the perfect backdrop for bird watching and everyday relaxation. Designed with both comfort and functionality in mind, the split-bedroom floor plan features 3 bedrooms, 2 baths, an office that can easily serve as a 4th bedroom, large bonus room above the garage, and a formal dining room. The updated kitchen showcases granite countertops and ample space for gathering and entertaining. The spacious primary suite offers peaceful water views, while the luxurious bath features dual quartz vanities, an oversized walk-in shower, and and walk-in closet. Step outside to your screened in-ground pool overlooking the lake—an ideal setting for morning coffee, evening sunsets, for entertaining. Additional highlights include a generous 3-car garage with abundant storage, providing plenty of room for vehicles, golf carts, and all your recreational gear. The roof was replaced in 2021, offering added peace of mind. Residents enjoy exceptional community amenities, including a pool, playground, tennis and pickleball courts, plus RV and boat storage. An optional membership to the Oyster Bay Yacht Club provides access to deep-water marina slips, waterfront dining, fitness center, and more. Conveniently located just minutes from the beaches of Amelia Island, historic downtown Centre Street, and Jacksonville International Airport, this home offers the perfect blend of luxury, recreation, in one of Fernandina Beach's most sought-after communities.
Pending
$965,000
96248 Light Wind Dr, Fernandina Beach, FL 32034
4beds
2,600sqft
Single Family Residence
Built in 2003
0.48 Acres Lot
$908,400 Zestimate®
$371/sqft
$142/mo HOA
What's special
Granite countertopsLuxurious bathPeaceful water viewsSpacious primary suiteBeautifully maintained lakefront homeSplit-bedroom floor planFormal dining room
- 24 days |
- 1,203 |
- 62 |
Zillow last checked:
Listing updated:
Listed by:
Lesia Waldrip 904-556-2072,
WATSON REALTY CORP.
Source: AINCAR,MLS#: 116460 Originating MLS: Amelia Island-Nassau County Assoc of Realtors Inc
Originating MLS: Amelia Island-Nassau County Assoc of Realtors IncFacts & features
Interior
Bedrooms & bathrooms
- Bedrooms: 4
- Bathrooms: 2
- Full bathrooms: 2
Primary bedroom
- Description: Flooring: Laminate
- Level: Main
- Dimensions: 17 x15
Bedroom
- Description: Flooring: Laminate
- Level: Main
- Dimensions: 11 x 12
Bedroom
- Description: Flooring: Laminate
- Level: Main
- Dimensions: 11 x 15
Bonus room
- Description: Flooring: Laminate
- Level: Upper
- Dimensions: 18 x 34
Dining room
- Description: Flooring: Laminate
- Level: Main
- Dimensions: 11 x 12
Kitchen
- Description: Flooring: Laminate
- Level: Main
- Dimensions: 10.5 x 24.5
Living room
- Description: Flooring: Laminate
- Level: Main
- Dimensions: 15 x 25
Office
- Description: Flooring: Laminate
- Level: Main
- Dimensions: 11 x 11
Heating
- Central, Electric
Cooling
- Central Air, Electric
Appliances
- Included: Dishwasher, Disposal, Microwave, Refrigerator, Water Softener Owned, Stove
Features
- Ceiling Fan(s), Split Bedrooms, Vaulted Ceiling(s), Window Treatments
- Windows: Vinyl, Blinds
Interior area
- Total structure area: 2,600
- Total interior livable area: 2,600 sqft
Video & virtual tour
Property
Parking
- Total spaces: 3
- Parking features: Three Car Garage, Three or more Spaces, Garage Door Opener
- Garage spaces: 3
Features
- Levels: Two
- Stories: 2
- Patio & porch: Rear Porch, Front Porch, Screened
- Exterior features: Sprinkler/Irrigation, Other, See Remarks
- Has private pool: Yes
- Pool features: Community, In Ground, Private, Screen Enclosure
- On waterfront: Yes
- Frontage type: Lakefront
Lot
- Size: 0.48 Acres
- Dimensions: 90 x 218 x 93 x 241
Details
- Parcel number: 463N28548400130000
- Zoning: PUD27
- Special conditions: None
Construction
Type & style
- Home type: SingleFamily
- Architectural style: Two Story
- Property subtype: Single Family Residence
Materials
- Fiber Cement
- Roof: Shingle
Condition
- Resale
- Year built: 2003
Details
- Builder name: Trevett Construction
Utilities & green energy
- Sewer: Public Sewer
- Water: Public
Community & HOA
Community
- Features: Gated, Marina, Pool
- Security: Gated Community
- Subdivision: Oyster Bay
HOA
- Has HOA: Yes
- HOA fee: $426 quarterly
Location
- Region: Fernandina Beach
Financial & listing details
- Price per square foot: $371/sqft
- Tax assessed value: $731,260
- Annual tax amount: $8,566
- Date on market: 6/26/2026
- Cumulative days on market: 25 days
- Listing terms: Cash,Conventional,VA Loan
- Road surface type: Paved
Estimated market value
$908,400
$863,000 - $954,000
$5,059/mo
Price history
| Date | Event | Price |
|---|---|---|
| 7/13/2026 | Pending sale | $965,000$371/sqft |
Source:  AINCAR #116460 Report a problem AINCAR #116460 Report a problem | ||
| 6/26/2026 | Listed for sale | $965,000+39.9%$371/sqft |
Source: AINCAR #116460 Report a problem | ||
| 10/18/2021 | Sold | $690,000+1337.5%$265/sqft |
Source:  realMLS #1128591 Report a problem realMLS #1128591 Report a problem | ||
| 3/18/2002 | Sold | $48,000$18/sqft |
Source: Public Record Report a problem | ||
Public tax history
| Year | Property taxes | Tax assessment |
|---|---|---|
| 2024 | $8,566 +1.1% | $588,008 +3% |
| 2023 | $8,475 +9.7% | $570,882 +3% |
| 2022 | $7,724 +61.7% | $554,254 +61% |
| 2021 | $4,778 +0.1% | $344,359 +1.4% |
| 2020 | $4,772 +1.4% | $339,605 +2.3% |
| 2019 | $4,706 | $331,970 +1.9% |
| 2018 | $4,706 +0.9% | $325,780 +2.1% |
| 2017 | $4,665 +10.1% | $319,079 +2.1% |
| 2016 | $4,238 +0.9% | $312,516 +0.7% |
| 2015 | $4,200 -1.7% | $310,344 +0.8% |
| 2014 | $4,272 | $307,881 +9.6% |
| 2013 | -- | $280,865 -0.4% |
| 2012 | -- | $281,943 -3.1% |
| 2011 | -- | $291,011 +1.5% |
| 2010 | -- | $286,710 +2.7% |
| 2009 | -- | $279,172 -3% |
| 2008 | -- | $287,952 +6.8% |
| 2007 | -- | $269,686 +2.5% |
| 2006 | -- | $263,108 +3% |
| 2005 | -- | $255,445 +3% |
| 2004 | -- | $248,005 +548.4% |
| 2003 | -- | $38,250 |
| 2002 | -- | $38,250 +19.5% |
| 2001 | -- | $32,000 |
| 2000 | -- | $32,000 |
Find assessor info on the county website
Monthly payment
Est. payment
Payment breakdown
Explore the cost of this home by adjusting the details. Changes won't be saved.Climate risks
Neighborhood: 32034
Nearby schools
GreatSchools rating
- NASouthside Elementary SchoolGrades: PK-2Distance: 3 mi
- 6/10Fernandina Beach High SchoolGrades: PK,3,8-12Distance: 3.7 mi
- 8/10Emma Love Hardee Elementary SchoolGrades: 3-5Distance: 3.4 mi
- $---- sqftLight Wind Dr LOT 14, Fernandina Beach, FL 32034Off Market

- $60,000-- bd-- ba-- sqftLight Wind Dr, FERNANDINA BEACH, FL 32034Off Market
- $934,4003 bd2 ba2.4k sqft96224 Light Wind Dr, Fernandina Beach, FL 32034Off Market
- $210,0000.582 Acres96264 Light Wind Dr, Fernandina Beach, FL 32034Sold
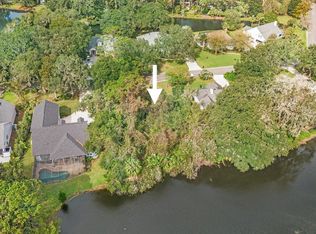
- $901,4003 bd3 ba2.9k sqft96208 Light Wind Dr, Fernandina Beach, FL 32034Off Market
- $691,4004 bd2 ba-- sqft96280 Light Wind Dr, Fernandina Beach, FL 32034Off Market
- $140,0000.345 AcresLight Wind Dr, Fernandina Beach, FL 32034Off Market
- $1,492,9003 bd3 ba4k sqft96271 Soap Creek Dr, Fernandina Beach, FL 32034Off Market
A local agent can set up tours, give advice and negotiate with sellers.
Similar homes
- $1,025,0004 bd4 ba2.9k sqft96042 Lanceford Ln, Fernandina Beach, FL 32034For Sale
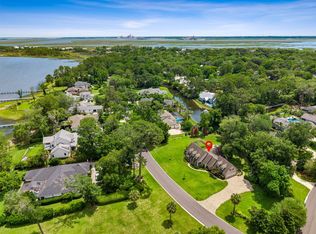 MLS ID #116311, Raegan Heymann, BERKSHIRE HATHAWAY HomeServices HWREI. AINCAR
 - $959,9004 bd2 ba2.5k sqft95016 Aubrey Ct, Fernandina Beach, FL 32034For Sale
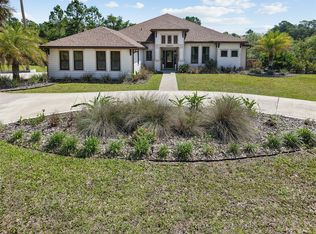 MLS ID #116613, Tessa McCarthy, DIAMOND REALTY GROUP OF AMELIA. AINCAR
 - $839,9004 bd5 ba3.1k sqft96058 Bay View Dr, Fernandina Beach, FL 32034For Sale
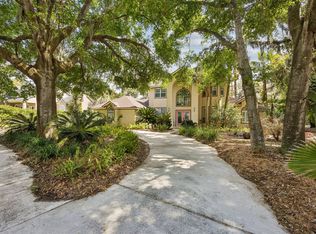 MLS ID #115784, Brandy Jarvinen, RECIPROCAL LISTINGS. AINCAR
 - $975,0004 bd5 ba3.4k sqft96173 Marsh Lakes Dr, Fernandina Beach, FL 32034For Sale
 MLS ID #116190, Suzie Welker, BERKSHIRE HATHAWAY HomeServices HWREI. AINCAR
 - $975,0003 bd2 ba2.4k sqft1655 Clinch Dr, Fernandina Beach, FL 32034For SaleMLS ID #116337, Daniel Hulett, ONE SOTHEBYS INTERNATIONAL REALTY. AINCAR
- $949,0004 bd4 ba3.1k sqft95343 Creekville Dr, Fernandina Beach, FL 32034For SaleMLS ID #115306, Jon Bell, SUMMER HOUSE REALTY. AINCAR
- $1,175,0003 bd4 ba3.2k sqft96133 Oyster Bay Dr, Fernandina Beach, FL 32034For SaleMLS ID #116085, Will Henderson, BERKSHIRE HATHAWAY HomeServices HWREI. AINCAR
- $899,8004 bd4 ba3.1k sqft85279 Amagansett Dr, Fernandina Beach, FL 32034For SaleMLS ID #115875, Tammy Tingle, CENTURY 21 MILLER ELITE. AINCAR
- $725,0005 bd4 ba2.8k sqft86136 Shelter Island Dr, Fernandina Beach, FL 32034For SaleMLS ID #116672, Brittany Darby, CENTURY 21 MILLER ELITE. AINCAR
- $888,9883 bd3 ba2.5k sqft1855 Perimeter Park Rd W, Fernandina Beach, FL 32034For SaleMLS ID #116382, Becky Forbes, CENTURY 21 MILLER ELITE. AINCAR
- $698,7004 bd2 ba2.1k sqft96086 Sea Winds Dr, Fernandina Beach, FL 32034For SaleMLS ID #116553, Jennifer Hendry, RECIPROCAL LISTINGS. AINCAR
- $934,5004 bd3 ba2.5k sqft95105 Sweetberry Way, Fernandina Beach, FL 32034For SaleMLS ID #115477, Frances Farnsworth, WATSON REALTY CORP.. AINCAR
- $665,0004 bd4 ba2.9k sqft92632 Shipton Ln, Fernandina Beach, FL 32034For SaleMLS ID #116623, Bill Drozda, FLORIDA HOMES REALTY & MORTGAGE. AINCAR
- $675,0004 bd2 ba2.3k sqft33114 Prairie Parke Pl, Fernandina Beach, FL 32034For SaleMLS ID #115910, Lisa Goshorn, AMELIA ISLAND REAL ESTATE SERVICES. AINCAR
- $735,0003 bd3 ba2.5k sqft86675 N Hampton Club Way, Fernandina Beach, FL 32034For SaleMLS ID #115981, Kate Kovalcik, PINEYWOODS REALTY, LLC. AINCAR
- $974,0004 bd4 ba2.8k sqft28903 Grandview Mnr, Yulee, FL 32097For SaleMLS ID #115449, Chad Feuerhahn, SUMMER HOUSE REALTY. AINCAR
- $879,0003 bd3 ba2.6k sqft95342 Mackinas Cir, Fernandina Beach, FL 32034For SaleMLS ID #116261, Montana Howington, ERA FERNANDINA BEACH REALTY. AINCAR
- $875,0003 bd3 ba2k sqft1739 S 15th St, Fernandina Beach, FL 32034For SaleMLS ID #114941, Gaylen Camera, BERKSHIRE HATHAWAY HomeServices HWREI. AINCAR
- $899,0004 bd3 ba1.9k sqft1012 White St, Fernandina Beach, FL 32034For SaleMLS ID #116241, Cathleen Banks, CABANA LANE, INC.. AINCAR
- $759,0003 bd2 ba2.5k sqft3110 Egans Bluff Rd, Fernandina Beach, FL 32034For SaleMLS ID #116298, Nancy Cerra, KELLER WILLIAMS REALTY / FB OFFICE. AINCAR
