Luxury features and an entertainers dream! A hidden room, a 2-story conservatory, spiral staircase, theatre & more. Enjoy your professionally landscaped yard, & large backyard with full privacy fence. A 20x40 in ground heated pool, theatre and wet bar. The lower level has jetted, waterfall-pour tub with fireplace, dual sinks & walk in Roman shower/steam room. California closets throughout. Large primary suite with fireplace & 2 walk in closets & one hidden behind a secret door! Top level bedroom has endless opportunities for use (studio, home office.) Bright windows, balcony, en suite 3 /4 bath, vaulted ceilings, walk in closet, hardwood floors & spiral staircase into the indoor spa area. Osseo area schools. Easy access to Hwy 1 . Beautiful neighborhood with public trails to the Coon Rapids dam, close to Elm Creek Park and Boundary 69 Park.
Active
$499,900
9625 103rd Ave N, Maple Grove, MN 55369
3beds
2,648sqft
Single Family
Built in 1978
0.26 Acres Lot
$499,000 Zestimate®
$189/sqft
$-- HOA
What's special
Hardwood floorsProfessionally landscaped yardVaulted ceilingsBright windowsCalifornia closets throughoutSpiral staircaseHidden room
- 18 days
- 1,195
- 101
Likely to sell faster than
Zillow last checked:
Listing updated:
Listed by:
Picture Perfect Home Team 612-594-2444,
Keller Williams Realty Integrity Lakes
Source: NorthstarMLS as distributed by MLS GRID,MLS#: 7132969
Facts & features
Interior
Bedrooms & bathrooms
- Bedrooms: 3
- Bathrooms: 3
- Full bathrooms: 1
- 3/4 bathrooms: 2
Bedroom
- Level: Upper
- Area: 391 Square Feet
- Dimensions: 23x17
Bedroom 2
- Level: Upper
- Area: 300 Square Feet
- Dimensions: 20x15
Bedroom 3
- Level: Lower
- Area: 260 Square Feet
- Dimensions: 20x13
Other
- Level: Lower
- Area: 96 Square Feet
- Dimensions: 12x8
Other
- Level: Main
- Area: 279 Square Feet
- Dimensions: 31x9
Dining room
- Level: Upper
- Area: 81 Square Feet
- Dimensions: 9x9
Kitchen
- Level: Upper
- Area: 56 Square Feet
- Dimensions: 8x7
Laundry
- Level: Lower
Living room
- Level: Upper
- Area: 187 Square Feet
- Dimensions: 17x11
Media room
- Level: Lower
- Area: 255 Square Feet
- Dimensions: 17x15
Sauna
- Level: Lower
- Area: 285 Square Feet
- Dimensions: 19x15
Heating
- Baseboard, Forced Air, In-Floor Heating, Zoned
Cooling
- Central Air, Zoned
Appliances
- Included: Chandelier, Dishwasher, Dryer, Humidifier, Gas Water Heater, Microwave, Range, Refrigerator, Washer, Water Softener Owned
- Laundry: In Basement, Gas Dryer Hookup, Laundry Closet, Sink
Features
- Basement: Block,Daylight,Drain Tiled,Finished,Sump Pump,Walk-Out Access
- Number of fireplaces: 3
- Fireplace features: Family Room, Gas, Primary Bedroom
Interior area
- Total structure area: 2,648
- Total interior livable area: 2,648 sqft
- Finished area above ground: 1,691
- Finished area below ground: 957
Property
Parking
- Total spaces: 2
- Parking features: Attached, Electric, Heated Garage, Insulated Garage
- Attached garage spaces: 2
Accessibility
- Accessibility features: None
Features
- Levels: Four or More Level Split
- Patio & porch: Glass Enclosed, Terrace
- Has private pool: Yes
- Pool features: In Ground, Heated, Outdoor Pool
- Fencing: Full,Privacy,Vinyl
Lot
- Size: 0.26 Acres
- Dimensions: 9 x 135 x 75 x 124
- Features: Tree Coverage - Medium
Details
- Additional structures: Storage Shed
- Foundation area: 1066
- Parcel number: 0111922440061
- Zoning description: Residential-Single Family
Construction
Type & style
- Home type: SingleFamily
- Property subtype: Single Family
Materials
- Block, Frame
- Roof: Age 8 Years or Less,Asphalt
Condition
- New construction: No
- Year built: 1978
Utilities & green energy
- Electric: Circuit Breakers, 100 Amp Service
- Gas: Natural Gas
- Sewer: City Sewer/Connected
- Water: City Water/Connected
Community & HOA
Community
- Subdivision: Maple Grove 1st Add
HOA
- Has HOA: No
Location
- Region: Maple Grove
Financial & listing details
- Price per square foot: $189/sqft
- Tax assessed value: $438,200
- Annual tax amount: $5,260
- Date on market: 9/18/2026
Estimated market value
$499,000
$474,000 - $524,000
$3,086/mo
Price history
| Date | Event | Price |
|---|---|---|
| 9/18/2026 | Listed for sale | $499,900+4.1%$189/sqft |
Source:  NorthstarMLS as distributed by MLS GRID #7132969 Report a problem NorthstarMLS as distributed by MLS GRID #7132969 Report a problem | ||
| 12/2/2022 | Sold | $480,000$181/sqft |
Source: NorthstarMLS as distributed by MLS GRID #6246760 Report a problem | ||
| 11/3/2022 | Pending sale | $480,000$181/sqft |
Source: NorthstarMLS as distributed by MLS GRID #6246760 Report a problem | ||
| 10/21/2022 | Listed for sale | $480,000+29.6%$181/sqft |
Source: NorthstarMLS as distributed by MLS GRID #6246760 Report a problem | ||
| 12/1/2020 | Sold | $370,500+2.9%$140/sqft |
Source: NorthstarMLS as distributed by MLS GRID #5670690 Report a problem | ||
| 10/26/2020 | Pending sale | $359,900$136/sqft |
Source: RE/MAX Results #5670690 Report a problem | ||
| 10/15/2020 | Listed for sale | $359,900$136/sqft |
Source: RE/MAX Results #5670690 Report a problem | ||
Public tax history
| Year | Property taxes | Tax assessment |
|---|---|---|
| 2026 | $5,260 -1.4% | $438,200 +3.1% |
| 2025 | $5,334 +8.5% | $425,000 -4.3% |
| 2024 | $4,914 +0.7% | $443,900 +5.9% |
| 2023 | $4,881 +12.1% | $419,000 -2.1% |
| 2022 | $4,352 -4.5% | $428,200 +18.2% |
| 2021 | $4,555 -0.6% | $362,400 +3.1% |
| 2020 | $4,583 +0.6% | $351,600 +4.3% |
| 2019 | $4,555 -0.6% | $337,200 +7.6% |
| 2018 | $4,583 -2.2% | $313,400 +11.3% |
| 2017 | $4,686 -0.6% | $281,600 -5% |
| 2016 | $4,713 -6.1% | $296,400 +8.9% |
| 2015 | $5,022 +5.2% | $272,100 +3.4% |
| 2014 | $4,774 +14.3% | $263,200 +2.1% |
| 2013 | $4,176 -7.3% | $257,900 -12% |
| 2012 | $4,506 +3.7% | $293,000 -1.3% |
| 2011 | $4,345 +6.7% | $297,000 -1.2% |
| 2010 | $4,071 +0.6% | $300,500 -4.3% |
| 2009 | $4,046 +55.8% | $314,000 +36.1% |
| 2006 | $2,596 +13.7% | $230,700 +16.6% |
| 2005 | $2,284 +8.8% | $197,900 +12.4% |
| 2004 | $2,100 -4.8% | $176,000 +12% |
| 2002 | $2,205 -51.2% | $157,200 |
| 2001 | $4,514 | -- |
Find assessor info on the county website
Monthly payment
Est. payment
Payment breakdown
Explore the cost of this home by adjusting the details. Changes won't be saved.Climate risks
Neighborhood: 55369
Similar homes
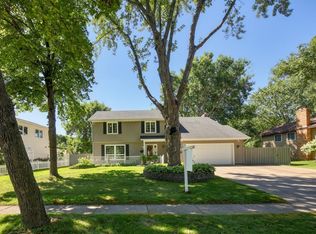
- $434,9904 bd3 ba2.5k sqft9829 105th Ave N, Maple Grove, MN 55369For Sale
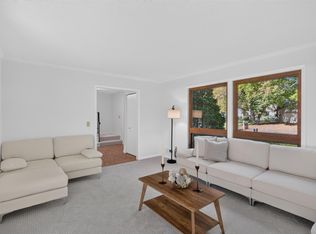
 MLS ID #7149811, Katheryn E Congdon, HOMESTEAD ROAD. NorthstarMLS as distributed by MLS GRID
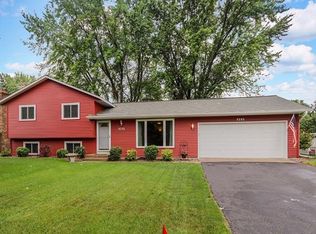
 - $--4 bd3 ba1.9k sqft9911 96th Pl N, Maple Grove, MN 55369Auction
 Auction.com 2
 - $469,9004 bd3 ba2.3k sqft10217 Valley Forge Ln N, Maple Grove, MN 55369For Sale
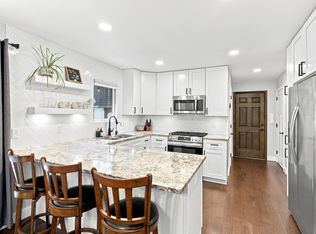 MLS ID #7116247, Stacy Churchill, Fuze Real Estate. NorthstarMLS as distributed by MLS GRID
 - $419,9004 bd3 ba2.6k sqft11043 98th Pl N, Maple Grove, MN 55369For Sale
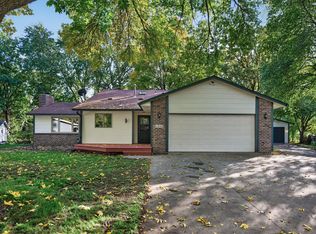 MLS ID #7153257, Kerby & Cristina Real Estate Experts, RE/MAX Results. NorthstarMLS as distributed by MLS GRID
 - $419,9004 bd3 ba2.3k sqft10250 Boundary Creek Ter N, Maple Grove, MN 55369For SaleMLS ID #7119987, At Home Real Estate Team, Keller Williams Premier Realty. NorthstarMLS as distributed by MLS GRID
- $515,0005 bd3 ba2.1k sqft13762 93rd Pl N, Maple Grove, MN 55369For SaleMLS ID #7116221, Jewels Purohit, Realty ONE Group Choice. NorthstarMLS as distributed by MLS GRID
- $385,0003 bd2 ba1.8k sqft9612 Union Terrace Ln N, Maple Grove, MN 55369For SaleMLS ID #7149033, Paul Gonsior, Real Broker, LLC. NorthstarMLS as distributed by MLS GRID
- $410,0005 bd2 ba2.3k sqft10204 Valley Forge Ln N, Maple Grove, MN 55369For SaleMLS ID #7082560, Gary L Luke, Luke Real Estate. NorthstarMLS as distributed by MLS GRID
- $395,0003 bd2 ba1.4k sqft10557 104th Pl N, Maple Grove, MN 55369For SaleMLS ID #7136960, Susan G. Johnson, LPT Realty, LLC. NorthstarMLS as distributed by MLS GRID
- $435,0004 bd2 ba2.1k sqft11962 85th Pl N, Maple Grove, MN 55369For SaleMLS ID #7152914, David A Gilmore, Coldwell Banker Realty. NorthstarMLS as distributed by MLS GRID
- $399,9005 bd2 ba1.8k sqft10650 105th Ave N, Maple Grove, MN 55369For SaleMLS ID #6790784, Richard J Bean, RE/MAX Results. NorthstarMLS as distributed by MLS GRID
- $399,9004 bd2 ba1.7k sqft10225 99th Ave N, Maple Grove, MN 55369For SaleMLS ID #7144296, Pahola Clysdale, RE/MAX Advantage Plus. NorthstarMLS as distributed by MLS GRID
- $369,9003 bd1 ba2k sqft10692 104th Pl N, Maple Grove, MN 55369For SaleMLS ID #7112442, Tom Laing, JPW Realty. NorthstarMLS as distributed by MLS GRID
- $455,0004 bd2 ba2.2k sqft6008 114th Ln N, Champlin, MN 55316For SaleMLS ID #7150692, Josh A Pomerleau, JPW Realty. NorthstarMLS as distributed by MLS GRID
- $395,0004 bd2 ba1.6k sqft9974 Hemlock Way N, Maple Grove, MN 55369For SaleMLS ID #7144328, Jennifer Carlson - Zachman Realty Group, RE/MAX Results. NorthstarMLS as distributed by MLS GRID
- $375,0004 bd2 ba1.6k sqft10315 96th Ave N, Maple Grove, MN 55369For SaleMLS ID #7146464, Regan Y Englund, Keller Williams Classic Rlty NW. NorthstarMLS as distributed by MLS GRID
- $379,0004 bd2 ba1.5k sqft9480 Revere Ln N, Maple Grove, MN 55369For SaleMLS ID #7143036, Tan Lawrence, National Realty Guild. NorthstarMLS as distributed by MLS GRID
- $374,9004 bd2 ba2.4k sqft9363 Trenton Ln N, Maple Grove, MN 55369For SaleMLS ID #7140119, Benjamin Troxel, JPW Realty. NorthstarMLS as distributed by MLS GRID
- $359,9003 bd2 ba2.5k sqft9380 Revere Ln N, Maple Grove, MN 55369For SaleMLS ID #7116676, Jon G Perkins, RE/MAX Results. NorthstarMLS as distributed by MLS GRID
