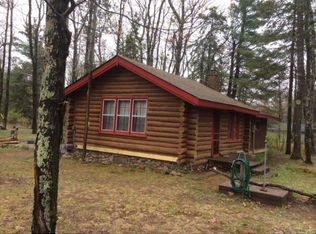
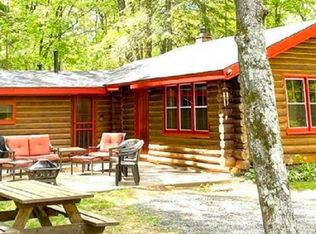
MOTIVATED SELLERS! Located on beautiful Buskey Bay, one of 7 interconnected lakes on the Pike Lake Chain in Iron River, Wisconsin, this family compound with a main lodge & 2 guest cottages provides opportunity for endless recreational activities like boating, fishing, kayaking, swimming, or exploring the trails, forests, and lakes of the Iron River area on your ATV or snowmobile. This magnificent waterfront estate features symmetrical architectural design. Built under one roofline, the grand property opens into two completely independent luxury wings. With a total of eight bedrooms and six bathrooms, it offers the perfect balance of shared grandeur and absolute individual privacy. Each side of the home mirrors the other in absolute perfect scale. On the main level each private wing boasts a primary suite with a walk in closet and luxurious spa like bathroom with a separate tub and shower. A secondary bedroom on the main level is supplemented by a half bath next to a full open concept kitchen with pantry, dining area, great room, and main floor laundry room. The lower level of each unit has large 2 bedrooms, a bathroom with a step-in shower, a huge family room and a large storage room. This structural layout provides independent luxury living, under a single commanding roofline—the ultimate configuration for co-buyers or multi-generational families. Enhancing the hosting capacity are the two beautiful original log guest cabins nestled outside. These cabins provide a rustic Northwoods contrast to the main estate, by complementing the modern luxury of the main home. This incredible property is much more than just a simple multi family home. It is an elite compound tailored explicitly for co-buyers or multi generational families. Located just about 10 minutes from downtown Iron River, 25 minutes to Lake Superior, and around 40 minutes to Duluth/Superior or Ashland. This is truly the ultimate private Northwoods retreat you have been waiting for.
For sale
Price cut: $100K (9/28)
$1,800,000
9625 Buskey Bay Dr, Iron River, WI 54847
8beds
6,524sqft
Single Family Residence
Built in 2007
2.25 Acres Lot
$1,674,700 Zestimate®
$276/sqft
$-- HOA
What's special
Waterfront estateMain floor laundry roomSix bathroomsLarge storage roomGreat roomDining areaEight bedrooms
- 14 days
- 228
- 4
Zillow last checked:
Listing updated:
Listed by:
Mike Sauvola 715-813-0525,
Coldwell Banker Realty - Iron River
Source: Lake Superior Area Realtors as distributed by MLS GRID,MLS#: 6128238
Facts & features
Interior
Bedrooms & bathrooms
- Bedrooms: 8
- Bathrooms: 6
- Full bathrooms: 2
- 3/4 bathrooms: 2
- 1/2 bathrooms: 2
Rooms
- Room types: Storage Room, Utility Room, Bonus Room
Primary bedroom
- Level: Main
- Area: 240 Square Feet
- Dimensions: 15 x 16
Bedroom
- Level: Lower
- Area: 240 Square Feet
- Dimensions: 15 x 16
Bedroom
- Level: Lower
- Area: 210 Square Feet
- Dimensions: 14 x 15
Bedroom
- Level: Main
- Area: 176 Square Feet
- Dimensions: 11 x 16
Bathroom
- Level: Lower
- Area: 56 Square Feet
- Dimensions: 7 x 8
Bathroom
- Level: Main
- Area: 120 Square Feet
- Dimensions: 10 x 12
Bathroom
- Level: Main
- Area: 28 Square Feet
- Dimensions: 4 x 7
Dining room
- Level: Main
- Area: 220 Square Feet
- Dimensions: 10 x 22
Family room
- Level: Lower
- Area: 483 Square Feet
- Dimensions: 21 x 23
Kitchen
- Level: Main
- Area: 361 Square Feet
- Dimensions: 19 x 19
Laundry
- Level: Main
- Area: 55 Square Feet
- Dimensions: 5 x 11
Living room
- Level: Main
- Area: 308 Square Feet
- Dimensions: 14 x 22
Heating
- Fireplace(s), Forced Air, Wood, Propane
Cooling
- Central Air
Appliances
- Included: Water Heater-Electric, Dishwasher, Dryer, Exhaust Fan, Microwave, Range, Refrigerator, Washer
- Laundry: Main Level, Washer Hookup
Features
- Ceiling Fan(s), Kitchen Island, Natural Woodwork, Walk-In Closet(s), Wet Bar
- Flooring: Hardwood Floors
- Doors: Patio Door
- Basement: Full,Egress Windows,Finished,Bedrooms,Family/Rec Room,Fireplace
- Number of fireplaces: 2
- Fireplace features: Wood Burning, Basement
Interior area
- Total interior livable area: 6,524 sqft
- Finished area above ground: 3,680
- Finished area below ground: 2,844
Video & virtual tour
Property
Parking
- Total spaces: 4
- Parking features: Gravel, Detached, Multiple
- Garage spaces: 4
Features
- Patio & porch: Deck, Porch
- Exterior features: Dock
- Has view: Yes
- View description: Inland Lake, Limited
- Has water view: Yes
- Water view: Lake
- Waterfront features: Inland Lake, Waterfront Access(Private), Shoreline Characteristics(Gravel, Sand, Shore-Accessible, Elevation-High)
- Body of water: Buskey Bay
- Frontage length: 475
Lot
- Size: 2.25 Acres
- Features: Irregular Lot, Tree Coverage - Light, Level
Details
- Additional structures: Storage Shed, Guest House
- Parcel number: 35683
- Zoning description: Residential
- Other equipment: Fuel Tank-Rented
Construction
Type & style
- Home type: SingleFamily
- Architectural style: Ranch
- Property subtype: Single Family Residence
Materials
- Vinyl, Frame/Wood
- Foundation: Concrete Perimeter
- Roof: Asphalt Shingle
Condition
- Previously Owned
- Year built: 2007
Utilities & green energy
- Electric: Dahlberg
- Sewer: Private Sewer, Drain Field
- Water: Private, Drilled
- Utilities for property: Fiber Optic
Community & HOA
HOA
- Has HOA: No
Location
- Region: Iron River
Financial & listing details
- Price per square foot: $276/sqft
- Tax assessed value: $1,484,900
- Annual tax amount: $21,859
- Date on market: 9/30/2026
- Cumulative days on market: 431 days
- Road surface type: Paved
Estimated market value
$1,674,700
$1.59M - $1.76M
Not available
Price history
| Date | Event | Price |
|---|---|---|
| 9/28/2026 | Price change | $1,800,000-5.3%$276/sqft |
Source:  WIREX MLS #6122992 Report a problem WIREX MLS #6122992 Report a problem | ||
| 8/20/2026 | Price change | $1,900,000-5%$291/sqft |
Source:  Lake Superior Area Realtors as distributed by MLS GRID #6122992 Report a problem Lake Superior Area Realtors as distributed by MLS GRID #6122992 Report a problem | ||
| 5/26/2026 | Listed for sale | $1,999,000-7%$306/sqft |
Source: Lake Superior Area Realtors as distributed by MLS GRID #6122992 Report a problem | ||
| 8/11/2025 | Listed for sale | $2,150,000$330/sqft |
Source: Lake Superior Area Realtors as distributed by MLS GRID #6120998 Report a problem | ||
Public tax history
| Year | Property taxes | Tax assessment |
|---|---|---|
| 2024 | $18,250 +27.8% | $1,407,200 +85.6% |
| 2023 | $14,282 +7.4% | $758,300 |
| 2022 | $13,295 +4.2% | $758,300 |
| 2021 | $12,763 -3.3% | $758,300 |
| 2020 | $13,204 -1.8% | $758,300 |
| 2019 | $13,451 -6.4% | $758,300 |
| 2017 | $14,369 -2.1% | $758,300 |
| 2016 | $14,671 -2.9% | $758,300 |
| 2015 | $15,114 +10.5% | $758,300 |
| 2013 | $13,675 +8.7% | $758,300 +3.8% |
| 2011 | $12,576 -27.9% | $730,300 -24.4% |
| 2010 | $17,434 | $966,300 |
Find assessor info on the county website
Monthly payment
Est. payment