Tucked near the end of a quiet cul-de-sac in one of South Charlotte’s most sought-after neighborhoods, this former model home stands out with carefully chosen upgrades and high-end finishes throughout. Just a short walk to the pool and amenity center—and minutes from The Bowl at Ballantyne—this home was renovated to impress. The kitchen features a dramatic quartz slab island, matching full-height backsplash, and a Thermador gas cooktop that blends style and function. A grand double-arched Clark Hall front door sets the tone the moment you arrive, opening into a bright, open layout with Cali Bamboo flooring across the main level. The heated, screened-in porch creates a true indoor-outdoor connection, while floor-to-ceiling windows offer peaceful views of the private backyard. The primary bathroom has been fully renovated with sleek quartz surfaces and elevated finishes, and with a layout designed for both entertaining and everyday ease—this home is the full package.
Closed
$1,115,000
9625 Donna Ve Ln, Charlotte, NC 28277
4beds
3,583sqft
Single Family Residence
Built in 2001
0.3 Acres Lot
$1,111,900 Zestimate®
$311/sqft
$3,999 Estimated rent
Home value
$1,111,900
$1.02M - $1.20M
$3,999/mo
Zestimate® history
Owner options
List your home for rent
$3,999/mo
Rent Zestimate®
Find your next renter with Zillow Rental Manager. Plus, with online applications, you can quickly screen prospective tenants – for free.
$3,999/mo
Rent Zestimate®
Refinance and save
$7,235/mo
Est. payment
Refinancing to a lower rate could help reduce your monthly payments and save thousands over the life of the loan.
$7,235/mo
Est. payment
Explore your selling options
Work with a Zillow partner agent
Leverage their expertise and Zillow's premium Showcase listings to get your home seen by more buyers.
Get startedList with your own agent
Get your home in front of millions of buyers by listing it on Zillow.
Learn how to do itSell it yourself
Take full control of how buyers see your home on Zillow by listing For Sale by Owner (FSBO).
List your homeWhat's special
Dramatic quartz slab islandElevated finishesCali bamboo flooringQuiet cul-de-sacHeated screened-in porchFloor-to-ceiling windowsThermador gas cooktop
Zillow last checked:
Listing updated:
Listed by:
Savannah Lueck savannah.lueck@dashnc.com,
DASH Carolina,
Heather Wall,
DASH Carolina
Bought with:
Kelly Ellis Hare
Helen Adams Realty
Source: Canopy MLS as distributed by MLS GRID,MLS#: 4257390
Facts & features
Interior
Bedrooms & bathrooms
- Bedrooms: 4
- Bathrooms: 4
- Full bathrooms: 3
- 1/2 bathrooms: 1
- Main level bedrooms: 1
Primary bedroom
- Level: Main
Heating
- Floor Furnace, Natural Gas
Cooling
- Ceiling Fan(s), Central Air
Appliances
- Included: Dishwasher, Disposal, Double Oven, Gas Cooktop, Gas Water Heater, Plumbed For Ice Maker
- Laundry: Main Level
Features
- Has basement: No
- Attic: Pull Down Stairs
- Fireplace features: Gas Log, Great Room
Interior area
- Total structure area: 3,583
- Total interior livable area: 3,583 sqft
- Finished area above ground: 3,583
- Finished area below ground: 0
Property
Parking
- Total spaces: 2
- Parking features: Driveway, Attached Garage, Garage Door Opener, Garage on Main Level
- Attached garage spaces: 2
- Has uncovered spaces: Yes
Features
- Levels: Two
- Stories: 2
- Patio & porch: Deck
Lot
- Size: 0.3 Acres
- Features: Cul-De-Sac
Details
- Parcel number: 22901518
- Zoning: N1-A
- Special conditions: Standard
Construction
Type & style
- Home type: SingleFamily
- Architectural style: Transitional
- Property subtype: Single Family Residence
Materials
- Brick Full
- Foundation: Crawl Space
- Roof: Shingle
Condition
- New construction: No
- Year built: 2001
Utilities & green energy
- Sewer: Public Sewer
- Water: City
- Utilities for property: Cable Connected, Fiber Optics
Community & HOA
Community
- Subdivision: Allyson Park
HOA
- Has HOA: Yes
- HOA fee: $675 annually
- HOA name: Allyson Park Community Association, Inc.
Location
- Region: Charlotte
Financial & listing details
- Price per square foot: $311/sqft
- Tax assessed value: $713,100
- Annual tax amount: $5,643
- Date on market: 5/16/2025
- Cumulative days on market: 9 days
- Listing terms: Cash,Conventional,FHA,VA Loan
- Exclusions: Washer, dryer, and chandelier in primary bathroom
- Road surface type: Concrete, Paved
Price history
| Date | Event | Price |
|---|---|---|
| 6/30/2025 | Sold | $1,115,000-3%$311/sqft |
Source:  Canopy MLS as distributed by MLS GRID #4257390 Report a problem Canopy MLS as distributed by MLS GRID #4257390 Report a problem | ||
| 6/28/2025 | Pending sale | $1,150,000$321/sqft |
Source: Canopy MLS as distributed by MLS GRID #4257390 Report a problem | ||
| 5/16/2025 | Listed for sale | $1,150,000+118.8%$321/sqft |
Source: Canopy MLS as distributed by MLS GRID #4257390 Report a problem | ||
| 8/24/2015 | Sold | $525,600+23.7%$147/sqft |
Source: Canopy MLS as distributed by MLS GRID #3095325 Report a problem | ||
| 9/8/2010 | Sold | $425,000-3.2%$119/sqft |
Source: Public Record Report a problem | ||
| 7/9/2010 | Pending sale | $439,000$123/sqft |
Source: Allen Tate Company #929531 Report a problem | ||
| 6/19/2010 | Price change | $439,000-1.3%$123/sqft |
Source: Allen Tate Company #929531 Report a problem | ||
| 6/3/2010 | Price change | $444,900-2.2%$124/sqft |
Source: Allen Tate Company #929531 Report a problem | ||
| 4/3/2010 | Listed for sale | $454,900-1.1%$127/sqft |
Source: Allen Tate Company #929531 Report a problem | ||
| 6/21/2005 | Sold | $460,000-5.2%$128/sqft |
Source: Public Record Report a problem | ||
| 9/26/2001 | Sold | $485,000$135/sqft |
Source: Public Record Report a problem | ||
Public tax history
| Year | Property taxes | Tax assessment |
|---|---|---|
| 2025 | $5,643 +1.6% | $713,100 |
| 2024 | $5,553 +3.4% | $713,100 |
| 2023 | $5,370 +5.4% | $713,100 +38.4% |
| 2022 | $5,096 +0.2% | $515,100 |
| 2021 | $5,085 +0.1% | $515,100 -0.2% |
| 2020 | $5,078 +0.1% | $516,100 |
| 2019 | $5,072 -3.3% | $516,100 +30.9% |
| 2018 | $5,246 +1.7% | $394,300 |
| 2017 | $5,157 | $394,300 |
| 2016 | $5,157 | $394,300 |
| 2015 | $5,157 +0.6% | $394,300 |
| 2014 | $5,126 | $394,300 |
| 2013 | -- | $394,300 |
| 2012 | -- | $394,300 |
| 2011 | -- | $394,300 +11% |
| 2010 | -- | $355,300 |
| 2009 | -- | $355,300 |
| 2008 | -- | $355,300 |
| 2007 | -- | $355,300 |
| 2006 | -- | $355,300 |
| 2005 | -- | $355,300 |
| 2004 | -- | $355,300 |
| 2003 | -- | $355,300 +12% |
| 2002 | -- | $317,240 |
Find assessor info on the county website
Neighborhood: Provincetowne
Nearby homes
- $974,1005 bd3 ba3.7k sqft9619 Donna Ve Ln, Charlotte, NC 28277Off Market
- $1,096,8005 bd5 ba4.5k sqft9631 Donna Ve Ln, Charlotte, NC 28277Off Market
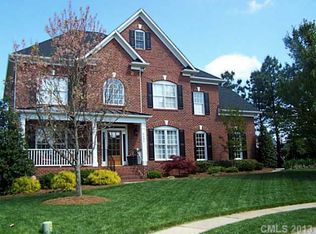
- $100-- bd-- ba-- sqftDonna Ve Ln, Charlotte, NC 28277Off Market
- $978,4005 bd3 ba4.3k sqft9622 Baileywick Rd, Charlotte, NC 28277Off Market
- $870,5004 bd2 ba3.1k sqft9628 Baileywick Rd, Charlotte, NC 28277Off Market
- $1,150,8005 bd5 ba5.3k sqft9616 Baileywick Rd, Charlotte, NC 28277Off Market
- $1,223,3006 bd5 ba5.4k sqft9626 Donna Ve Ln, Charlotte, NC 28277Off Market
- $975,1004 bd4 ba3.8k sqft9611 Donna Ve Ln, Charlotte, NC 28277Off Market
Nearby schools
GreatSchools rating
- 10/10Knights View Elementary SchoolGrades: PK-4Distance: 0.5 mi
- 10/10Community House MiddleGrades: 6-8Distance: 0.6 mi
- 9/10Ardrey Kell HighGrades: 9-12Distance: 0.4 mi
Schools provided by the listing agent
- Elementary: Knights View
- Middle: Community House
- High: Ardrey Kell
Source: Canopy MLS as distributed by MLS GRID. This data may not be complete. We recommend contacting the local school district to confirm school assignments for this home.
Get a cash offer in 3 minutes
Find out how much your home could sell for in as little as 3 minutes with a no-obligation cash offer.
Estimated market value
$1,111,900
Get a cash offer in 3 minutes
Find out how much your home could sell for in as little as 3 minutes with a no-obligation cash offer.
Estimated market value
$1,111,900
- North Carolina
- Mecklenburg County
- Charlotte
- 28277
- Provincetowne
- 9625 Donna Ve Ln
Nearby cities
Nearby neighborhoods
Nearby zip codes
Other Charlotte Topics
