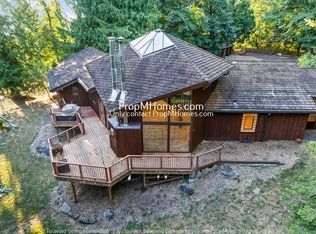
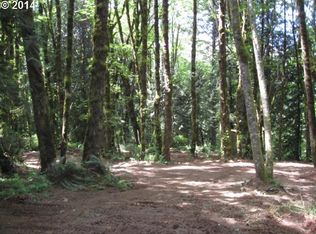
Prepare to be captivated by this custom-built retreat, nestled on 3 acres in Forest Park, just minutes from downtown. With vaulted ceilings, exposed wooden beams, and oversized windows framing breathtaking views of the surrounding forest and the Coast Range, this home is the epitome of an urban sanctuary. Tastefully updated by Neil Kelly, the kitchens and bathrooms exude both modern sophistication and timeless appeal, complemented by solid fir trim and doors throughout. The primary and main guest bedrooms, located on opposite wings of the main floor, each offer full bathrooms and new hardwood floors, providing privacy and comfort. Perfect for entertaining, the spacious great room features vaulted ceilings, French doors opening to a sizable deck, and an elegant half bath. A bonus loft area, bathed in natural light, allows you to enjoy the forested surroundings from the comfort of your home. Downstairs, the finished basement includes a full bath and Murphy bed, offering versatility as a third bedroom, home office, or family room. Additionally, a multipurpose room with a full bath behind the detached three-car garage serves as a perfect space for a home office, studio, or creative workspace. Please note, this flex space is currently in the process of an extensive remodel-potentially creating the opportunity to personalize with your own finishes! (This space is not included in the bathroom count or sqft. Contact listing agent for more information.) Seller is listing agent, licensed in Oregon. [Home Energy Score = 2. HES Report at https://rpt.greenbuildingregistry.com/hes/OR10100278]
Sold
Zillow last checked:
Listing updated:
Bought with:
Noelle Pearson PC, 200006139
John L. Scott Market Center
Source: RMLS (OR),MLS#: 24345532
Price history
| Date | Event | Price |
|---|---|---|
| 10/7/2024 | Sold | $1,356,000-3.1%$373/sqft |
Source:  RMLS (OR) #24345532 Report a problem RMLS (OR) #24345532 Report a problem | ||
| 9/23/2024 | Pending sale | $1,400,000$385/sqft |
Source: RMLS (OR) #24345532 Report a problem | ||
| 9/20/2024 | Listed for sale | $1,400,000+21.2%$385/sqft |
Source: RMLS (OR) #24345532 Report a problem | ||
| 11/19/2021 | Sold | $1,155,000+16.7%$318/sqft |
Source: RMLS (OR) #21199716 Report a problem | ||
| 10/22/2021 | Pending sale | $990,000$272/sqft |
Source: RMLS (OR) #21199716 Report a problem | ||
| 10/18/2021 | Listed for sale | $990,000+30.4%$272/sqft |
Source: RMLS (OR) #21199716 Report a problem | ||
| 7/18/2019 | Sold | $759,050$209/sqft |
Source: RMLS (OR) #19180741 Report a problem | ||
Get a cash offer in 3 minutes
Find out how much your home could sell for in as little as 3 minutes with a no-obligation cash offer.
Estimated market value
$1,526,100
