This beautifully, well-kept 1960's, vintage home is a gem in Oak Lawn. A few blocks from Advocate Christ Medical Center, easy access to all the restaurants, businesses & shopping on 95th ave. Nestled between Chicago Ridge & Evergreen Park, you have multiple towns to take advantage of. This property is a ONE-owner, split-level, brick home, built in the early 60's to the homeowner's specs. It features a main entry leading 3 ways: to the kitchen, the family room or the upstairs bedrooms. The entry has a large coat closet & you'll find the mail slot for postmarked deliveries as well. The main level has large front & rear windows which let in a lot of light & can provide a refreshing crossbreeze on cool spring or fall days. Newer windows throughout. The home highlights classic kitchen & bathroom features of the 60's era; colored toilets & sinks with beautiful vintage wallpaper & other fixtures too. The kitchen appliances have all been replaced in the last few recent years: Fridge, Range and Dishwasher. The galley style kitchen provides a great working triangle which leaves space for a breakfast table to the far east of the home, along the sliding doors. The sliding doors open to the poured slab patio and large fenced in backyard. The adjacent family/dining room combination layout is open & expansive for a variety of arrangement options. The original window coverings are in place & carpet was just cleaned. With up to 4 bedrooms, this classic home is ideal for a small & growing family. There are 3, 2nd floor bedrooms & 1 basement bedroom. The home has 1 full bath upstairs & 1 half bath off the kitchen, with ample space to build out a 2nd full bath in the basement. The primary bedroom is located at the top of the stairs with windows to the south & a double closet expanding the entire width of the room. The other two bedrooms are down the short hall across from & next to the bathroom, each with great sized closets & plenty of daylight from large windows. The 2nd bedroom sits between the primary & the 3rd bedroom with windows on the south side of the home. The 3rd bedroom to the back of the home has windows on the east side. In addition this 3rd bedroom has an extra, crawl space/attic storage closet for seasonal items. The upstairs bathroom has a linen closet and a bathtub. The basement is wide open & sits partially below ground which allows the windows to cast in daylight to naturally illuminate the space. The basement also features a utility room, where the 2 years new washer/dryer is hooked up. There is storage space for tools, cleaning supplies, seasonal items & could be configured to build out a 2nd full bath. The furnace and hot water tank are newer. The utilities and laundry are directly off of the main rec/game room which expands more than half of the entire basement square footage. The basement is also where you will find the 4th bedroom/office. It sits just beyond the rec room, has a large closet with shelving & a backstair egress exit/entrance leading into the garage. Besides a bedroom, this room could be used for storage, as a playroom, or an office that clients can access without going through the entire home. The home sits on just under a quarter acre lot that was re-sodded just 2 years ago, the new fence was installed and the patio was poured about 15 years ago. The 2 car garage sits perpendicular to Kenton Avenue where it remains "out of sight" creating more attractive curb appeal from the front of the home. The retro glass block designs on the front elevation, not only bring natural light into the garage but create interest from the street. The garage floor & the driveway have been redone as well. This home is move in ready for the vintage-vibe lover or with a few modern updates here & there you can move in to this classic split level home customized to you.
Closed
$350,000
9625 S Kenton Ave, Oak Lawn, IL 60453
4beds
2,025sqft
Single Family Residence
Built in 1965
7,915 Square Feet Lot
$368,900 Zestimate®
$173/sqft
$3,080 Estimated rent
Home value
$368,900
$332,000 - $409,000
$3,080/mo
Zestimate® history
Owner options
List your home for rent
$3,080/mo
Rent Zestimate®
Find your next renter with Zillow Rental Manager. Plus, with online applications, you can quickly screen prospective tenants – for free.
$3,080/mo
Rent Zestimate®
Refinance and save
$2,502/mo
Est. payment
Refinancing to a lower rate could help reduce your monthly payments and save thousands over the life of the loan.
$2,502/mo
Est. payment
Explore your selling options
Work with a Zillow partner agent
Leverage their expertise and Zillow's premium Showcase listings to get your home seen by more buyers.
Get startedList with your own agent
Get your home in front of millions of buyers by listing it on Zillow.
Learn how to do itSell it yourself
Take full control of how buyers see your home on Zillow by listing For Sale by Owner (FSBO).
List your homeWhat's special
Brick homeRetro glass block designsLarge fenced in backyardNew fenceRefreshing crossbreezeWindows to the southUtility room
Zillow last checked:
Listing updated:
Listed by:
Emily Wiegel 414-367-8822,
Zen Wealth Management Group Inc
Bought with:
Luz Portacio Ramos
Baird & Warner, Inc.
Source: MRED as distributed by MLS GRID,MLS#: 12404034
Facts & features
Interior
Bedrooms & bathrooms
- Bedrooms: 4
- Bathrooms: 2
- Full bathrooms: 1
- 1/2 bathrooms: 1
Rooms
- Room types: Utility Room-Lower Level
Primary bedroom
- Level: Second
- Area: 187 Square Feet
- Dimensions: 17X11
Bedroom 2
- Features: Flooring (Carpet), Window Treatments (Window Treatments)
- Level: Second
- Area: 121 Square Feet
- Dimensions: 11X11
Bedroom 3
- Features: Flooring (Carpet), Window Treatments (Window Treatments)
- Level: Second
- Area: 140 Square Feet
- Dimensions: 14X10
Bedroom 4
- Features: Flooring (Carpet), Window Treatments (Window Treatments)
- Level: Basement
- Area: 154 Square Feet
- Dimensions: 14X11
Dining room
- Features: Flooring (Carpet), Window Treatments (Curtains/Drapes)
- Level: Main
- Area: 110 Square Feet
- Dimensions: 10X11
Family room
- Features: Flooring (Carpet), Window Treatments (Curtains/Drapes)
- Level: Main
- Area: 252 Square Feet
- Dimensions: 14X18
Kitchen
- Features: Kitchen (Eating Area-Table Space), Flooring (Other), Window Treatments (Storm Window(s))
- Level: Main
- Area: 266 Square Feet
- Dimensions: 14X19
Laundry
- Features: Flooring (Vinyl)
- Level: Basement
- Area: 98 Square Feet
- Dimensions: 7X14
Other
- Features: Flooring (Vinyl)
- Level: Basement
- Area: 70 Square Feet
- Dimensions: 7X10
Heating
- Natural Gas
Cooling
- Central Air
Appliances
- Included: Range, Dishwasher, Refrigerator, Range Hood, Electric Cooktop
- Laundry: Electric Dryer Hookup
Features
- Flooring: Carpet
- Windows: Window Treatments
- Basement: Finished,Partial
Interior area
- Total structure area: 2,483
- Total interior livable area: 2,025 sqft
Property
Parking
- Total spaces: 2
- Parking features: On Site, Attached, Garage
- Attached garage spaces: 2
Accessibility
- Accessibility features: No Disability Access
Features
- Stories: 2
- Patio & porch: Patio
- Fencing: Fenced
Lot
- Size: 7,915 Square Feet
- Features: Level
Details
- Parcel number: 24101050040000
- Special conditions: None
Construction
Type & style
- Home type: SingleFamily
- Architectural style: Step Ranch,Prairie
- Property subtype: Single Family Residence
Materials
- Brick
- Roof: Asphalt
Condition
- New construction: No
- Year built: 1965
Utilities & green energy
- Sewer: Public Sewer
- Water: Public
Community & HOA
Community
- Features: Sidewalks, Street Lights, Street Paved
HOA
- Services included: None
Location
- Region: Oak Lawn
Financial & listing details
- Price per square foot: $173/sqft
- Tax assessed value: $140,010
- Annual tax amount: $3,369
- Date on market: 7/9/2025
- Listing terms: Conventional
- Ownership: Fee Simple
Price history
| Date | Event | Price |
|---|---|---|
| 8/27/2025 | Sold | $350,000$173/sqft |
Source:  MRED as distributed by MLS GRID #12404034 Report a problem MRED as distributed by MLS GRID #12404034 Report a problem | ||
| 7/14/2025 | Pending sale | $350,000$173/sqft |
Source: MRED as distributed by MLS GRID #12404034 Report a problem | ||
| 7/9/2025 | Listed for sale | $350,000$173/sqft |
Source: MRED as distributed by MLS GRID #12404034 Report a problem | ||
Public tax history
| Year | Property taxes | Tax assessment |
|---|---|---|
| 2024 | $3,505 +4% | $14,001 +0% |
| 2023 | $3,369 +22.6% | $13,999 +35.5% |
| 2022 | $2,748 +1.1% | $10,332 |
| 2021 | $2,717 -0.7% | $10,332 |
| 2020 | $2,737 -9.1% | $10,332 -9.3% |
| 2019 | $3,011 +4% | $11,388 |
| 2018 | $2,894 -0.8% | $11,388 |
| 2017 | $2,918 +3% | $11,388 +15.4% |
| 2016 | $2,832 +2.5% | $9,872 |
| 2015 | $2,762 +0.5% | $9,872 |
| 2014 | $2,748 -9% | $9,872 -15.2% |
| 2013 | $3,019 +1% | $11,637 |
| 2012 | $2,990 +2.2% | $11,637 |
| 2011 | $2,924 +6.2% | $11,637 -15.7% |
| 2010 | $2,753 +7.9% | $13,804 |
| 2009 | $2,552 +14.5% | $13,804 -5% |
| 2008 | $2,229 +1.5% | $14,531 +14.7% |
| 2007 | $2,195 +5.1% | $12,667 |
| 2006 | $2,088 +7.1% | $12,667 |
| 2005 | $1,950 0% | $12,667 +31.7% |
| 2004 | $1,950 +4.7% | $9,621 |
| 2003 | $1,863 +5.1% | $9,621 |
| 2002 | $1,772 +21.6% | $9,621 +12.6% |
| 2001 | $1,458 +2.7% | $8,547 |
| 2000 | $1,420 | $8,547 |
| 1999 | $1,420 | $8,547 |
Find assessor info on the county website
Neighborhood: 60453
Nearby homes
- $241,8003 bd1 ba1.5k sqft9625 S Kenton Ave, Oak Lawn, IL 60453Off Market
- $359,3004 bd1 ba1.8k sqft9621 S Kenton Ave, Oak Lawn, IL 60453Off Market
- $346,6003 bd1 ba1.3k sqft9629 S Kenton Ave, Oak Lawn, IL 60453Off Market
- $335,6002 bd2 ba1.4k sqft9617 S Kenton Ave, Oak Lawn, IL 60453Off Market
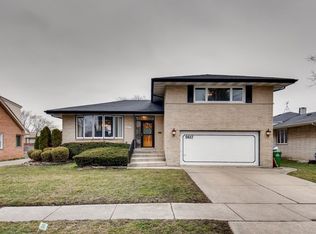
- $369,6003 bd2 ba1.5k sqft9633 S Kenton Ave, Oak Lawn, IL 60453Off Market
- $426,3004 bd2 ba2.6k sqft9624 S Kolmar Ave, Oak Lawn, IL 60453Off Market
- $332,8003 bd1 ba1.7k sqft9620 S Kolmar Ave, Oak Lawn, IL 60453Off Market
- $360,3003 bd2 ba1.7k sqft9628 S Kolmar Ave, Oak Lawn, IL 60453Off Market
Nearby schools
GreatSchools rating
- 6/10J M Hannum Elementary SchoolGrades: K-5Distance: 0.4 mi
- 8/10Oak Lawn-Hometown Middle SchoolGrades: 6-8Distance: 1.1 mi
- 3/10Oak Lawn Community High SchoolGrades: 9-12Distance: 1.7 mi
Schools provided by the listing agent
- District: 123
Source: MRED as distributed by MLS GRID. This data may not be complete. We recommend contacting the local school district to confirm school assignments for this home.
Get a cash offer in 3 minutes
Find out how much your home could sell for in as little as 3 minutes with a no-obligation cash offer.
Estimated market value
$368,900
Get a cash offer in 3 minutes
Find out how much your home could sell for in as little as 3 minutes with a no-obligation cash offer.
Estimated market value
$368,900
- Illinois
- Cook County
- Oak Lawn
- 60453
- 9625 S Kenton Ave
Nearby cities
Nearby zip codes
Other Oak Lawn Topics
