Skip main navigation
Sold for $545,000
  • $545,000

    9625 Sweetleaf St, Orlando, FL 32827

    3beds
    1,595sqft
    Single Family Residence
    Built in 2001
    5,983 Square Feet Lot
    $530,600 Zestimate®
    $342/sqft
    $2,700 Estimated rent

    Home value

    $530,600

    $504,000 - $557,000

    $2,700/mo

    Zestimate® history
    Loading
    Loading...

    Owner options

    List your home for rent

    $2,700/mo

    Rent Zestimate®

    Find your next renter with Zillow Rental Manager. Plus, with online applications, you can quickly screen prospective tenants – for free.

    Learn more

    $2,700/mo

    Rent Zestimate®

    Refinance and save

    $4,025/mo

    Est. payment

    Refinancing to a lower rate could help reduce your monthly payments and save thousands over the life of the loan.

    See today's rates

    $4,025/mo

    Est. payment

    Explore your selling options

    Work with a Zillow partner agent

    Leverage their expertise and Zillow's premium Showcase listings to get your home seen by more buyers.

    Get started

    List with your own agent

    Get your home in front of millions of buyers by listing it on Zillow.

    Learn how to do it

    Sell it yourself

    Take full control of how buyers see your home on Zillow by listing For Sale by Owner (FSBO).

    List your home

    What's special

    Spacious islandDual vanityColonial style bungalowSoaking tubSeating areaDesk areaLarge two-car garage
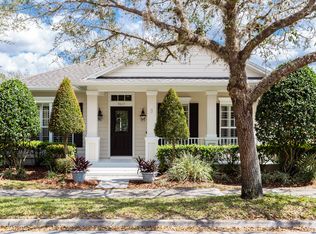
    Welcome to 9625 Sweetleaf, a colonial style bungalow located in well sought after Lake Nona. This 3 bedroom, 2 bathroom, 1,595 sqft home is picture perfect and will immediately make anyone right feel at home. As soon as you walk onto the custom brick herringbone porch and through the front door, you are met with a welcoming ambiance, open floor plan, framed windows, natural light, 5 1/2” crown molding and baseboards, and Engineered Hardwood Floors throughout. The front dining area features wainscoting and interior window frame molding, allowing for the perfect space to host friends and family. The kitchen features hardwood cabinets with custom crown molding, a farmhouse sink with high-end RHOL faucet, pantry, quartz waterfall backsplash, under cabinet LED lighting, fridge enclosure, range hood with vent to roof, and a spacious island with quartz countertop that is perfect for entertaining. The home’s split floor plan provides ample privacy between the Master Suite and additional two bedrooms. The Master Suite features a large ensuite with a walk-in shower, soaking tub, dual vanity, and grand walk-in closet with a floor to ceiling storage. The guest bathroom has been fully renovated. One of the guest bedrooms features custom built in cabinets, perfect for extra bedroom storage or flanking a full size bed or desk area if used as an office. When you are not relaxing in your picture-perfect home, enjoy your personal outdoor sanctuary. A covered back porch features custom herringbone brick and a lovely tongue and groove haintblue paneled ceiling. Professional landscaping can be found in both the front and back of the home and features a crushed coquina landing around the fire pit and seating area, pavered side yard, dining deck, VOLT up-lighting, and fully enclosed privacy fence. With amenities close by, be sure to engulf yourself in all Lake Nona has to offer, including Tavistock’s most tasteful restaurants Canvas and Chroma, Boxi Park, Nona Blue, the Wave Hotel’s Bacon, Haven, Nami, and more. New home additions and improvements include but are not limited to Kasa Smart Home Switches, Nest Thermostat, 2021 new AC Condenser and Air Handler, duel UV air and coiler purifier, 2017 Water Heater, 2019 roof with ridge vents with gutters and leaf guards, solid core doors throughout the home, large two-car garage with storage and overhead shelving, as well as front and rear wiring for POE security cameras.

    Zillow last checked:

    Listing updated:

    Listing Provided by:

    Kevin Kendrick 407-271-1854,

    EXP REALTY LLC 888-883-8509,

    Richard Aybar 407-601-8109,

    EXP REALTY LLC

    Bought with:

    Richard Aybar, 3403167

    EXP REALTY LLC

    Kevin Kendrick, 3234759

    EXP REALTY LLC

    Source: Stellar MLS,MLS#: O6172802MLS LogoOriginating MLS: Orlando Regional

    Facts & features

    Interior

    Bedrooms & bathrooms
    • Bedrooms: 3
    • Bathrooms: 2
    • Full bathrooms: 2
    Primary bedroom
    • Features: Walk-In Closet(s)
    • Level: First
    • Dimensions: 13.11x14.11
    Bedroom 2
    • Features: Built-in Closet
    • Level: First
    • Dimensions: 10.1x10.2
    Bedroom 3
    • Features: Built-in Closet
    • Level: First
    • Dimensions: 10.6x11.1
    Primary bathroom
    • Level: First
    • Dimensions: 10.1x10.3
    Bathroom 2
    • Level: First
    • Dimensions: 6.7x7.1
    Dining room
    • Level: First
    • Dimensions: 13.7x10.8
    Foyer
    • Level: First
    • Dimensions: 5.8x9.1
    Kitchen
    • Level: First
    • Dimensions: 13.7x11.8
    Living room
    • Level: First
    • Dimensions: 17.5x16.5
    Heating
    • Central
    Cooling
    • Central Air
    Appliances
    • Included: Dishwasher, Disposal, Electric Water Heater, Range, Range Hood
    • Laundry: Inside
    Features
    • Ceiling Fan(s), Crown Molding, Eating Space In Kitchen, Kitchen/Family Room Combo, Open Floorplan, Primary Bedroom Main Floor, Thermostat, Walk-In Closet(s)
    • Flooring: Tile, Hardwood
    • Windows: Blinds, Drapes, Window Treatments
    • Has fireplace: No
    Interior area
    • Total structure area: 2,490
    • Total interior livable area: 1,595 sqft

    Property

    Parking
    • Total spaces: 2
    • Parking features: Alley Access, Driveway, Garage Door Opener, Garage Faces Rear
    • Attached garage spaces: 2
    • Has uncovered spaces: Yes
    Features
    • Levels: One
    • Stories: 1
    • Patio & porch: Covered, Front Porch, Patio, Porch, Rear Porch
    • Exterior features: Irrigation System, Rain Gutters
    • Fencing: Vinyl
    Lot
    • Size: 5,983 sqft
    • Residential vegetation: Mature Landscaping, Oak Trees, Trees/Landscaped
    Details
    • Parcel number: 012430605301060
    • Zoning: PD
    • Special conditions: None

    Construction

    Type & style
    • Home type: SingleFamily
    • Architectural style: Bungalow,Colonial
    • Property subtype: Single Family Residence
    Materials
    • Block
    • Foundation: Slab
    • Roof: Shingle
    Condition
    • New construction: No
    • Year built: 2001

    Utilities & green energy

    • Sewer: Public Sewer
    • Water: Public
    • Utilities for property: Cable Connected, Electricity Connected, Phone Available, Sewer Connected, Underground Utilities, Water Connected

    Community & neighborhood

    Community
    • Community features: Deed Restrictions, Fitness Center, Park, Playground, Pool
    Location
    • Region: Orlando
    • Subdivision: NORTHLAKE PARK AT LAKE NONA

    HOA & financial

    HOA
    • Has HOA: Yes
    • HOA fee: $132 monthly
    • Services included: Community Pool, Pool Maintenance, Recreational Facilities
    • Association name: Leland Management / Fred Kapelewski
    • Association phone: 407-855-8734
    Other fees
    • Pet fee: $0 monthly
    Other financial information
    • Total actual rent: 0

    Other

    Other facts
    • Listing terms: Cash,Conventional,FHA,VA Loan
    • Ownership: Fee Simple
    • Road surface type: Asphalt

    Price history

    DateEventPrice
    3/8/2024Sold$545,000-0.9%$342/sqft
    Source: Stellar MLS #O6172802 Report a problem
    1/30/2024Pending sale$550,000$345/sqft
    Source: Stellar MLS #O6172802 Report a problem
    1/25/2024Listed for sale$550,000+189.5%$345/sqft
    Source: Stellar MLS #O6172802 Report a problem
    3/22/2012Sold$190,000-2.6%$119/sqft
    Source: Public Record Report a problem
    2/2/2012Listed for sale$195,000-32.3%$122/sqft
    Source: Keller Williams Realty Advantage III Realty #O5084180 Report a problem
    8/8/2007Sold$288,000+30.9%$181/sqft
    Source: Public Record Report a problem
    7/6/2004Sold$220,000+6.3%$138/sqft
    Source: Public Record Report a problem
    11/27/2001Sold$207,000$130/sqft
    Source: Public Record Report a problem

    Public tax history

    YearProperty taxesTax assessment
    2024$4,908 +5%$300,314 +3%
    2023$4,673 +3.2%$291,567 +3%
    2022$4,530 +1.7%$283,075 +3%
    2021$4,455 -1.3%$274,830 -0.5%
    2020$4,514 -1.6%$276,234 -0.1%
    2019$4,587 +0.8%$276,637 +1.7%
    2018$4,550 $272,030 +5.3%
    2017$4,550 -10.9%$258,372 +9.4%
    2016$5,109 +7.2%$236,086 +6.3%
    2015$4,765 +18.3%$222,175 +15%
    2014$4,029 +8.9%$193,227 +3.3%
    2013$3,700 +54.5%$186,981 +17.7%
    2012$2,394 +3.4%$158,897 +4%
    2011$2,315 -5%$152,769 -6%
    2010$2,437 $162,581 -17.6%
    2009-- $197,225 -17.7%
    2008$3,738 +17.6%$239,514 -24.4%
    2007$3,179 -5.7%$316,749 +26.6%
    2006$3,371 +0.3%$250,260 +31.2%
    2005$3,360 -8.4%$190,816 +3.6%
    2004$3,667 -0.6%$184,113 +0.7%
    2003$3,690 +2.8%$182,781 +2.8%
    2002$3,588 $177,727

    Find assessor info on the county website

    Neighborhood: Northlake Park at Lake Nona

    Nearby schools

    GreatSchools rating
    Schools provided by the listing agent
    • Elementary: Northlake Park Community
    • Middle: Lake Nona Middle School
    • High: Lake Nona High

    Source: Stellar MLS. This data may not be complete. We recommend contacting the local school district to confirm school assignments for this home.

    Get a cash offer in 3 minutes
    Find out how much your home could sell for in as little as 3 minutes with a no-obligation cash offer.
    Estimated market value
    $530,600
    Get a cash offer in 3 minutes
    Find out how much your home could sell for in as little as 3 minutes with a no-obligation cash offer.
    Estimated market value
    $530,600