This is better than a new construction-numerous UPGRADES! Marble floors, upgraded quartz countertops, built ins, lighting throughout and much more! This beautiful 5 bed, 5 bath Riley model by OneTenTen Homes checks all the boxes. In a cul-de-sac in the extremely desirable Summerlin neighborhood of Woodbury. The main level boasts an office space with privacy and board batten accent wall, a show stopping great room with a fireplace/built ins, dining room all drowning in natural light, half bath, and a spacious mudroom with built-in seating and plenty of storage. The kitchen is stunning focal point with white cabinets, Calcutta quartz center island, and beautiful lighting and a wine/beverage cooler. 4 bedrooms on the 2nd floor! Owner's suite has a separate tub/shower, extra cabinets, and large walk in closet. 2 additional full baths on this level featuring a jack & jill full bath. A 5th bedroom and massive entertaining space finish off the lower level. Book your showing today!
Closed
$688,000
9625 W Wind Cir, Woodbury, MN 55129
5beds
4,681sqft
Single Family
Built in 2021
9,583 Square Feet Lot
$777,200 Zestimate®
$147/sqft
$4,985 Estimated rent
Home value
$777,200
$723,000 - $832,000
$4,985/mo
Zestimate® history
Owner options
List your home for rent
$4,985/mo
Rent Zestimate®
Find your next renter with Zillow Rental Manager. Plus, with online applications, you can quickly screen prospective tenants – for free.
$4,985/mo
Rent Zestimate®
Refinance and save
$4,318/mo
Est. payment
Refinancing to a lower rate could help reduce your monthly payments and save thousands over the life of the loan.
$4,318/mo
Est. payment
Explore your selling options
Work with a Zillow partner agent
Leverage their expertise and Zillow's premium Showcase listings to get your home seen by more buyers.
Get startedList with your own agent
Get your home in front of millions of buyers by listing it on Zillow.
Learn how to do itSell it yourself
Take full control of how buyers see your home on Zillow by listing For Sale by Owner (FSBO).
List your homeWhat's special
Plenty of storageMarble floorsOffice spaceCalcutta quartz center islandMassive entertaining spaceBuilt insBeautiful lighting
Zillow last checked:
Listing updated:
Listed by:
Andy Hentges 612-512-4963,
RE/MAX Results,
Julie Hentges 763-333-5935
Bought with:
Dennis A. Guldseth
Edina Realty, Inc.
Source: NorthstarMLS as distributed by MLS GRID,MLS#: 6487410
Facts & features
Interior
Bedrooms & bathrooms
- Bedrooms: 5
- Bathrooms: 5
- Full bathrooms: 2
- 3/4 bathrooms: 2
- 1/2 bathrooms: 1
Bedroom
- Level: Upper
- Area: 238 Square Feet
- Dimensions: 17x14
Bedroom 2
- Level: Upper
- Area: 168 Square Feet
- Dimensions: 14x12
Bedroom 3
- Level: Upper
- Area: 180 Square Feet
- Dimensions: 15x12
Bedroom 4
- Level: Upper
- Area: 144 Square Feet
- Dimensions: 12x12
Bedroom 5
- Level: Lower
- Area: 195 Square Feet
- Dimensions: 15x13
Dining room
- Level: Main
- Area: 180 Square Feet
- Dimensions: 15x12
Family room
- Level: Lower
- Area: 612 Square Feet
- Dimensions: 34x18
Game room
- Level: Lower
- Area: 180 Square Feet
- Dimensions: 15x12
Kitchen
- Level: Main
- Area: 306 Square Feet
- Dimensions: 18x17
Living room
- Level: Main
- Area: 342 Square Feet
- Dimensions: 19x18
Office
- Level: Main
- Area: 132 Square Feet
- Dimensions: 12x11
Heating
- Forced Air, Fireplace(s)
Cooling
- Central Air
Appliances
- Included: Air-To-Air Exchanger, Cooktop, Dishwasher, Disposal, Dryer, Exhaust Fan, Humidifier, Gas Water Heater, Microwave, Refrigerator, Stainless Steel Appliance(s), Wall Oven, Washer, Water Softener Rented, Wine Cooler
- Laundry: Upper Level
Features
- Basement: Drain Tiled,Egress Window(s),Finished,Full,Concrete,Sump Pump
- Number of fireplaces: 1
- Fireplace features: Family Room, Gas
Interior area
- Total structure area: 4,681
- Total interior livable area: 4,681 sqft
- Finished area above ground: 3,225
- Finished area below ground: 1,306
Property
Parking
- Total spaces: 3
- Parking features: Attached, Asphalt
- Attached garage spaces: 3
- Details: Garage Door Height (8), Garage Door Width (16)
Accessibility
- Accessibility features: None
Features
- Levels: Two
- Stories: 2
- Patio & porch: Porch
- Pool features: None
- Fencing: None
Lot
- Size: 9,583 Square Feet
- Dimensions: 75 x 125
Details
- Foundation area: 1459
- Parcel number: 3402821420046
- Zoning description: Residential-Multi-Family,Residential-Single Family
Construction
Type & style
- Home type: SingleFamily
- Property subtype: Single Family
Materials
- Concrete, Frame
- Roof: Age 8 Years or Less
Condition
- New construction: No
- Year built: 2021
Utilities & green energy
- Electric: Circuit Breakers, 200+ Amp Service
- Gas: Natural Gas
- Sewer: City Sewer/Connected
- Water: City Water/Connected
Community & HOA
Community
- Subdivision: Summerlin Fourth Add
HOA
- Has HOA: No
Location
- Region: Woodbury
Financial & listing details
- Price per square foot: $147/sqft
- Tax assessed value: $643,900
- Annual tax amount: $7,956
- Date on market: 2/12/2024
- Cumulative days on market: 178 days
Price history
| Date | Event | Price |
|---|---|---|
| 4/30/2024 | Sold | $688,000-1.7%$147/sqft |
Source:  NorthstarMLS as distributed by MLS GRID #6487410 Report a problem NorthstarMLS as distributed by MLS GRID #6487410 Report a problem | ||
| 4/12/2024 | Pending sale | $699,900$150/sqft |
Source: NorthstarMLS as distributed by MLS GRID #6487410 Report a problem | ||
| 2/23/2024 | Listed for sale | $699,900-9.7%$150/sqft |
Source: NorthstarMLS as distributed by MLS GRID #6487410 Report a problem | ||
| 3/4/2022 | Sold | $775,500$166/sqft |
Source: NorthstarMLS as distributed by MLS GRID #6142548 Report a problem | ||
| 2/13/2022 | Pending sale | $775,500$166/sqft |
Source: NorthstarMLS as distributed by MLS GRID #6142548 Report a problem | ||
| 1/15/2022 | Listed for sale | $775,500-1.7%$166/sqft |
Source: NorthstarMLS as distributed by MLS GRID #6142548 Report a problem | ||
| 1/14/2022 | Listing removed | -- |
Source: NorthstarMLS as distributed by MLS GRID #6099521 Report a problem | ||
| 9/13/2021 | Listed for sale | $788,848$169/sqft |
Source: NorthstarMLS as distributed by MLS GRID #6099521 Report a problem | ||
Public tax history
| Year | Property taxes | Tax assessment |
|---|---|---|
| 2025 | $8,198 -9.4% | $643,900 -8.5% |
| 2024 | $9,050 +13.8% | $704,100 +11% |
| 2023 | $7,956 +266.6% | $634,600 +370.1% |
| 2022 | $2,170 +0.7% | $135,000 |
| 2021 | $2,154 +103.2% | $135,000 |
| 2020 | $1,060 | $135,000 |
| 2019 | $1,060 | $135,000 +389.1% |
| 2018 | $1,060 | $27,600 |
Find assessor info on the county website
Neighborhood: 55129
Nearby homes
- $603,4003 bd3 ba2.6k sqft9627 W Wind Cir, Woodbury, MN 55129Off Market
- $676,0005 bd4 ba3.2k sqft9647 Westwind Cir, Woodbury, MN 55129Off Market
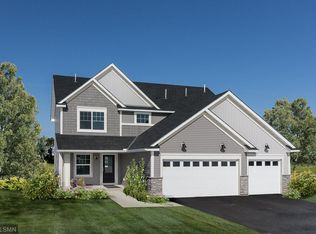
- $689,9004 bd4 ba2.9k sqft5384 Pine Island Rd, Woodbury, MN 55129Off Market
- $700,3005 bd5 ba3k sqft5382 Pine Island Rd, Woodbury, MN 55129Off Market
- $767,9008,276 Square Feet9629 W Wind Cir, Woodbury, MN 55129Off Market
- $661,9005 bd5 ba2.6k sqft9639 W Wind Cir, Woodbury, MN 55129Off Market
- $838,1005 bd5 ba4.3k sqft9637 W Wind Cir, Woodbury, MN 55129Off Market
- $595,100-- bd-- ba-- sqft9752 W Wind Cir, Woodbury, MN 55129Off Market
Nearby schools
GreatSchools rating
- 6/10Gordon Bailey Elementary SchoolGrades: PK-5Distance: 3 mi
- 6/10Oltman Middle SchoolGrades: 6-8Distance: 3.5 mi
- 10/10East Ridge High SchoolGrades: 9-12Distance: 1.7 mi
Get a cash offer in 3 minutes
Find out how much your home could sell for in as little as 3 minutes with a no-obligation cash offer.
Estimated market value
$777,200
Get a cash offer in 3 minutes
Find out how much your home could sell for in as little as 3 minutes with a no-obligation cash offer.
Estimated market value
$777,200
- Minnesota
- Washington County
- Woodbury
- 55129
- 9625 W Wind Cir
Nearby cities
Nearby zip codes
Other Woodbury Topics
