Skip main navigation
Sold for $660,000
  • $660,000

    9625 Whetstone Dr, Gaithersburg, MD 20886

    4beds
    2,777sqft
    Single Family Residence
    Built in 1972
    0.3 Acres Lot
    $663,100 Zestimate®
    $238/sqft
    $3,353 Estimated rent

    Home value

    $663,100

    $630,000 - $696,000

    $3,353/mo

    Zestimate® history
    Loading
    Loading...

    Owner options

    List your home for rent

    $3,353/mo

    Rent Zestimate®

    Find your next renter with Zillow Rental Manager. Plus, with online applications, you can quickly screen prospective tenants – for free.

    Learn more

    $3,353/mo

    Rent Zestimate®

    Refinance and save

    $4,486/mo

    Est. payment

    Refinancing to a lower rate could help reduce your monthly payments and save thousands over the life of the loan.

    See today's rates

    $4,486/mo

    Est. payment

    Explore your selling options

    Work with a Zillow partner agent

    Leverage their expertise and Zillow's premium Showcase listings to get your home seen by more buyers.

    Get started

    List with your own agent

    Get your home in front of millions of buyers by listing it on Zillow.

    Learn how to do it

    Sell it yourself

    Take full control of how buyers see your home on Zillow by listing For Sale by Owner (FSBO).

    List your home

    What's special

    One-car garageConvenient coat closetNew chandelierClassic center hall foyerFreshly painted throughoutFresh paint throughoutThoughtful updates
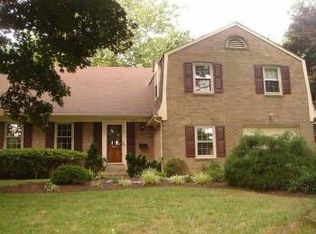
    ***OPEN HOUSE SAT 6/6 1-4PM *** Welcome to this beautifully maintained split-level colonial home in the sought-after Whetstone community, where thoughtful updates, fresh paint throughout, and a warm, inviting layout to create the perfect place to call home. Step inside to a classic center hall foyer featuring NEW LVT flooring and a convenient coat closet. The heart of the home is a well-appointed kitchen, showcasing raised panel honey maple cabinetry, granite countertops, stainless steel appliances, and a comfortable table space for everyday dining. Entertain with ease in the spacious dining room, highlighted by a new chandelier, and enjoy the seamless flow into the living room both enhanced by stylish luxury NEW LVP. Just a few steps down, the expansive family room offers a cozy retreat with brand-new carpeting and a striking raised-hearth brick wood-burning fireplace. Sliding access leads to a large brick patio perfect for outdoor gatherings. This level also features a versatile home office or library, an additional coat closet, a half bath with ceramic tile, and interior access to the one-car garage. Upstairs, the primary suite is a true haven with NEW carpeting, dual closets, and a dedicated dressing area with vanity. The en-suite bath includes a pedestal sink and step-in shower. Two additional bedrooms on this level also feature NEW carpeting and share a hall bath complete with a tub, ceramic tile, wood vanity, and recessed lighting. The top level offers a spacious fourth bedroom with a large walk-in closet and additional storage ideal for guests, a home office, or flex space. The lower level expands your living space with a generously sized recreation room featuring plush NEW carpeting, a closet, and extra storage under the stairs. A large laundry/utility room with new flooring includes a Bryant gas furnace and an A.O. Smith hot water heater, along with a dedicated workshop area for hobbies or projects. Freshly painted throughout and thoughtfully updated, this home combines comfort, functionality, and charm complete with a one-car garage and inviting outdoor living space. A wonderful opportunity-don’t miss it! Lake Whetstone for kayaking and canoeing, walking trails, a sand volleyball court, and playgrounds, and multiple pools. All just minutes from everyday essentials like Aldi, Lidl, Starbucks, Hangry Joe’s, and more blending outdoor fun with unbeatable convenience. Major commuter routes-I-270, Route 200 (ICC), I-370 are just minutes away. Don’t miss the opportunity to own this distinctive home in the coveted Whetstone community — where privacy, space, and elegance come together.

    Zillow last checked:

    Listing updated:

    Listed by:

    Thomas Powers 301-613-7253,

    Long & Foster Real Estate, Inc.

    Bought with:

    Amy Hoang, 678455

    Smart Realty, LLC

    Source: Bright MLS,MLS#: MDMC2230350MLS Logo

    Facts & features

    Interior

    Bedrooms & bathrooms
    • Bedrooms: 4
    • Bathrooms: 3
    • Full bathrooms: 2
    • 1/2 bathrooms: 1
    Bedroom 1
    • Level: Upper
    Bedroom 2
    • Level: Upper
    Bedroom 3
    • Level: Upper
    Bedroom 4
    • Level: Upper
    Bathroom 1
    • Level: Upper
    Bathroom 2
    • Level: Upper
    Bathroom 3
    • Level: Lower
    Dining room
    • Level: Main
    Family room
    • Level: Lower
    Kitchen
    • Level: Main
    Living room
    • Level: Main
    Office
    • Level: Lower
    Recreation room
    • Level: Lower
    Utility room
    • Level: Lower
    Workshop
    • Level: Lower
    Heating
    • Forced Air, Natural Gas
    Cooling
    • Central Air, Electric
    Appliances
    • Included: Stainless Steel Appliance(s), Washer, Dryer, Disposal, Gas Water Heater
    • Laundry: In Basement
    Features
    • Dining Area, Formal/Separate Dining Room, Eat-in Kitchen, Kitchen - Table Space, Primary Bath(s), Recessed Lighting, Walk-In Closet(s), Dry Wall
    • Flooring: Ceramic Tile, Carpet, Luxury Vinyl
    • Basement: Heated,Improved,Workshop
    • Number of fireplaces: 1
    • Fireplace features: Brick
    Interior area
    • Total structure area: 3,079
    • Total interior livable area: 2,777 sqft
    • Finished area above ground: 2,377
    • Finished area below ground: 400

    Property

    Parking
    • Total spaces: 3
    • Parking features: Garage Faces Front, Asphalt, Free, Driveway, Attached
    • Attached garage spaces: 1
    • Uncovered spaces: 2
    Accessibility
    • Accessibility features: None
    Features
    • Levels: Multi/Split,Five
    • Stories: 5
    • Pool features: Community
    • Fencing: Split Rail,Back Yard
    Lot
    • Size: 0.30 Acres
    • Features: Rear Yard
    Details
    • Additional structures: Above Grade, Below Grade
    • Parcel number: 160900802774
    • Zoning: R90
    • Special conditions: Standard

    Construction

    Type & style
    • Home type: SingleFamily
    • Architectural style: Colonial
    • Property subtype: Single Family Residence
    Materials
    • Brick
    • Foundation: Brick/Mortar, Block
    • Roof: Asphalt
    Condition
    • Excellent
    • New construction: No
    • Year built: 1972

    Utilities & green energy

    • Sewer: Public Sewer
    • Water: Public
    • Utilities for property: Cable Connected, Fiber Optic, Cable

    Community & neighborhood

    Location
    • Region: Gaithersburg
    • Subdivision: Whetstone

    HOA & financial

    HOA
    • Has HOA: Yes
    • HOA fee: $513 quarterly
    • Amenities included: Baseball Field, Basketball Court, Common Grounds, Community Center, Jogging Path, Lake, Picnic Area, Pier/Dock, Pool, Tennis Court(s), Tot Lots/Playground, Water/Lake Privileges
    • Services included: Trash, Common Area Maintenance, Pool(s)
    • Association name: MONTGOMERY VILLAGE FOUNDATION, INC.

    Other

    Other facts
    • Listing agreement: Exclusive Right To Sell
    • Ownership: Fee Simple

    Price history

    DateEventPrice
    7/7/2026Sold$660,000-0.8%$238/sqft
    Source: Bright MLS #MDMC2230350 Report a problem
    6/15/2026Pending sale$665,000$239/sqft
    Source: Bright MLS #MDMC2230350 Report a problem
    6/4/2026Contingent$665,000$239/sqft
    Source: Bright MLS #MDMC2230350 Report a problem
    6/2/2026Listed for sale$665,000$239/sqft
    Source: Bright MLS #MDMC2230350 Report a problem
    5/12/2026Contingent$665,000$239/sqft
    Source: Bright MLS #MDMC2230350 Report a problem
    5/1/2026Listed for sale$665,000$239/sqft
    Source: Bright MLS #MDMC2230350 Report a problem

    Public tax history

    YearProperty taxesTax assessment
    2025$5,732 +5.7%$511,533 +8.6%
    2024$5,421 +9.4%$470,867 +9.5%
    2023$4,957 +6.3%$430,200 +1.8%
    2022$4,661 +2%$422,400 +1.9%
    2021$4,571 +1.9%$414,600 +1.9%
    2020$4,488 +1.3%$406,800
    2019$4,431 -0.2%$406,800 +1.2%
    2018$4,439 -2.5%$401,867 +0.6%
    2017$4,553 +16.1%$399,400 +2.7%
    2016$3,922 $388,967 +2.8%
    2015$3,922 $378,533 +2.8%
    2014$3,922 $368,100
    2013-- $368,100
    2012-- $368,100 -9%
    2011-- $404,300
    2010-- $404,300
    2009-- $404,300 -26.8%
    2008-- $552,050 +15.6%
    2007-- $477,452 +18.5%
    2006-- $402,856 +22.7%
    2005-- $328,260 +11.2%
    2004-- $295,070
    2003-- $295,070 +29%
    2002-- $228,690
    2001-- $228,690

    Find assessor info on the county website

    Neighborhood: 20886

    Nearby schools

    GreatSchools rating
    Schools provided by the listing agent
    • Elementary: Whetstone
    • Middle: Montgomery Village
    • High: Watkins Mill
    • District: Montgomery County Public Schools

    Source: Bright MLS. This data may not be complete. We recommend contacting the local school district to confirm school assignments for this home.

    Get a cash offer in 3 minutes
    Find out how much your home could sell for in as little as 3 minutes with a no-obligation cash offer.
    Estimated market value
    $663,100
    Get a cash offer in 3 minutes
    Find out how much your home could sell for in as little as 3 minutes with a no-obligation cash offer.
    Estimated market value
    $663,100