Most desirable first-floor, walk-out level condo in sought-after Oakland Mills! Newly renovated top to bottom and priced to sell. The brand-new kitchen shines with quartz counters, timeless backsplash, new cabinetry, and stainless steel appliances. New flooring runs throughout, plus updated light fixtures and bath exhaust fans. Two large bedrooms, both filled with natural light — the primary suite is 13'5" x 13' with a walk-in closet, and the second bedroom is generously sized with a double-wide closet. The updated Jack-and-Jill bath is a standout: two separate vanity areas — one entered from the primary suite, one from the hallway — each with its own new toilet and sink, connected by a shared center shower with a new surround. The result is true en-suite privacy for the primary bedroom that still functions as a full hall bath, without ever sharing a sink or toilet. The living room stretches over 20 feet, opening to one of the home's best features: a private, brick-paved walkout patio enclosed by a privacy wall, backing to open green space and mature trees — it feels like your own slice of nature. Enjoy the community's outdoor courts just a short walk away — a favorite spot for residents' pickleball games. Don't miss this one — you'll love calling it home!
For sale
Price cut: $10K (9/15)
$199,000
9625 Whiteacre Rd Unit A2, Columbia, MD 21045
2beds
953sqft
Condominium
Built in 1973
-- sqft lot
$197,900 Zestimate®
$209/sqft
$417/mo HOA
What's special
Timeless backsplashFirst-floor walk-out level condoStainless steel appliancesUpdated light fixturesBrand-new kitchenQuartz countersNew flooring runs throughout
- 70 days
- 806
- 80
Zillow last checked:
Listing updated:
Listed by:
Dimitrios Lynch 410-960-2949,
ExecuHome Realty 443-632-3000
Source: Bright MLS,MLS#: MDHW2071796
Facts & features
Interior
Bedrooms & bathrooms
- Bedrooms: 2
- Bathrooms: 2
- Full bathrooms: 1
- 1/2 bathrooms: 1
- Main level bathrooms: 2
- Main level bedrooms: 2
Basement
- Area: 0
Heating
- Forced Air, Natural Gas
Cooling
- Central Air, Electric
Appliances
- Included: Gas Water Heater
Features
- Dry Wall
- Flooring: Luxury Vinyl, Ceramic Tile
- Has basement: No
- Has fireplace: No
Interior area
- Total structure area: 953
- Total interior livable area: 953 sqft
- Finished area above ground: 953
- Finished area below ground: 0
Property
Parking
- Total spaces: 2
- Parking features: Unassigned, Parking Lot
Accessibility
- Accessibility features: None
Features
- Levels: One
- Stories: 1
- Pool features: None
Details
- Additional structures: Above Grade, Below Grade
- Parcel number: 1416081752
- Zoning: NT
- Special conditions: Standard
Construction
Type & style
- Home type: Condo
- Architectural style: Traditional
- Property subtype: Condominium
- Attached to another structure: Yes
Materials
- Brick
- Foundation: Concrete Perimeter
- Roof: Asphalt,Shingle
Condition
- Very Good
- New construction: No
- Year built: 1973
Utilities & green energy
- Electric: 100 Amp Service
- Sewer: Public Sewer
- Water: Public
Community & HOA
Community
- Condo and coop fee: $417 monthly
- Subdivision: Shadow Oaks
HOA
- Has HOA: No
- Amenities included: Common Grounds
- Services included: Water, Sewer, Snow Removal, Trash, Maintenance Grounds
- HOA name: Pelican Property Management
Location
- Region: Columbia
Financial & listing details
- Price per square foot: $209/sqft
- Tax assessed value: $166,700
- Annual tax amount: $2,275
- Date on market: 7/21/2026
- Listing agreement: Exclusive Agency
- Listing terms: Conventional
- Ownership: Fee Simple
Estimated market value
$197,900
$188,000 - $208,000
$2,131/mo
Price history
| Date | Event | Price |
|---|---|---|
| 9/15/2026 | Price change | $199,000-4.8%$209/sqft |
Source:  Bright MLS #MDHW2071796 Report a problem Bright MLS #MDHW2071796 Report a problem | ||
| 7/21/2026 | Listed for sale | $209,000+71.3%$219/sqft |
Source: Bright MLS #MDHW2071796 Report a problem | ||
| 3/24/2021 | Listing removed | -- |
Source: Owner Report a problem | ||
| 2/12/2019 | Listing removed | $122,000$128/sqft |
Source: Owner Report a problem | ||
| 8/21/2018 | Listed for sale | $122,000+96.8%$128/sqft |
Source: Owner Report a problem | ||
| 9/27/2002 | Sold | $62,000$65/sqft |
Source: Public Record Report a problem | ||
Public tax history
| Year | Property taxes | Tax assessment |
|---|---|---|
| 2025 | $2,275 +41% | $154,967 +8.2% |
| 2024 | $1,613 +8.9% | $143,233 +8.9% |
| 2023 | $1,481 +7.5% | $131,500 |
| 2022 | $1,377 +8.1% | $131,500 +16.2% |
| 2021 | $1,274 +8.8% | $113,167 +8.8% |
| 2020 | $1,171 +6.5% | $104,000 |
| 2019 | $1,100 -1% | $104,000 +13.9% |
| 2018 | $1,111 -25.4% | $91,333 +7.5% |
| 2017 | $1,490 +510.4% | $85,000 |
| 2016 | $244 | $85,000 |
| 2015 | $244 +2.5% | $85,000 -5.6% |
| 2014 | $238 | $90,000 |
| 2013 | -- | $90,000 |
| 2012 | -- | $90,000 -40.8% |
| 2011 | -- | $152,000 +2% |
| 2010 | -- | $149,000 +2.1% |
| 2009 | -- | $146,000 +2.1% |
| 2008 | -- | $143,000 +25.8% |
| 2007 | -- | $113,666 +34.8% |
| 2006 | -- | $84,333 +53.3% |
| 2005 | -- | $55,000 +3.1% |
| 2004 | -- | $53,332 +3.2% |
| 2003 | -- | $51,666 +3.3% |
| 2002 | -- | $50,000 +1.4% |
| 2001 | -- | $49,332 |
Find assessor info on the county website
Monthly payment
Est. payment
Payment breakdown
Explore the cost of this home by adjusting the details. Changes won't be saved.Climate risks
Neighborhood: 21045
Nearby schools
Schools provided by the listing agent
- District: Howard County Public Schools
Source: Bright MLS. This data may not be complete. We recommend contacting the local school district to confirm school assignments for this home.

Similar homes
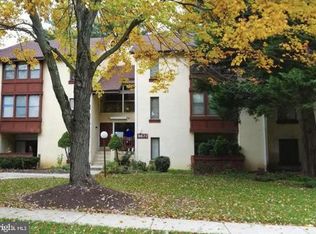
- $215,0002 bd2 ba953 sqft9625 Whiteacre Rd Unit C4, Columbia, MD 21045For Sale

 MLS ID #MDHW2074222, Gabriel Dutton, Keller Williams Gateway LLC. Bright MLS
 - $199,9002 bd2 ba953 sqft5866 Thunder Hill Rd Unit A-4, Columbia, MD 21045For Sale
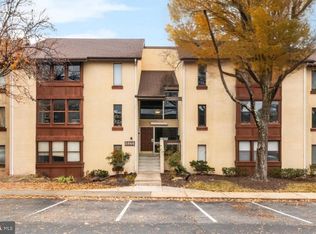 MLS ID #MDHW2061724, Kenita Tang, EXP Realty, LLC. Bright MLS
 - $215,0002 bd1 ba953 sqft9647 Whiteacre Rd Unit A3, Columbia, MD 21045For Sale
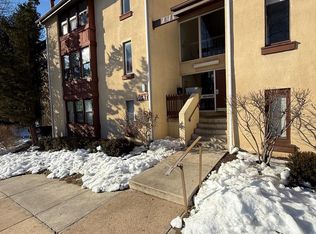 MLS ID #MDHW2072826, Samuel Cooper, Coachmen Properties, LLC. Bright MLS
 - $195,0002 bd1 ba889 sqft8870 Spiral Cut Unit G-65, Columbia, MD 21045For Sale
 MLS ID #MDHW2070440, Kaitlin Fox, Cummings & Co. Realtors. Bright MLS
 - $195,0002 bd1 ba908 sqft6087 Majors Ln APT 5-K17, Columbia, MD 21045For SaleMLS ID #MDHW2066964, Randell Dofat, EXP Realty, LLC. Bright MLS
- $200,0001 bd1 ba732 sqft5911 Tamar Dr Unit 8, Columbia, MD 21045For SaleMLS ID #MDHW2073882, Bob Chew, Samson Properties. Bright MLS
- $184,9901 bd1 ba814 sqft6013 Majors Ln #4-A10, Columbia, MD 21045For SaleMLS ID #MDHW2074258, Brandon Hoffman, Redfin Corp. Bright MLS
- $159,5001 bd1 ba734 sqft5858 Thunder Hill Rd Unit C-1, Columbia, MD 21045For SaleMLS ID #MDHW2071804, Jeremy McDonough, Mr. Lister Realty. Bright MLS
- $178,0001 bd1 ba704 sqftVillage Of Longreach, Columbia, MD 21045For SaleMLS ID #MDHW2074260, Jixin Li, Samson Properties. Bright MLS
- $239,9993 bd2 ba1k sqftLongreach House, Columbia, MD 21045For SaleMLS ID #MDHW2073912, Pamela Debnam, Houwzer, LLC. Bright MLS
- $240,0002 bd2 ba976 sqft10528 Cross Fox Ln #1-F, Columbia, MD 21044For SaleMLS ID #MDHW2074404, Kelsey Norris, Charis Realty Group. Bright MLS
- $249,0002 bd1 ba1.1k sqft5390 Smooth Meadow Way Unit B2d-04, Columbia, MD 21044For SaleMLS ID #MDHW2073250, Melissa Kesner-Fultz, Coldwell Banker Realty. Bright MLS
- $195,0002 bd1 ba833 sqft6460 Green Field Rd Unit 204, Elkridge, MD 21075For SaleMLS ID #MDHW2074552, Dennis Bentley, Hyatt & Company Real Estate, LLC. Bright MLS
- $250,0003 bd2 ba1.2k sqft6063 Majors Ln Unit 3, Columbia, MD 21045For SaleMLS ID #MDHW2072470, Wendy Slaughter, Samson Properties. Bright MLS
- $259,9003 bd2 ba1.1k sqft6099 Majors Ln APT 9, Columbia, MD 21045For SaleMLS ID #MDHW2071728, Jane Gharfeh, Ace Realty & Property Management, LLC.. Bright MLS
- $235,0002 bd1 ba842 sqft4712 Dorsey Hall Dr #4-408, Ellicott City, MD 21042For SaleMLS ID #MDHW2072430, Michael Schiff, EXP Realty, LLC. Bright MLS
- $249,9002 bd1 ba1.1k sqft7563 Weather Worn Way Unit A, Columbia, MD 21046For SaleMLS ID #MDHW2074576, Gabriela Vasco, Realty Advantage of Maryland LLC. Bright MLS
- $240,0002 bd2 ba931 sqft5354 Smooth Meadow Way Unit 7, Columbia, MD 21044For SaleMLS ID #MDHW2070862, Tony Zowd, Coldwell Banker Realty. Bright MLS
- $195,0001 bd1 ba757 sqft10578 Cross Fox Ln Unit E-2, Columbia, MD 21044For SaleMLS ID #MDHW2068640, Joshua Shapiro, Douglas Realty, LLC. Bright MLS
