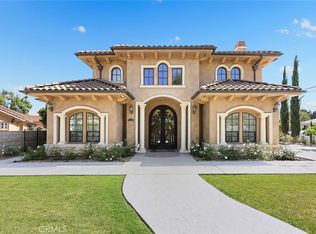
Experience this rare brand new construction property featuring a beautifully designed main residence plus a detached ADU, offering exceptional flexibility for owner occupancy, multi-generational living, or income-producing potential. The front residence offers approximately 2,548 square feet of living space with 4 bedrooms and 4.5 bathrooms, featuring a highly functional and flowing floor plan. The layout includes a desirable downstairs en-suite bedroom and three additional en-suite bedrooms upstairs. Beyond the primary suite, an additional upstairs suite opens to an approximately 128-square-foot private balcony, creating a unique and inviting retreat. Designed with abundant natural light throughout, the home welcomes you with a front patio, custom wrought iron double entry doors, a formal living area, and open-concept gathering spaces that create both warmth and functionality. Quality finishes and thoughtful details can be found throughout, including upgraded materials, designer lighting, selected appliances, and modern design elements. Additional highlights include solar panels for the main residence, a low-maintenance yard, ample parking, and a two-car attached garage. The detached ADU offers approximately 956 square feet of living space with a thoughtfully designed 3-bedroom and 3-bathroom layout, complete with its own open kitchen and living area. Whether for extended family, private guest quarters, independent living, or rental opportunities, the ADU provides exceptional flexibility and usability. Ideally positioned with a desirable north-facing orientation and located within the Temple City Unified School District, this property offers convenient proximity to elementary, middle, and high school campuses, further enhancing its desirable location and overall convenience. Combining thoughtful design, practical living, flexible use potential, and quality new construction, this is a rare opportunity to own a home that delivers comfort, functionality, and lasting value.
New construction
Listed by: RE/MAX PREMIER/ARCADIA • RHEA BAI • Contact: 626-229-2200
Price cut: $100K (7/16)
$2,228,000
9626 Ancourt St, Arcadia, CA 91007
7beds
3,504sqft
Single Family Residence
Built in 2026
6,279 Square Feet Lot
$2,207,500 Zestimate®
$636/sqft
$-- HOA
What's special
Low-maintenance yardAmple parkingModern design elementsDownstairs en-suite bedroomFront patioTwo-car attached garageAbundant natural light throughout
- 59 days |
- 1,323 |
- 51 |
Zillow last checked:
Listing updated:
Listed by:
RHEA BAI DRE #01360246 626-589-7958,
RE/MAX PREMIER/ARCADIA
Source: CRMLS,MLS#: WS26109646 Originating MLS: California Regional MLS
Originating MLS: California Regional MLSFacts & features
Interior
Bedrooms & bathrooms
- Bedrooms: 7
- Bathrooms: 8
- Full bathrooms: 7
- 1/2 bathrooms: 1
- Main level bathrooms: 4
- Main level bedrooms: 4
Rooms
- Room types: Bonus Room, Entry/Foyer, Family Room, Kitchen, Laundry, Living Room, Primary Bathroom, Primary Bedroom, Other, Pantry
Primary bedroom
- Features: Multiple Primary Suites
Primary bedroom
- Features: Main Level Primary
Bathroom
- Features: Bathroom Exhaust Fan, Bathtub, Quartz Counters, Remodeled, Soaking Tub, Separate Shower, Tub Shower, Upgraded, Walk-In Shower
Family room
- Features: Separate Family Room
Kitchen
- Features: Kitchen Island, Kitchen/Family Room Combo, Quartz Counters, Remodeled, Updated Kitchen, Walk-In Pantry
Other
- Features: Walk-In Closet(s)
Pantry
- Features: Walk-In Pantry
Heating
- Central, Zoned
Cooling
- Central Air, Dual, Zoned
Appliances
- Included: 6 Burner Stove, Double Oven, Dishwasher, Electric Water Heater, Disposal, Gas Oven, Gas Range, Refrigerator, Range Hood
- Laundry: Inside
Features
- Balcony, Crown Molding, Coffered Ceiling(s), Furnished, High Ceilings, In-Law Floorplan, Open Floorplan, Pantry, Quartz Counters, Recessed Lighting, Storage, Main Level Primary, Multiple Primary Suites, Primary Suite, Walk-In Pantry, Walk-In Closet(s)
- Flooring: Laminate, Tile
- Doors: Double Door Entry, Insulated Doors, Panel Doors, Sliding Doors
- Windows: Double Pane Windows
- Has fireplace: Yes
- Fireplace features: Electric, Living Room
- Furnished: Yes
- Common walls with other units/homes: No Common Walls
Interior area
- Total interior livable area: 3,504 sqft
Property
Parking
- Total spaces: 2
- Parking features: Concrete, Door-Multi, Direct Access, Driveway Level, Driveway, Garage Faces Front, Garage, Garage Door Opener, On Site, Oversized, Private, Side By Side
- Attached garage spaces: 2
Accessibility
- Accessibility features: Parking, Accessible Hallway(s)
Features
- Levels: Two
- Stories: 2
- Entry location: 1
- Patio & porch: Concrete, Open, Patio
- Exterior features: Lighting, Rain Gutters
- Pool features: None
- Fencing: Brick
- Has view: Yes
- View description: Neighborhood
Lot
- Size: 6,279 Square Feet
- Features: Back Yard, Front Yard, Sprinklers In Rear, Sprinklers In Front, Near Public Transit, Sprinklers Timer, Sprinkler System
Details
- Additional structures: Two On A Lot
- Parcel number: 5383012016
- Zoning: LCRAYY
- Special conditions: Standard
Construction
Type & style
- Home type: SingleFamily
- Architectural style: Mediterranean,Modern
- Property subtype: Single Family Residence
Materials
- Brick, Concrete, Stucco
- Foundation: Slab
- Roof: Tile
Condition
- Updated/Remodeled,Turnkey
- New construction: Yes
- Year built: 2026
Utilities & green energy
- Electric: 220 Volts
- Sewer: Public Sewer, Unknown
- Water: Private
- Utilities for property: Electricity Connected, Natural Gas Connected, Sewer Connected, Water Connected
Community & HOA
Community
- Features: Biking, Curbs, Golf, Park
- Security: Carbon Monoxide Detector(s), Fire Sprinkler System
Location
- Region: Arcadia
Financial & listing details
- Price per square foot: $636/sqft
- Tax assessed value: $814,760
- Annual tax amount: $9,832
- Date on market: 5/24/2026
- Cumulative days on market: 59 days
- Listing terms: Cash,Cash to New Loan,Conventional,1031 Exchange
- Road surface type: Paved
Estimated market value
$2,207,500
$2.10M - $2.32M
$7,860/mo
Price history
| Date | Event | Price |
|---|---|---|
| 7/16/2026 | Price change | $2,228,000-4.3%$636/sqft |
Source:  CRMLS #WS26109646 Report a problem CRMLS #WS26109646 Report a problem | ||
| 5/24/2026 | Listed for sale | $2,328,000+212.5%$664/sqft |
Source: CRMLS #WS26109646 Report a problem | ||
| 3/24/2021 | Listing removed | -- |
Source: Owner Report a problem | ||
| 1/10/2020 | Listing removed | $2,850$1/sqft |
Source: Owner Report a problem | ||
| 12/31/2019 | Price change | $2,850-5%$1/sqft |
Source: Owner Report a problem | ||
| 12/30/2019 | Listed for rent | $3,000+11.3%$1/sqft |
Source: Owner Report a problem | ||
| 12/20/2019 | Sold | $745,000-0.7%$213/sqft |
Source:  CRMLS #WS19245992 Report a problem CRMLS #WS19245992 Report a problem | ||
| 12/14/2019 | Pending sale | $750,000$214/sqft |
Source: RE/MAX PREMIER/SANMARINO #WS19245992 Report a problem | ||
| 12/5/2019 | Price change | $750,000-2.3%$214/sqft |
Source: RE/MAX PREMIER/SANMARINO #WS19245992 Report a problem | ||
| 10/24/2019 | Listed for sale | $768,000-0.9%$219/sqft |
Source: RE/MAX PREMIER/SANMARINO #WS19245992 Report a problem | ||
| 5/24/2017 | Listing removed | $2,695$1/sqft |
Source: Zillow Rental Manager Report a problem | ||
| 5/4/2017 | Price change | $2,695-3.8%$1/sqft |
Source: Zillow Rental Manager Report a problem | ||
| 4/28/2017 | Listed for rent | $2,800$1/sqft |
Source: Zillow Rental Manager Report a problem | ||
| 4/19/2017 | Listing removed | $775,000$221/sqft |
Source: Realty World Capero #DW17049474 Report a problem | ||
| 3/10/2017 | Listed for sale | $775,000+7.6%$221/sqft |
Source: Realty World Capero #DW17049474 Report a problem | ||
| 2/1/2017 | Sold | $720,000+7.8%$205/sqft |
Source: Public Record Report a problem | ||
| 12/8/2016 | Pending sale | $668,000$191/sqft |
Source: Re/Max Premier Prop Arcadia #AR16749886 Report a problem | ||
| 11/27/2016 | Listed for sale | $668,000$191/sqft |
Source: Re/Max Premier Prop Arcadia #AR16749886 Report a problem | ||
Public tax history
| Year | Property taxes | Tax assessment |
|---|---|---|
| 2025 | $9,832 +2.2% | $814,760 +2% |
| 2024 | $9,623 +2.7% | $798,785 +2% |
| 2023 | $9,369 +6.9% | $783,123 +2% |
| 2022 | $8,761 -1.9% | $767,768 +2% |
| 2021 | $8,929 +2.2% | $752,715 +1% |
| 2020 | $8,738 | $745,000 -0.5% |
| 2019 | $8,738 +2% | $749,087 +2% |
| 2018 | $8,568 | $734,400 +1087.7% |
| 2017 | $8,568 +759.6% | $61,835 +2% |
| 2016 | $997 +4% | $60,624 +1.5% |
| 2015 | $959 +1.9% | $59,715 +2% |
| 2014 | $941 | $58,547 +2.5% |
| 2012 | -- | $57,142 +2% |
| 2011 | -- | $56,023 +0.8% |
| 2010 | -- | $55,605 -0.2% |
| 2009 | -- | $55,738 +2% |
| 2008 | -- | $54,646 +2% |
| 2007 | -- | $53,575 +2% |
| 2006 | -- | $52,525 |
| 2005 | -- | $52,525 +4% |
| 2004 | -- | $50,488 +1.9% |
| 2003 | -- | $49,563 +2% |
| 2002 | -- | $48,592 +4% |
| 2000 | -- | $46,707 |
Find assessor info on the county website
Monthly payment
Est. payment
Payment breakdown
Explore the cost of this home by adjusting the details. Changes won't be saved.Climate risks
Neighborhood: 91007
Nearby schools
GreatSchools rating
- 8/10Longden Elementary SchoolGrades: K-6Distance: 0.5 mi
- 8/10Oak Avenue Intermediate SchoolGrades: 7-8Distance: 0.4 mi
- 10/10Temple City High SchoolGrades: 9-12Distance: 0.2 mi
- $1,093,100-- bd-- ba1.7k sqft9622 Ancourt St, Arcadia, CA 91007Off Market

- $--2 bd1 ba900 sqft9622 Ancourt St #B, Arcadia, CA 91007Off Market

- $1,152,5003 bd2 ba1.3k sqft9632 Ancourt St, Arcadia, CA 91007Off Market
- $1,186,4003 bd2 ba1.3k sqft9616 Ancourt St, Arcadia, CA 91007Off Market

- $1,136,1003 bd2 ba1.5k sqft9636 Ancourt St, Arcadia, CA 91007Off Market
- $800,0003 bd2 ba816 sqft9620 Ancourt St, Arcadia, CA 91007Sold
- $1,026,8002 bd2 ba1.1k sqft9629 Ancourt St, Arcadia, CA 91007Off Market
- $1,262,2004 bd1 ba1.7k sqft9629 E Lemon Ave, Arcadia, CA 91007Off Market
A local agent can set up tours, give advice and negotiate with sellers.
Similar homes
- $2,197,0006 bd5 ba3.1k sqft458 W Winnie Way, Arcadia, CA 91007For Sale
 MLS ID #AR26137000, Jessimine Chang, Unity REALTORS & Associates. CRMLS
 - $2,299,0004 bd5 ba3.1k sqft185 W Palm Dr, Arcadia, CA 91007For Sale
 MLS ID #WS26093809, AIYING GONG, IRN REALTY. CRMLS
 - $2,250,0005 bd5 ba3.2k sqft6108 Hart Ave, Temple City, CA 91780For Sale
 MLS ID #AR26132650, Kuangkai Kuo, In Realty Inc.. CRMLS
 - $3,098,0005 bd5 ba5k sqft536 W Camino Real Ave, Arcadia, CA 91007For Sale
 MLS ID #AR26085548, Chuhui Huang, Re/Max Premier Prop Arcadia. CRMLS
 - $2,050,0004 bd5 ba2.7k sqft3945 Blanche St, Pasadena, CA 91107For SaleMLS ID #WS26149025, X F SHIRLEY H. LAM, IRN REALTY. CRMLS
- $1,875,0005 bd3 ba3k sqft1049 Don Alvarado St, Arcadia, CA 91006For SaleMLS ID #AR26124435, Ash Rizk, Coldwell Banker Realty. CRMLS
- $1,498,0004 bd4 ba2.5k sqft9131 E Fairview Ave #S, San Gabriel, CA 91775For SaleMLS ID #AR26141995, Fred Ashkar, Re/Max Premier Prop Arcadia. CRMLS
- $2,690,0004 bd4 ba3.8k sqft2047 Carolwood Dr, Arcadia, CA 91006For SaleMLS ID #WS26101242, JASON WEI, RE/MAX PREMIER/ARCADIA. CRMLS
- $1,778,0004 bd3 ba2.2k sqft1324 Greenfield Ave, Arcadia, CA 91006For SaleMLS ID #AR26130964, Yuling Lee, Treelane Realty Group Inc.. CRMLS
- $3,099,0004 bd5 ba4.1k sqft312 Santa Cruz Rd, Arcadia, CA 91007For SaleMLS ID #AR26092781, Shirley Juan Hou, Real Brokerage Technologies, Inc. CRMLS
- $1,758,0004 bd5 ba2.5k sqft424 Genoa St, Arcadia, CA 91006For SaleMLS ID #AR26145020, Lei Shen, Re/Max Premier Prop Arcadia. CRMLS
- $1,250,0004 bd4 ba2.5k sqft463 Fairview Ave APT F, Arcadia, CA 91007For SaleMLS ID #AR26134100, Sunny Sun, Pinnacle Real Estate Group. CRMLS
- $2,338,0005 bd6 ba3.5k sqft4840 Temple City Blvd, Temple City, CA 91780New ConstructionMLS ID #WS25224196, RHEA BAI, RE/MAX PREMIER/ARCADIA. CRMLS
- $1,780,0005 bd4 ba2.9k sqft5558 N Charlotte Ave, San Gabriel, CA 91776For SaleMLS ID #WS26124880, JASON WEI, RE/MAX PREMIER/ARCADIA. CRMLS
- $1,800,0005 bd5 ba2.8k sqft78 E Highland Ave, Sierra Madre, CA 91024For SaleMLS ID #CV26061456, Mike Chou, K.W. EXECUTIVE. CRMLS
- $1,368,0004 bd5 ba2.1k sqft9163 Duarte Rd, San Gabriel, CA 91775For SaleMLS ID #AR26128436, Qirui Yang, Pinnacle Real Estate Group. CRMLS
- $2,280,0005 bd5 ba3.3k sqft21086 Willow Heights Dr, Diamond Bar, CA 91765For SaleMLS ID #WS26149150, SAMPSON WU, TopSky Realty Inc. CRMLS
- $1,999,9987 bd8 ba5k sqft19607 Castlebar Dr, Rowland Heights, CA 91748For SaleMLS ID #WS26100257, JUSTIN CHU, CIRCA PROPERTIES, INC.. CRMLS
- $1,680,0004 bd5 ba2.7k sqft218 E Haven Ave, Arcadia, CA 91006For SaleMLS ID #WS25246732, BIYUN GAO, Real Brokerage Technologies. CRMLS
- $1,550,0004 bd4 ba2.4k sqft134 S Greenwood Ave, Pasadena, CA 91107For SaleMLS ID #TR26156125, Grace Zhang, RE/MAX Galaxy. CRMLS
Local buyer's agents are ready to help
