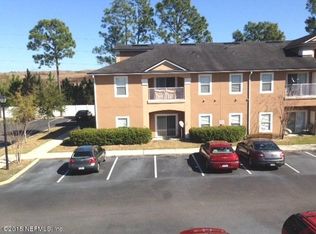
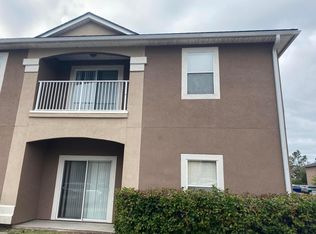
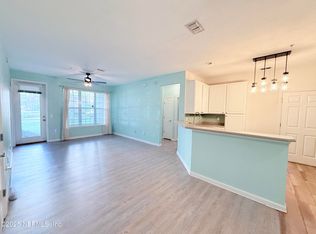
Welcome to this beautifully updated first-floor 3-bedroom, 2-bathroom condominium offering comfort, style, and an unbeatable location. Thoughtfully enhanced with modern upgrades and designed for easy, low-maintenance living, this move-in-ready home is ideal for full-time residents, seasonal living, or investment opportunities. Step inside to a bright and inviting open-concept floor plan where the living and dining areas seamlessly connect, creating the perfect space for both everyday living and entertaining. The layout feels spacious and functional, with natural light enhancing the clean lines and updated finishes throughout. Brand-new laminate flooring flows through the home, providing durability, style, and ease of maintenance, while freshly painted interior walls and ceilings create a crisp, modern aesthetic. The kitchen is both practical and refreshed, featuring freshly painted cabinetry that brings new life to the space, along with ample storage and workspace for meal preparation. All appliances are brand new, offering peace of mind and efficiency for the next owner. The adjacent dining area makes hosting simple and convenient, whether for casual meals or larger gatherings. The primary suite serves as a private retreat, complete with a spacious layout, generous closet space, and an ensuite bathroom designed for comfort and functionality. The bathroom has been tastefully updated with a new vanity and mirror, adding a modern touch. Two additional bedrooms provide versatility and can easily accommodate guests, a home office, or hobby space, each offering comfortable proportions and access to the second full bathroom. The secondary bathroom has also been upgraded with a new vanity, mirror, and a newly replaced bathtub, ensuring a fresh and updated feel throughout. Every detail has been considered to provide a cohesive and move-in-ready experience. Additional highlights include a newer HVAC system installed in 2022, offering energy efficiency and reliability, as well as the convenience of an in-unit washer and dryer. The first-floor location adds to the home's appeal, providing easy access with no stairs and convenient entry for everyday living. Step outside and enjoy access to the community pool, perfect for relaxing on warm Florida days or socializing with neighbors. The community setting offers a low-maintenance lifestyle, allowing you to spend more time enjoying your surroundings and less time on upkeep. Location is everything, and this home truly delivers. Situated just minutes from top-rated schools, shopping centers, dining destinations, and major highways, you'll enjoy quick and easy access to everything you need. Whether commuting, running errands, or exploring nearby attractions, convenience is always at your doorstep. This beautifully upgraded condo combines modern updates, functional living space, and a prime location into one exceptional opportunity. Move-in ready and thoughtfully refreshed, it's the perfect place to call home. photographs represent digital furniture placement.
Active
Price cut: $14K (6/25)
$175,000
9626 BELDA Way #7, Jacksonville, FL 32257
3beds
1,157sqft
Condominium
Built in 2005
-- sqft lot
$172,000 Zestimate®
$151/sqft
$235/mo HOA
What's special
Ample storage and workspaceIn-unit washer and dryerBrand-new laminate flooringAdjacent dining areaFreshly painted cabinetryGenerous closet space
- 89 days |
- 540 |
- 38 |
Zillow last checked:
Listing updated:
Listed by:
Tari Taylor 904-449-1855,
PREMIER HOMES REALTY INC 904-214-4780,
KARI JOANNE FRANCOM 904-347-1560
Source: realMLS,MLS#: 2141678
Facts & features
Interior
Bedrooms & bathrooms
- Bedrooms: 3
- Bathrooms: 2
- Full bathrooms: 2
Primary bedroom
- Area: 153.02 Square Feet
- Dimensions: 13.65 x 11.21
Primary bathroom
- Area: 68.79 Square Feet
- Dimensions: 8.17 x 8.42
Bathroom 2
- Area: 44.55 Square Feet
- Dimensions: 8.47 x 5.26
Heating
- Central
Cooling
- Central Air
Appliances
- Included: Dishwasher, Disposal, Electric Oven, Electric Range, Electric Water Heater, Microwave, Refrigerator, Washer/Dryer Stacked
Features
- Open Floorplan, Pantry, Primary Bathroom - Tub with Shower, Split Bedrooms, Walk-In Closet(s)
- Flooring: Tile, Vinyl
Interior area
- Total interior livable area: 1,157 sqft
Property
Parking
- Parking features: Parking Lot
Features
- Stories: 1
- Patio & porch: Covered
Details
- Parcel number: 1490352630
Construction
Type & style
- Home type: Condo
- Architectural style: Traditional
- Property subtype: Condominium
- Attached to another structure: Yes
Condition
- New construction: No
- Year built: 2005
Utilities & green energy
- Water: Public
- Utilities for property: Electricity Connected, Water Connected
Community & HOA
Community
- Subdivision: Villa Beauclerc
HOA
- Has HOA: Yes
- Amenities included: Pool, Gated, Maintenance Grounds, Management - Off Site, Playground, Trash
- Services included: Pest Control
- HOA fee: $235 monthly
Location
- Region: Jacksonville
Financial & listing details
- Price per square foot: $151/sqft
- Tax assessed value: $173,000
- Annual tax amount: $2,828
- Date on market: 4/24/2026
- Listing terms: Cash,Conventional
Estimated market value
$172,000
$163,000 - $181,000
$1,409/mo
Price history
| Date | Event | Price |
|---|---|---|
| 6/25/2026 | Price change | $175,000-7.4%$151/sqft |
Source:  realMLS #2141678 Report a problem realMLS #2141678 Report a problem | ||
| 6/19/2026 | Price change | $189,000-3.1%$163/sqft |
Source: realMLS #2141678 Report a problem | ||
| 4/24/2026 | Listed for sale | $195,000+11.4%$169/sqft |
Source: realMLS #2141678 Report a problem | ||
| 12/7/2025 | Listing removed | $175,000$151/sqft |
Source: realMLS #2095648 Report a problem | ||
| 6/27/2025 | Listed for sale | $175,000+27.4%$151/sqft |
Source: realMLS #2095648 Report a problem | ||
| 1/9/2024 | Listing removed | -- |
Source: realMLS #1259101 Report a problem | ||
| 11/28/2023 | Listed for rent | $1,400+21.7%$1/sqft |
Source: realMLS #1259101 Report a problem | ||
| 12/13/2020 | Listing removed | $1,150$1/sqft |
Source: PREMIER HOMES REALTY INC #1084941 Report a problem | ||
| 12/2/2020 | Listed for rent | $1,150+9.5%$1/sqft |
Source: PREMIER HOMES REALTY INC #1084941 Report a problem | ||
| 1/12/2018 | Listing removed | $1,050$1/sqft |
Source: PREMIER HOMES REALTY INC #912397 Report a problem | ||
| 12/9/2017 | Listed for rent | $1,050+10.5%$1/sqft |
Source: PREMIER HOMES REALTY INC #912397 Report a problem | ||
| 12/18/2015 | Listing removed | $950$1/sqft |
Source: PREMIER HOMES REALTY INC #804288 Report a problem | ||
| 12/8/2015 | Listed for rent | $950$1/sqft |
Source: PREMIER HOMES REALTY INC #804288 Report a problem | ||
| 9/26/2005 | Sold | $137,400$119/sqft |
Source: Public Record Report a problem | ||
Public tax history
| Year | Property taxes | Tax assessment |
|---|---|---|
| 2024 | $2,771 +5.1% | $143,481 +10% |
| 2023 | $2,636 +21.9% | $130,438 +10% |
| 2022 | $2,163 +13% | $118,580 +10% |
| 2021 | $1,914 +9.6% | $107,800 +10% |
| 2020 | $1,746 +0.7% | $98,000 +5.2% |
| 2019 | $1,733 +10.1% | $93,170 +10% |
| 2018 | $1,574 | $84,700 +3.3% |
| 2017 | $1,574 +8.1% | $82,000 +17.1% |
| 2016 | $1,457 +10.4% | $70,000 +52% |
| 2015 | $1,320 +215.7% | $46,040 +0.8% |
| 2014 | $418 | $45,675 +1.5% |
| 2013 | -- | $45,000 +1.1% |
| 2012 | -- | $44,500 -33.1% |
| 2011 | -- | $66,500 -38.7% |
| 2010 | -- | $108,500 -13.2% |
| 2009 | -- | $125,000 +6.4% |
| 2006 | -- | $117,500 |
Find assessor info on the county website
Monthly payment
Est. payment
Payment breakdown
Explore the cost of this home by adjusting the details. Changes won't be saved.Climate risks
Neighborhood: Sunbeam
Nearby schools
GreatSchools rating
- 8/10Crown Point Elementary SchoolGrades: PK-5Distance: 1 mi
- 2/10Alfred I. Dupont Middle SchoolGrades: 6-8Distance: 3.8 mi
- 6/10Atlantic Coast High SchoolGrades: 9-12Distance: 5.7 mi
Schools provided by the listing agent
- Elementary: Crown Point
- Middle: Alfred Dupont
- High: Samuel W. Wolfson
Source: realMLS. This data may not be complete. We recommend contacting the local school district to confirm school assignments for this home.
- $236,0003 bd2 ba1.1k sqft9626 Belda Way UNIT 2, Jacksonville, FL 32257Off Market

- $188,2003 bd2 ba1.1k sqft9626 Belda Way UNIT 9, Jacksonville, FL 32257Off Market
- $178,9003 bd2 ba1.1k sqft9626 Belda Way #9, Jacksonville, FL 32254Off Market
- $144,5002 bd2 ba940 sqft9626 Belda Way #3, Jacksonville, FL 32254Off Market

- $167,7003 bd2 ba1.1k sqft9626 Belda Way #1, Jacksonville, FL 32254Off Market
- $183,2003 bd2 ba1.1k sqft9626 Belda Way #2, Jacksonville, FL 32254Off Market
- $164,4002 bd2 ba1.1k sqft9626 Belda Way #4, Jacksonville, FL 32254Off Market
- $157,8002 bd2 ba1.1k sqft9626 Belda Way #14, Jacksonville, FL 32254Off Market
A local agent can set up tours, give advice and negotiate with sellers.
Similar homes
- $200,0003 bd2 ba1.3k sqft9401 OSPREY BRANCH Trail #4-11, Jacksonville, FL 32257For Sale
 MLS ID #2153413, GABRIELA KADAS. realMLS
 - $179,9002 bd2 ba1k sqft10000 GATE Parkway #1614, Jacksonville, FL 32246For Sale
 MLS ID #2141456, TEAGAN OLIVIA DESCH. realMLS
 - $185,0003 bd2 ba1.4k sqft5427 GREATPINE Court, Jacksonville, FL 32244For Sale
 MLS ID #2154921, HAROLD A. WILKENING III. realMLS
 - $150,0002 bd2 ba1.1k sqft11251 CAMPFIELD Drive #1102, Jacksonville, FL 32256For Sale
 MLS ID #2100625, STACI CHAVEZ. realMLS
 - $189,0002 bd2 ba1.1k sqft10961 BURNT MILL Road #238, Jacksonville, FL 32256For SaleMLS ID #2131078, GABRIELLA MARICHAL. realMLS
- $172,0002 bd2 ba1k sqft3591 KERNAN Boulevard S #607, Jacksonville, FL 32224For SaleMLS ID #2137307, LINDA OSTOSKI. realMLS
- $115,0002 bd2 ba967 sqft8715 BELLE RIVE Boulevard #1501, Jacksonville, FL 32256For SaleMLS ID #2153615, HOWARD E SPENCER. realMLS
- $154,9993 bd2 ba1.3k sqft5330 KANKAKEE Boulevard, Jacksonville, FL 32254For SaleMLS ID #2135908, RAQUEL LITTLEJOHN. realMLS
- $225,0002 bd3 ba1.3k sqft10200 BELLE RIVE Boulevard #4905, Jacksonville, FL 32256For SaleMLS ID #2133049, ERIC RAKERS. realMLS
- $172,9903 bd3 ba1.4k sqft7939 MELVIN Road, Jacksonville, FL 32210For SaleMLS ID #2154266, KEITH SAVAGE. realMLS
- $220,0002 bd2 ba1.2k sqft12700 BARTRAM PARK Boulevard #1513, Jacksonville, FL 32258For SaleMLS ID #2144213, WANDA BRANSON. realMLS
- $178,0003 bd2 ba1k sqft5952 BLACKTHORN Road, Jacksonville, FL 32244For SaleMLS ID #2087841, TIAMERRA SERRANT. realMLS
- $167,0003 bd2 ba1.1k sqft1164 E 17TH Street, Jacksonville, FL 32206For SaleMLS ID #2145536, CHRISTINE MARIE LANDRAU. realMLS
- $146,9001 bd1 ba830 sqft10150 BELLE RIVE Boulevard #904, Jacksonville, FL 32256For SaleMLS ID #2144293, DMITRIY A KOVALENKO. realMLS
- $155,0003 bd2 ba1.2k sqft3434 BLANDING Boulevard #212, Jacksonville, FL 32210For SaleMLS ID #2138172, CHARLES WUSSICK. realMLS
- $180,0003 bd2 ba1.2k sqft11276 ANDREA Drive, Jacksonville, FL 32218For SaleMLS ID #2153276, JON A DENYS. realMLS
- $185,0003 bd2 ba1k sqft918 BACALL Road, Jacksonville, FL 32218For SaleMLS ID #2154017, TAMMY IMRIE. realMLS
- $259,0003 bd2 ba1.1k sqft9745 TOUCHTON Road #102, Jacksonville, FL 32246For SaleMLS ID #2154331, STEVEN HON. realMLS
- $145,0001 bd1 ba815 sqft8290 GATE Parkway #806, Jacksonville, FL 32216For SaleMLS ID #2148673, DAVID KUO. realMLS
- $225,0003 bd2 ba1.3k sqft10000 GATE Parkway #726, Jacksonville, FL 32246For SaleMLS ID #2130130, KASANDRA CONNATSER. realMLS
