Skip main navigation
Off market
  • $335,300

    9626 Bermuda Dr, Evansville, IN 47725

    4beds
    2,408sqft
    SingleFamily
    Built in 2009
    7,797 Square Feet Lot
    $335,300 Zestimate®
    $139/sqft
    $2,533 Estimated rent

    Home value

    $335,300

    $319,000 - $352,000

    $2,533/mo

    Zestimate® history
    Loading
    Loading...

    Owner options

    List your home for rent

    $2,533/mo

    Rent Zestimate®

    Find your next renter with Zillow Rental Manager. Plus, with online applications, you can quickly screen prospective tenants – for free.

    Learn more

    $2,533/mo

    Rent Zestimate®

    Refinance and save

    $2,044/mo

    Est. payment

    Refinancing to a lower rate could help reduce your monthly payments and save thousands over the life of the loan.

    See today's rates

    $2,044/mo

    Est. payment

    Explore your selling options

    Work with a Zillow partner agent

    Leverage their expertise and Zillow's premium Showcase listings to get your home seen by more buyers.

    Get started

    List with your own agent

    Get your home in front of millions of buyers by listing it on Zillow.

    Learn how to do it

    Sell it yourself

    Take full control of how buyers see your home on Zillow by listing For Sale by Owner (FSBO).

    List your home

    What's special

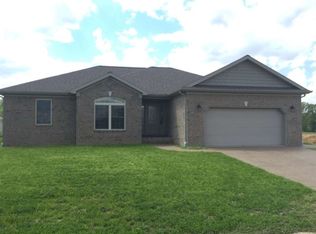
    4 Bedrooms & 3 Baths for under $250,000. Stone accent w/ brick front and terrific layout whether you have a large family or wish to downsize. 25 x 25 oversized garage with storage room, and NEW INSULATED GARAGE DOORS (3 months ago). Aggregrate Driveway has added space w/ nice Basketball goal for play. Nicely landscaped with exterior lighting and added outlets for easily hanging holiday lights. Covered front porch and 25 x 13 covered back porch. There is also nice concrete pad that can easily be used for gathering by a fire pit. Many upgrades on the interior and great layout. Great room (25 x 13), den/office, eat-in kitchen, 4 bedrooms, plus 20 x 13 bonus room. 3 Bedrooms are located on main level with split bedroom design. 4th bedroom ( 22 x 16) is on upper floor with 3rd full bathroom, spacious bonus room, and heated /cooled walk-in storage room. Main level offers an open layout with great room consisting of vaulted ceilings, wired for surround sound, and French doors which lead to covered back porch (25 x 8). Den/Office is on main floor and offers recessed lighting, internet hookup in floor, plus glass doors for privacy if desired. The additional bedrooms on main floor offer 2nd bathroom in between (2nd bedroom with cathedral ceiling). Engineered flooring, 16 x 16 tile, (2) 200 AMP Breaker boxes, cabinets / bar for hanging & added storage in laundry. Walk-in closet in master bedroom and updstairs 4th bedroom. Possession is negotiable but should be immediate upon closing.

    This property is not currently displayed as for sale or rent on Zillow. This may be different from what's on other websites or public sources.
    Facts & features

    Interior

    Bedrooms & bathrooms
    • Bedrooms: 4
    • Bathrooms: 3
    • Full bathrooms: 3
    Heating
    • Other
    Cooling
    • Central
    Features
    • Flooring: Carpet
    • Basement: None
    • Has fireplace: Yes
    Interior area
    • Total interior livable area: 2,408 sqft

    Property

    Parking
    • Parking features: Garage - Attached
    Lot
    • Size: 7,797 Square Feet
    Details
    • Parcel number: 820422002815069019

    Construction

    Type & style
    • Home type: SingleFamily
    Materials
    • masonry
    • Foundation: Crawl/Raised
    • Roof: Asphalt
    Condition
    • Year built: 2009

    Community & HOA

    Location
    • Region: Evansville

    Financial & listing details

    • Price per square foot: $139/sqft
    • Tax assessed value: $278,300
    • Annual tax amount: $2,789

    Price history

    DateEventPrice
    4/14/2020Sold$245,000-1.8%$102/sqft
    Source: Agent Provided Report a problem
    2/29/2020Price change$249,400-0.2%$104/sqft
    Source: Berkshire Hathaway Home Services Indiana Realty #202002659 Report a problem
    1/23/2020Listed for sale$249,900+31.5%$104/sqft
    Source: Berkshire Hathaway Home Services Indiana Realty #202002659 Report a problem
    2/3/2012Sold$190,000$79/sqft
    Source: Agent Provided Report a problem

    Public tax history

    YearProperty taxesTax assessment
    2025$2,789 +2.9%$278,300 +4.5%
    2024$2,710 +7.9%$266,300 +0.3%
    2023$2,513 -6.7%$265,400 +12.6%
    2022$2,693 -2.7%$235,600 -16.3%
    2021$2,768 -0.3%$281,500 +11.4%
    2020$2,777 +14.4%$252,800 -0.9%
    2019$2,428 +6.8%$255,200 +10.9%
    2018$2,273 -25.2%$230,100 +4.8%
    2017$3,039 +58.2%$219,500 +11%
    2016$1,921 -5.5%$197,700 +1.3%
    2014$2,033 +8.5%$195,200 +4.5%
    2013$1,874 +6.5%$186,800 +0.1%
    2012$1,759 +30.4%$186,700 +4.7%
    2011$1,349 +6%$178,400
    2010$1,273 +25363.6%$178,400 +44500%
    2009$5 $400
    2008-- $400
    2007-- $400
    2006-- --
    Find assessor info on the county website

    Neighborhood: 47725

    Nearby schools

    GreatSchools rating
    Schools provided by the listing agent
    • Elementary: Mccutchanville
    • Middle: North
    • High: North
    • District: Evansville-Vanderburgh School Co

    Source: The MLS. This data may not be complete. We recommend contacting the local school district to confirm school assignments for this home.

    Get pre-qualified for a loan
    At Zillow Home Loans, we can pre-qualify you in as little as 5 minutes with no impact to your credit score.

    An equal housing lender. NMLS #10287.

    Sell for more on Zillow
    Get a Zillow Showcase℠ listing at no additional cost and you could sell for .
    $335,300
    2% more
    +$6,706
    With Zillow Showcase(estimated)
    $342,006
