Nestled on 1.5 beautifully maintained acres, this inviting 3-bedroom, 2-bath home offers the perfect blend of peaceful country living and modern comfort. Surrounded by mature trees and scenic views, you’ll love relaxing on the welcoming front porch swing while taking in the beauty of the surrounding countryside.
Inside, you’ll find a spacious floor plan featuring a large living area with tray ceilings, an open kitchen with abundant custom cabinetry, an island, and generous workspace—ideal for everyday living and entertaining. The split-bedroom layout provides privacy, while the oversized primary suite offers a spa-like bath with double vanities, a soaking tub, separate shower, and large walk-in closet.
Outside, the property truly shines with an oversized 2 car garage and an additional 1/2 garage workshop, storage building, new leaf guard guttering system, expansive yard, and plenty of room for gardening, outdoor activities, or simply enjoying the peaceful setting. The manicured lawn and picturesque surroundings create a private retreat you’ll be proud to call home.
If you’ve been searching for a move-in ready home with acreage, beautiful views, and the tranquility of country living, this Cedarville gem is one you won’t want to miss.
For sale
$325,000
9626 Blane Cir, Cedarville, AR 72932
3beds
1,833sqft
:
Get pre-qualified$2,051/mo
Single Family Residence
Built in 2007
1.5 Acres Lot
$320,900 Zestimate®
$177/sqft
$-- HOA
What's special
Surrounded by mature treesBeautifully maintained acresManicured lawnSplit-bedroom layout provides privacyPicturesque surroundingsOversized primary suiteScenic views
- 5 days |
- 464 |
- 36 |
Likely to sell faster than
Zillow last checked:
Listing updated:
Listed by:
Vicki Bush 479-806-7132,
Keller Williams Platinum Realty 479-434-3000
Source: Western River Valley BOR,MLS#: 1090499Originating MLS: Fort Smith Board of Realtors
Facts & features
Interior
Bedrooms & bathrooms
- Bedrooms: 3
- Bathrooms: 2
- Full bathrooms: 2
Heating
- Central, Electric
Cooling
- Electric
Appliances
- Included: Some Electric Appliances, Dishwasher, Electric Water Heater, Disposal, Microwave Hood Fan, Microwave, Range, Smooth Cooktop, Plumbed For Ice Maker
- Laundry: Electric Dryer Hookup, Washer Hookup, Dryer Hookup
Features
- Attic, Ceiling Fan(s), Eat-in Kitchen, Pantry, Quartz Counters, Split Bedrooms, Storage, Walk-In Closet(s)
- Flooring: Carpet, Ceramic Tile
- Windows: Double Pane Windows, Vinyl, Blinds, Drapes
- Has basement: No
- Number of fireplaces: 1
- Fireplace features: Family Room, Wood Burning
Interior area
- Total interior livable area: 1,833 sqft
Video & virtual tour
Property
Parking
- Total spaces: 2
- Parking features: Attached, Garage, Garage Door Opener, RV Access/Parking
- Has attached garage: Yes
- Covered spaces: 2
Features
- Levels: One
- Stories: 1
- Patio & porch: Covered
- Exterior features: Concrete Driveway
- Pool features: None
- Fencing: Back Yard,Partial,Privacy,Wood
- Has view: Yes
Lot
- Size: 1.5 Acres
- Dimensions: 217 x 299 x 219 x 299
- Features: Cleared, Cul-De-Sac, Landscaped, Level, Outside City Limits, Open Lot, Rural Lot, Views
Details
- Additional structures: Storage, Workshop, Outbuilding
- Parcel number: 71500071000
- Special conditions: None
Construction
Type & style
- Home type: SingleFamily
- Architectural style: Traditional
- Property subtype: Single Family Residence
Materials
- Brick, Vinyl Siding
- Foundation: Slab
- Roof: Architectural,Shingle
Condition
- Year built: 2007
Utilities & green energy
- Sewer: Septic Tank
- Water: Public
- Utilities for property: Electricity Available, Septic Available, Water Available
Community & HOA
Community
- Security: Security System, Smoke Detector(s)
- Subdivision: Glenn Acres
HOA
- Has HOA: No
Location
- Region: Cedarville
Financial & listing details
- Price per square foot: $177/sqft
- Tax assessed value: $253,000
- Annual tax amount: $1,159
- Date on market: 7/18/2026
- Listing terms: ARM,Conventional,FHA,USDA Loan,VA Loan

Vicki Bush
(479) 806-7132
By pressing Contact Agent, you agree that the real estate professional identified above may call/text you about your search, which may involve use of automated means and pre-recorded/artificial voices. You don't need to consent as a condition of buying any property, goods, or services. Message/data rates may apply. You also agree to our Terms of Use. Zillow does not endorse any real estate professionals. We may share information about your recent and future site activity with your agent to help them understand what you're looking for in a home.
Estimated market value
$320,900
$305,000 - $337,000
$1,577/mo
Price history
| Date | Event | Price |
|---|---|---|
| 7/18/2026 | Listed for sale | $325,000+1060.7%$177/sqft |
Source: Western River Valley BOR #1090499 Report a problem | ||
| 1/3/2006 | Sold | $28,000$15/sqft |
Source: Public Record Report a problem | ||
Public tax history
| Year | Property taxes | Tax assessment |
|---|---|---|
| 2025 | $1,159 -2% | $40,625 +4.5% |
| 2024 | $1,183 +0.1% | $38,865 +4.7% |
| 2023 | $1,182 +2.8% | $37,105 +5.4% |
| 2022 | $1,149 | $35,200 |
| 2021 | $1,149 | $35,200 |
| 2020 | $1,149 +1.6% | $35,200 |
| 2019 | $1,132 +4% | $35,200 |
| 2018 | $1,088 +6.7% | $35,200 +11.3% |
| 2017 | $1,020 | $31,630 |
| 2016 | $1,020 | $31,630 |
| 2015 | $1,020 | $31,630 |
| 2014 | $1,020 | $31,630 |
| 2013 | $1,020 | $31,630 -2.8% |
| 2012 | -- | $32,530 |
| 2011 | -- | $32,530 +5% |
| 2010 | $960 | $30,970 |
| 2009 | $960 +656.5% | $30,970 +932.3% |
| 2008 | $127 +100% | $3,000 +100% |
| 2007 | $63 | $1,500 |
| 2006 | -- | $1,500 |
Find assessor info on the county website
Monthly payment
Est. payment
Payment breakdown
Explore the cost of this home by adjusting the details. Changes won't be saved.Climate risks
Neighborhood: 72932
Getting around
0 / 100
Car-DependentNearby schools
GreatSchools rating
- 5/10Cedarville Elementary SchoolGrades: K-4Distance: 1.5 mi
- 6/10Cedarville Middle SchoolGrades: 5-8Distance: 1.6 mi
- 5/10Cedarville High SchoolGrades: 9-12Distance: 1.6 mi
Schools provided by the listing agent
- Elementary: Cedarville
- Middle: Cedarville
- High: Cedarville
- District: Cedarville
Source: Western River Valley BOR. This data may not be complete. We recommend contacting the local school district to confirm school assignments for this home.
- $22,500-- bd-- ba-- sqftBlane Cir, Cedarville, AR 72932Off Market
- $338,8004 bd2 ba2k sqft9736 Glenn View Dr, Cedarville, AR 72932Off Market
- $25,000-- bd-- ba-- sqft9710 Glenn View Dr, Cedarville, AR 72932Sold
- $412,600-- bd3 ba2.3k sqft9814 Glenn View Dr, Cedarville, AR 72932Off Market
- $26,25011 Acres9638 Blane Cir, Cedarville, AR 72932Off Market
- $9,000-- bd-- ba-- sqft9823 Glenn View Dr, Cedarville, AR 72932Off Market
- $15,000-- bd-- ba-- sqftFletcher Cir, Cedarville, AR 72932Off Market
- $15,750-- bd-- ba-- sqft9711 Glenn View Dr, Cedarville, AR 72932Off Market
Similar homes
- $309,0003 bd2 ba1.8k sqft8807 Highway 282, Alma, AR 72921For Sale
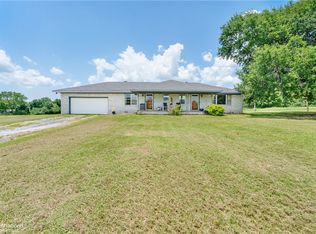 MLS ID #1355957, The Moldenhauer Group, RE/MAX Associates, LLC. ArkansasOne MLS
 - $359,0002 bd2 ba2.6k sqft11558 N Highway 59, Cedarville, AR 72932For Sale
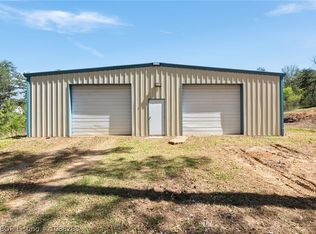 MLS ID #1088288, Telitha Fleck, O'Neal Real Estate- Fort Smith. Western River Valley BOR
 - $349,9003 bd2 ba2.3k sqft7 Vista Hills Blvd, Van Buren, AR 72956For Sale
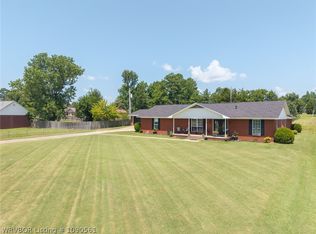 MLS ID #1090561, Karen Beckner, The Heritage Group Real Estate Co.-Van Buren. Western River Valley BOR
 - $329,5003 bd2 ba1.9k sqft2131 Parkridge Dr, Van Buren, AR 72956For Sale
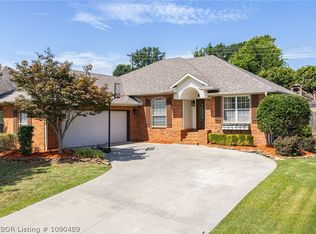 MLS ID #1090489, Jeff Beauchamp, Sagely & Edwards Realtors. Western River Valley BOR
 - $303,0003 bd2 ba2k sqft2720 Northridge Cir, Van Buren, AR 72956For SaleMLS ID #1090442, Krisha Myers, Kevin Clifton Real Estate, INC.. Western River Valley BOR
- $--3 bd2 ba1.6k sqft319 Belle Ave, Alma, AR 72921AuctionAuction.com 2
- $287,0003 bd2 ba1.6k sqft314 Mitzi Ln, Van Buren, AR 72956For SaleMLS ID #1090534, April Girvin, Keller Williams Platinum Realty. Western River Valley BOR
- $235,0004 bd2 ba1.8k sqft333 Powell Ln, Cedarville, AR 72932For SaleMLS ID #1088404, Joshua (JJ) Sweeten, Kevin Clifton Real Estate, INC.. Western River Valley BOR
- $294,0004 bd2 ba1.8k sqft810 Laurel Way, Alma, AR 72921For SaleMLS ID #1090498, Team Shoppach, O'Neal Real Estate- Fort Smith. Western River Valley BOR
- $298,0004 bd2 ba1.9k sqft2408 Kaylonni Ln, Van Buren, AR 72956For SaleMLS ID #1090582, Matthew Yancey, Matthew Yancey Insurance & Real Estate, Inc.. Western River Valley BOR
- $310,0003 bd2 ba2.1k sqft1507 N 13th St, Van Buren, AR 72956For SaleMLS ID #1090156, C. Anne Campbell, McGraw REALTORS. Western River Valley BOR
- $330,0004 bd3 ba2k sqft1949 Carter Ln, Alma, AR 72921For SaleMLS ID #1089931, Bridge To Wealth Team, eXp Realty NWA Branch. Western River Valley BOR
- $280,0003 bd2 ba1.4k sqft2512 Eastridge Dr, Van Buren, AR 72956For SaleMLS ID #1090416, Telitha Fleck, O'Neal Real Estate- Fort Smith. Western River Valley BOR
- $--3 bd2 ba1.5k sqft863 Anderson Way, Van Buren, AR 72956AuctionAuction.com 2
- $289,0003 bd2 ba1.7k sqft1321 Spring Hills Dr, Alma, AR 72921For SaleMLS ID #1090411, Team Shoppach, O'Neal Real Estate- Fort Smith. Western River Valley BOR
- $440,0004 bd3 ba2.1k sqft2202 Beaver Dr, Van Buren, AR 72956For SaleMLS ID #1090549, Wayne and Charlotte King Team, Weichert, REALTORS® - The Griffin Company. Western River Valley BOR
- $325,0003 bd2 ba2.3k sqft1704 Pleasant Valley Rd, Van Buren, AR 72956For SaleMLS ID #1087564, Becky Ivey, Chuck Fawcett Realty Chaffee branch. Western River Valley BOR
- $--3 bd2 ba2k sqft18 Crape Myrtle Rd, Van Buren, AR 72956AuctionAuction.com 2
- $354,0004 bd3 ba1.8k sqft1712 Broaddrick Ln, Van Buren, AR 72956For SaleMLS ID #1344261, Linda Black, Chuck Fawcett Realty, Inc.. ArkansasOne MLS
- $269,9003 bd2 ba1.8k sqft243 Northridge Dr, Van Buren, AR 72956For SaleMLS ID #1090475, Bonnie Gayer, Keller Williams Platinum Realty. Western River Valley BOR
