Skip main navigation
Closed
  • $284,000

    9626 Daniels Rd, Seville, OH 44273

    3beds
    1,488sqft
    Single Family Residence
    Built in 1900
    1.49 Acres Lot
    $284,200 Zestimate®
    $191/sqft
    $1,950 Estimated rent

    Home value

    $284,200

    $267,000 - $304,000

    $1,950/mo

    Zestimate® history
    Loading
    Loading...

    Owner options

    List your home for rent

    $1,950/mo

    Rent Zestimate®

    Find your next renter with Zillow Rental Manager. Plus, with online applications, you can quickly screen prospective tenants – for free.

    Learn more

    $1,950/mo

    Rent Zestimate®

    Refinance and save

    $1,836/mo

    Est. payment

    Refinancing to a lower rate could help reduce your monthly payments and save thousands over the life of the loan.

    See today's rates

    $1,836/mo

    Est. payment

    Explore your selling options

    Work with a Zillow partner agent

    Leverage their expertise and Zillow's premium Showcase listings to get your home seen by more buyers.

    Get started

    List with your own agent

    Get your home in front of millions of buyers by listing it on Zillow.

    Learn how to do it

    Sell it yourself

    Take full control of how buyers see your home on Zillow by listing For Sale by Owner (FSBO).

    List your home

    What's special

    Two-car detached garageOne-car detached garageWell-maintained farmhouseMagnificent white oak treeCharming built-in storageMain-floor primary bedroomThree generously sized bedrooms
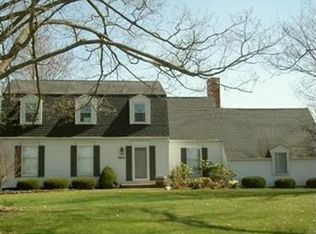
    Welcome to peaceful country living on 1.49 scenic acres! This well-maintained farmhouse offers the perfect blend of character, space, and breathtaking rural views. Built in 1900 and lovingly cared for through the years, this charming home features 4 bedrooms, 2 full bathrooms, and plenty of room to spread out both inside and out. The spacious eat-in kitchen offers abundant cabinet and counter space and showcases stunning views of the surrounding countryside, where you’ll enjoy watching grazing cattle and picturesque farmland from your window. The range and refrigerator are included. Just off the kitchen, the oversized living room provides a warm and inviting gathering space highlighted by a cozy wood-burning stove. The main-floor primary bedroom offers comfort and convenience, with a spacious walk-in closet located just steps away in the adjacent hallway and easy access to the full bathroom with walk in shower. Upstairs you’ll appreciate the beautiful glass privacy door leading to three generously sized bedrooms, a second full bathroom, charming built-in storage, and a cozy reading nook perfect for relaxing with a book or enjoying the peaceful surroundings. The basement houses the laundry area, complete with washer and dryer, conveniently located near the back entrance. Outside you’ll find both a one-car detached garage and a two-car detached garage, providing ample storage, workshop space, or room for vehicles and hobbies. A truly special feature of the property is the magnificent White Oak tree, recognized by Big Trees Ohio on social media, creating a stunning focal point and adding to the property’s unique character. Additional updates include a new furnace installed in 2026. Enjoy the serenity of country living while remaining conveniently located just 5 minutes from the I-71/I-76 interchange, 15 minutes to Wadsworth, 20 minutes to Historic Medina Square, and 25 minutes to Wooster.

    Zillow last checked:

    Listing updated:

    Listed by:

    Shelly Conley-Mooney 330-388-8621 shellyconleyrealtor@gmail.com,

    EXP Realty, LLC.,

    Amy L Hoes 330-416-1597,

    EXP Realty, LLC.

    Bought with:

    Shelly Conley-Mooney, 2014002399

    EXP Realty, LLC.

    Amy L Hoes, 2007005508

    EXP Realty, LLC.

    Source: MLS Now,MLS#: 5216756MLS LogoOriginating MLS: Akron Cleveland Association of REALTORS

    Facts & features

    Interior

    Bedrooms & bathrooms
    • Bedrooms: 3
    • Bathrooms: 2
    • Full bathrooms: 2
    • Main level bathrooms: 1
    • Main level bedrooms: 1
    Primary bedroom
    • Description: Flooring: Wood
    • Level: First
    • Dimensions: 15 x 13
    Bedroom
    • Description: Flooring: Wood
    • Level: Second
    • Dimensions: 14 x 8
    Bedroom
    • Description: Flooring: Wood
    • Level: Second
    • Dimensions: 12 x 12
    Bedroom
    • Description: Flooring: Wood
    • Level: Second
    • Dimensions: 15 x 13
    Bathroom
    • Description: Flooring: Linoleum
    • Level: First
    • Dimensions: 9 x 7
    Bathroom
    • Description: Flooring: Linoleum
    • Level: Second
    • Dimensions: 7 x 7
    Eat in kitchen
    • Description: Flooring: Wood
    • Level: First
    • Dimensions: 28 x 9
    Living room
    • Description: Flooring: Wood
    • Level: First
    • Dimensions: 26 x 15
    Heating
    • Forced Air, Gas
    Cooling
    • Central Air
    Appliances
    • Included: Dryer, Range, Refrigerator, Water Softener, Washer
    Features
    • Basement: Unfinished
    • Has fireplace: No
    Interior area
    • Total structure area: 1,488
    • Total interior livable area: 1,488 sqft
    • Finished area above ground: 1,488

    Property

    Parking
    • Total spaces: 3
    • Parking features: Concrete, Detached, Garage
    • Garage spaces: 3
    Features
    • Levels: One and One Half
    Lot
    • Size: 1.49 Acres
    Details
    • Parcel number: 04115D15028

    Construction

    Type & style
    • Home type: SingleFamily
    • Architectural style: Colonial
    • Property subtype: Single Family Residence
    Materials
    • Vinyl Siding
    • Roof: Asphalt,Fiberglass
    Condition
    • Year built: 1900

    Utilities & green energy

    • Sewer: Septic Tank
    • Water: Well

    Community & HOA

    Community
    • Subdivision: Westfield
    HOA
    • Has HOA: No
    Location
    • Region: Seville

    Financial & listing details

    • Price per square foot: $191/sqft
    • Tax assessed value: $163,520
    • Annual tax amount: $1,211
    • Date on market: 6/12/2026
    • Cumulative days on market: 1 day

    Price history

    DateEventPrice
    7/14/2026Sold$284,000+13.6%$191/sqft
    Source: MLS Now #5216756 Report a problem
    6/13/2026Pending sale$249,900$168/sqft
    Source: MLS Now #5216756 Report a problem
    6/12/2026Listed for sale$249,900$168/sqft
    Source: MLS Now #5216756 Report a problem

    Public tax history

    YearProperty taxesTax assessment
    2025$1,211 -17.5%$57,230 +16%
    2024$1,468 -2%$49,340
    2023$1,498 -3.6%$49,340
    2022$1,555 +24.9%$49,340 +31%
    2021$1,244 $37,670
    2020$1,244 -0.6%$37,670
    2019$1,252 -0.6%$37,670 +2.6%
    2018$1,259 +4.2%$36,730
    2017$1,208 -1.4%$36,730
    2016$1,225 +4.9%$36,730 +6%
    2015$1,168 +0.4%$34,650
    2014$1,163 +8.3%$34,650
    2013$1,074 -5%$34,650 -3.9%
    2012$1,130 +6%$36,040
    2011$1,066 -0.1%$36,040
    2010$1,067 +17.7%$36,040 +8.3%
    2009$906 -26.4%$33,290
    2008$1,231 -1.2%$33,290
    2007$1,247 +7.5%$33,290 +7.9%
    2006$1,160 -2.9%$30,840
    2005$1,195 +17.5%$30,840
    2004$1,017 +4.7%$30,840 +10.2%
    2003$971 +2.6%$27,980
    2002$947 +102.1%$27,980
    2001$469 $27,980 +21%
    2000-- $23,120
    Find assessor info on the county website

    Neighborhood: 44273

    Nearby schools

    GreatSchools rating
    Schools provided by the listing agent
    • District: Cloverleaf LSD - 5204

    Source: MLS Now. This data may not be complete. We recommend contacting the local school district to confirm school assignments for this home.

    Get a cash offer in 3 minutes
    Find out how much your home could sell for in as little as 3 minutes with a no-obligation cash offer.
    Estimated market value
    $284,200
    Get a cash offer in 3 minutes
    Find out how much your home could sell for in as little as 3 minutes with a no-obligation cash offer.
    Estimated market value
    $284,200