Step inside this beautifully upgraded home and experience thoughtful design at every turn. From the moment you enter through the striking iron front door, you'll be greeted by durable and stylish ceramic plank tile flooring that flows seamlessly throughout.
The gourmet kitchen is a chef's dream, featuring stainless steel appliances, a gas stove, quartz countertops throughout, a self-filling station for your Keurig, a 9' pantry, and upgraded cabinetry that adds both elegance and ample storage. Dining flows naturally between the kitchen and great room, perfect for entertaining or family gatherings. Laundry day is a breeze with built-in shelf organizers in the laundry room. Retreat to the oversized primary suite, complete with a spa-like bathroom featuring a dual vanity, walk-in shower, and an enormous walk-in closet with upgraded shelving.
Smart living is effortless with a 3-zone thermostat, tankless water heater, and a 6-stage water filtration system with soft water and reverse osmosis.
Step outside to your entertainer's paradise: a covered patio overlooking a 31' x 15' turf backyard that flows to a view fence overlooking the common area. Relax on the patio swing, enjoy the shade, and take in your two flourishing citrus trees.
The community offers plenty of amenities to fill your days, including a sparkling pool, relaxing spa, clubhouse, and moremaking this home the perfect combination of comfort, convenience, and lifestyle.
Sold for $500,000
$500,000
9626 E TESLA Avenue, Mesa, AZ 85212
5beds
1,934sqft
Single Family Residence
Built in 2020
5,375 Square Feet Lot
$499,800 Zestimate®
$259/sqft
$2,713 Estimated rent
Home value
$499,800
$460,000 - $545,000
$2,713/mo
Zestimate® history
Owner options
List your home for rent
$2,713/mo
Rent Zestimate®
Find your next renter with Zillow Rental Manager. Plus, with online applications, you can quickly screen prospective tenants – for free.
$2,713/mo
Rent Zestimate®
Refinance and save
$3,146/mo
Est. payment
Refinancing to a lower rate could help reduce your monthly payments and save thousands over the life of the loan.
$3,146/mo
Est. payment
Explore your selling options
Work with a Zillow partner agent
Leverage their expertise and Zillow's premium Showcase listings to get your home seen by more buyers.
Get startedList with your own agent
Get your home in front of millions of buyers by listing it on Zillow.
Learn how to do itSell it yourself
Take full control of how buyers see your home on Zillow by listing For Sale by Owner (FSBO).
List your homeWhat's special
Covered patioView fenceGas stoveOversized primary suiteSpa-like bathroomEnormous walk-in closetQuartz countertops
Zillow last checked:
Listing updated:
Listed by:
Joy Currie 480-444-2221,
My Home Group Real Estate,
Douglas Hopkins,
My Home Group Real Estate
Bought with:
James King, SA694153000
HomeSmart
Source: ARMLS,MLS#: 6943360
Facts & features
Interior
Bedrooms & bathrooms
- Bedrooms: 5
- Bathrooms: 3
- Full bathrooms: 3
Heating
- Natural Gas
Cooling
- Central Air
Appliances
- Included: Dryer, Washer, Refrigerator, Built-in Microwave, Dishwasher, Gas Oven
- Laundry: Inside
Features
- Eat-in Kitchen, Full Bth Master Bdrm
- Has basement: No
Interior area
- Total structure area: 1,934
- Total interior livable area: 1,934 sqft
Property
Parking
- Total spaces: 4
- Parking features: Garage, Open
- Garage spaces: 2
- Uncovered spaces: 2
Features
- Stories: 1
- Spa features: None
- Fencing: Block
Lot
- Size: 5,375 Square Feet
- Features: Desert Front, Synthetic Grass Back
Details
- Parcel number: 31218621
Construction
Type & style
- Home type: SingleFamily
- Property subtype: Single Family Residence
Materials
- Stucco, Wood Frame
- Roof: Tile
Condition
- Year built: 2020
Details
- Builder name: LENNAR ARIZONA
Utilities & green energy
- Sewer: Public Sewer
- Water: City Water
Community & HOA
Community
- Features: Pool
- Subdivision: CADENCE AT GATEWAY PHASE 2 PARCEL K
HOA
- Has HOA: Yes
- Services included: Maintenance Grounds
- HOA fee: $237 monthly
- HOA name: CADENCE AT GATEWAY
- HOA phone: 480-758-4006
Location
- Region: Mesa
Financial & listing details
- Price per square foot: $259/sqft
- Tax assessed value: $433,700
- Annual tax amount: $3,259
- Date on market: 11/7/2025
- Cumulative days on market: 60 days
- Listing terms: Cash,Conventional,FHA,VA Loan
- Ownership: Fee Simple
Price history
| Date | Event | Price |
|---|---|---|
| 2/5/2026 | Sold | $500,000$259/sqft |
Source:  ARMLS #6943360 Report a problem ARMLS #6943360 Report a problem | ||
| 1/6/2026 | Pending sale | $500,000$259/sqft |
Source: ARMLS #6943360 Report a problem | ||
| 12/8/2025 | Price change | $500,000-1.8%$259/sqft |
Source: ARMLS #6943360 Report a problem | ||
| 11/25/2025 | Price change | $509,000-3%$263/sqft |
Source: ARMLS #6943360 Report a problem | ||
| 11/7/2025 | Listed for sale | $525,000+41.3%$271/sqft |
Source: ARMLS #6943360 Report a problem | ||
| 10/29/2020 | Sold | $371,490$192/sqft |
Source: Public Record Report a problem | ||
Public tax history
| Year | Property taxes | Tax assessment |
|---|---|---|
| 2025 | $2,348 -4.1% | $43,370 -3.2% |
| 2024 | $2,447 -1.6% | $44,800 +97.5% |
| 2023 | $2,486 -29.7% | $22,688 -29.6% |
| 2022 | $3,535 +367.1% | $32,250 +886.2% |
| 2021 | $757 | $3,270 |
Find assessor info on the county website
Neighborhood: 85212
Nearby homes
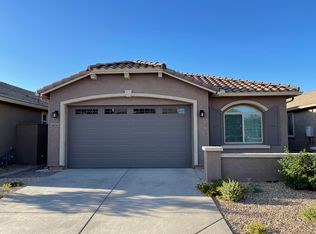
- $476,8004 bd2 ba1.8k sqft9630 E Tesla Ave, Mesa, AZ 85212Off Market
- $480,800-- bd3 ba1.9k sqft9622 E Tesla Ave, Mesa, AZ 85212Off Market
- $487,900-- bd3 ba1.9k sqft9618 E Tesla Ave, Mesa, AZ 85212Off Market
- $464,400-- bd2 ba1.8k sqft9634 E Tesla Ave, Mesa, AZ 85212Off Market
- $555,200-- bd4 ba2.7k sqft9614 E Tesla Ave, Mesa, AZ 85212Off Market
- $465,1004 bd2 ba1.8k sqft9638 E Tesla Ave, Mesa, AZ 85212Off Market
- $467,0003 bd3 ba1.9k sqft9625 E Tesla Ave, Mesa, AZ 85212Sold
- $480,000-- bd3 ba1.9k sqft9629 E Tesla Ave, Mesa, AZ 85212Off Market
Nearby schools
GreatSchools rating
- 8/10Silver Valley ElementaryGrades: PK-6Distance: 0.2 mi
- 6/10Eastmark High SchoolGrades: 7-12Distance: 0.6 mi
Schools provided by the listing agent
- Elementary: Silver Valley Elementary
- Middle: Eastmark High School
- High: Eastmark High School
- District: Queen Creek Unified District
Source: ARMLS. This data may not be complete. We recommend contacting the local school district to confirm school assignments for this home.
Get a cash offer in 3 minutes
Find out how much your home could sell for in as little as 3 minutes with a no-obligation cash offer.
Estimated market value
$499,800
Get a cash offer in 3 minutes
Find out how much your home could sell for in as little as 3 minutes with a no-obligation cash offer.
Estimated market value
$499,800
- Arizona
- Maricopa County
- Mesa
- 85212
- 9626 E TESLA Avenue
Nearby cities
Nearby neighborhoods
Nearby zip codes
Other Mesa Topics
